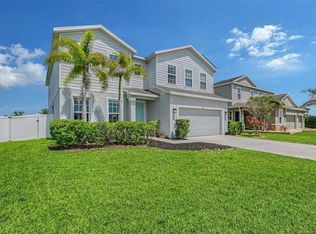
*MAJOR $45,000 PRICE REDUCTION* *WHOLE HOME SOLAR PANELS GIVES SIGNIFICANT SAVINGS ON ELECTRIC BILLS* *NO CDD FEES & LOW HOA* Nestled towards the end of a quiet cul-de-sac, this stunning single-family home built in 2020 offers the perfect blend of modern luxury and comfort. With 5 spacious bedrooms, 3 1/2 bathrooms, and a 3 car garage, there is plenty of room for the whole family to spread out and relax. As you step inside, you are greeted by sleek tile floors that flow seamlessly throughout the entire living areas downstairs. The gourmet kitchen boasts 42 inch cabinets, tile backsplash, stainless steel appliances which include a brand new cooktop and built-in ovens, a brand new dishwasher, granite countertops, and a large island/breakfast bar, making it the perfect spot for family gatherings and entertaining. There is also an eat in kitchen area and a formal dining room space. The family room has a beautifully built-in fireplace wall. Downstairs is the Primary Bedroom with ensuite bath, 2 walk in closets, dual sinks, a walk in shower and a garden tub. Also downstairs is a second bedroom with an ensuite which would be great for an In-Law Suite. Upstairs is a large loft area, currently fitted with a pool table that can stay if you wish or it could make a great bonus family room. There are 3 additional bedrooms and a full bath. Step outside to the fenced backyard and patio, where you can enjoy the tranquility and privacy of the preserve that lies just beyond the property line. There is also a storage shed that will be staying with the home as well. The Retreat at Willow Bend has **NO CDD FEES** and a Low HOA Fee. The community has a resort style pool, walking trails, playgrounds and a dog park. Whether you're looking for a peaceful setting or a place to host family and friends, this home has it all. The Retreat is located just off of US-301, close to I-75; central to many of Florida’s finest destination cities. Easy commute to Downtown Sarasota, St. Pete, or Tampa and Siesta Key, rated America’s #1 beach, is just a quick trip south. Check out Manatee State Park where you can kayak and take in the natural beauty of the area. Everyday essentials are right around the corner too, including entertainment, dining, and shopping. Don't miss your chance to make this beautiful property your own. Bedroom Closet Type: Walk-in Closet (Primary Bedroom).
Sold for $520,000
Zillow last checked:
Listing updated:
Bought with:
Troy Kemna, 3320470
FLORIDA SUNCOAST REAL ESTATE INC
Source: Stellar MLS,MLS#: A4607445 Originating MLS: Sarasota - Manatee
Originating MLS: Sarasota - Manatee
Price history
| Date | Event | Price |
|---|---|---|
| 9/17/2024 | Sold | $520,000-5.5%$179/sqft |
Source:  Stellar MLS #A4607445 Report a problem Stellar MLS #A4607445 Report a problem | ||
| 8/15/2024 | Pending sale | $550,000$190/sqft |
Source: Stellar MLS #A4607445 Report a problem | ||
| 7/13/2024 | Price change | $550,000-7.5%$190/sqft |
Source: Stellar MLS #A4607445 Report a problem | ||
| 7/1/2024 | Price change | $594,9000%$205/sqft |
Source: Stellar MLS #A4607445 Report a problem | ||
| 6/15/2024 | Price change | $595,000-3.3%$205/sqft |
Source: Stellar MLS #A4607445 Report a problem | ||
| 5/9/2024 | Price change | $615,000-1.6%$212/sqft |
Source: Stellar MLS #A4607445 Report a problem | ||
| 4/19/2024 | Listed for sale | $625,000+63.2%$216/sqft |
Source: Stellar MLS #A4607445 Report a problem | ||
| 2/12/2020 | Sold | $383,000+439.4%$132/sqft |
Source: Public Record Report a problem | ||
| 10/8/2019 | Sold | $71,000$24/sqft |
Source: Public Record Report a problem | ||


Get a cash offer in 3 minutes
Find out how much your home could sell for in as little as 3 minutes with a no-obligation cash offer.
Estimated market value
$496,400
