RARE SINGLE-STORY 5-BEDROOM POOL HOME on an ULTRA-PREMIUM PRESERVE LOT at the end of a cul-de-sac with NO REAR NEIGHBORS EVER! Located in FLOOD ZONE X with NO REQUIRED FLOOD INSURANCE, this better-than-new home was built in 2019 and includes HURRICANE SHUTTERS and a 3-YEAR TRANSFERABLE WHOLE-HOME WARRANTY. NO CDD FEE and HOA fees of just $103/month. --- OUTDOOR LIVING AT ITS FINEST! Designed for entertaining, the backyard retreat features a RESORT-STYLE POOL & SPA added in 2021, a MASSIVE 50' x 30' outdoor living area, Panoramic Screen Enclosure, and a FULL OUTDOOR KITCHEN with grill, refrigerator, sink, stereo system, and bar overlooking protected preserve land that ensures permanent privacy. --- FLEXIBILITY RARELY FOUND! The open split-bedroom floor plan offers incredible versatility for a large family, Home Office, Gym, or Media Room. The original owners selected the OPTIONAL 24' x 14' OWNER'S SUITE extension with CUSTOM WALK-IN CLOSET and the UPGRADED OPTIONAL THIRD FULL BATH, creating a true guest suite and adding value rarely found in similar models. --- UPGRADES THAT MATTER! NEW LUXURY VINYL FLOORING throughout, custom lighting and ceiling fans, double-pane windows, Recently the entire Exterior of the home was Painted including the pool deck, and reclaimed irrigation water further enhance the home's value and efficiency. --- RESORT-STYLE COMMUNITY AMENITIES! Residents enjoy an Olympic-size community pool, Pickleball Courts, Basketball Court, Playground, and Walking Trails. --- PRIME LOCATION! Just minutes from the brand-new Parrish Community Park featuring a splash pad, playgrounds, walking trails, amphitheater, picnic areas, and community gathering spaces. Boating enthusiasts will appreciate the close proximity to several public boat ramps with easy access to the Manatee River and Gulf waters, while golfers will enjoy an abundance of exceptional courses for players of all skill levels. Conveniently located near I-75 with easy access to Lakewood Ranch, UTC shopping and dining, Sarasota, St. Petersburg, Tampa, and Florida's world-famous Gulf beaches including Anna Maria Island, Longboat Key, and Siesta Key. --- CALL or TEXT to Schedule Your Private Showing Today!
Sold for $595,000
$595,000
5914 113TH TERRACE E, PARRISH, FL 34219
5beds
2,376sqft
Single Family Residence
Built in 2019
8,037 Square Feet Lot
$594,600 Zestimate®
$250/sqft
$3,630 Estimated rent
Home value
$594,600
$553,000 - $642,000
$3,630/mo
Zestimate® history
Owner options
List your home for rent
$3,630/mo
Rent Zestimate®
Find your next renter with Zillow Rental Manager. Plus, with online applications, you can quickly screen prospective tenants – for free.
$3,630/mo
Rent Zestimate®
Refinance and save
$4,264/mo
Est. payment
Refinancing to a lower rate could help reduce your monthly payments and save thousands over the life of the loan.
$4,264/mo
Est. payment
Explore your selling options
Work with a Zillow partner agent
Leverage their expertise and Zillow's premium Showcase listings to get your home seen by more buyers.
Get startedList with your own agent
Get your home in front of millions of buyers by listing it on Zillow.
Learn how to do itSell it yourself
Take full control of how buyers see your home on Zillow by listing For Sale by Owner (FSBO).
List your homeWhat's special
Double-pane windowsPanoramic screen enclosureHurricane shutters
Zillow last checked:
Listing updated:
Listed by:
Troy Kemna 941-928-7665,
THE KEYES COMPANY - SARASOTA 941-362-4100
Bought with:
Jane Cortez, 3630414
REAL BROKER, LLC
Source: Stellar MLS,MLS#: A4696716 Originating MLS: Orlando Regional
Originating MLS: Orlando Regional
Facts & features
Interior
Bedrooms & bathrooms
- Bedrooms: 5
- Bathrooms: 3
- Full bathrooms: 3
Rooms
- Room types: Bonus Room, Dining Room, Living Room, Utility Room, Media Room
Primary bedroom
- Features: Dual Sinks, En Suite Bathroom, Garden Bath, Granite Counters, Tub with Separate Shower Stall, Walk-In Closet(s)
- Level: First
- Area: 336 Square Feet
- Dimensions: 24x14
Dining room
- Level: First
- Area: 143 Square Feet
- Dimensions: 13x11
Kitchen
- Features: Breakfast Bar, Pantry, Kitchen Island, Granite Counters
- Level: First
- Area: 208 Square Feet
- Dimensions: 16x13
Living room
- Features: Ceiling Fan(s)
- Level: First
- Area: 288 Square Feet
- Dimensions: 18x16
Heating
- Central
Cooling
- Central Air
Appliances
- Included: Bar Fridge, Dishwasher, Disposal, Dryer, Electric Water Heater, Microwave, Range, Refrigerator, Washer
- Laundry: Electric Dryer Hookup, Inside, Laundry Room, Washer Hookup
Features
- Ceiling Fan(s), Eating Space In Kitchen, High Ceilings, Kitchen/Family Room Combo, Open Floorplan, Primary Bedroom Main Floor, Solid Wood Cabinets, Split Bedroom, Stone Counters, Walk-In Closet(s), In-Law Floorplan
- Flooring: Luxury Vinyl, Tile
- Doors: Outdoor Grill, Outdoor Kitchen, Sliding Doors
- Windows: Window Treatments, Hurricane Shutters, Shutters, Hurricane Shutters/Windows
- Has fireplace: No
Interior area
- Total structure area: 3,004
- Total interior livable area: 2,376 sqft
Property
Parking
- Total spaces: 2
- Parking features: Assigned, Covered, Driveway, Garage Door Opener, Golf Cart Parking, Ground Level, Guest, Off Street
- Attached garage spaces: 2
- Has uncovered spaces: Yes
Features
- Levels: One
- Stories: 1
- Patio & porch: Covered, Deck, Enclosed, Patio, Rear Porch, Screened
- Exterior features: Fire Pit, Irrigation System, Lighting, Outdoor Grill, Outdoor Kitchen, Private Yard, Sidewalk
- Has private pool: Yes
- Pool features: Deck, Gunite, Heated, In Ground, Lighting, Screen Enclosure
- Has spa: Yes
- Spa features: Heated, In Ground
- Fencing: Fenced,Vinyl
- Has view: Yes
- View description: Park/Greenbelt, Pool, Trees/Woods
Lot
- Size: 8,037 Square Feet
- Features: Conservation Area, Cul-De-Sac, Greenbelt, Landscaped, Level, Near Golf Course, Near Marina, Near Public Transit, Oversized Lot, Sidewalk, Above Flood Plain
- Residential vegetation: Mature Landscaping, Trees/Landscaped, Wooded
Details
- Additional structures: Outdoor Kitchen
- Parcel number: 467501709
- Zoning: PD-R
- Special conditions: None
Construction
Type & style
- Home type: SingleFamily
- Property subtype: Single Family Residence
Materials
- Block
- Foundation: Slab
- Roof: Shingle
Condition
- Completed
- New construction: No
- Year built: 2019
Details
- Warranty included: Yes
Utilities & green energy
- Sewer: Public Sewer
- Water: Public
- Utilities for property: Public
Community & HOA
Community
- Features: Public Boat Ramp, Association Recreation - Owned, Dog Park, Golf Carts OK, Golf, Irrigation-Reclaimed Water, Park, Playground, Pool, Sidewalks
- Security: Fire/Smoke Detection Integration
- Pet fee: $0 monthly
- Subdivision: WILLOW BEND PH IA
HOA
- Has HOA: Yes
- Amenities included: Basketball Court, Pickleball Court(s), Playground, Pool, Recreation Facilities, Trail(s)
- Services included: Common Area Taxes, Community Pool, Reserve Fund, Fidelity Bond, Maintenance Grounds, Pool Maintenance, Recreational Facilities
- HOA fee: $103 monthly
- HOA name: Greenacre Properties - Jeff Witt
- HOA phone: 813-936-4157
Location
- Region: Parrish
Financial & listing details
- Price per square foot: $250/sqft
- Tax assessed value: $431,120
- Annual tax amount: $4,570
- Date on market: 6/11/2026
- Cumulative days on market: 1 day
- Listing terms: Cash,Conventional,FHA,USDA Loan,VA Loan
- Ownership: Fee Simple
- Total actual rent: 0
- Road surface type: Paved, Asphalt, Concrete
Price history
| Date | Event | Price |
|---|---|---|
| 7/24/2026 | Sold | $595,000+1%$250/sqft |
Source:  Stellar MLS #A4696716 Report a problem Stellar MLS #A4696716 Report a problem | ||
| 7/8/2026 | Contingent | $589,000$248/sqft |
Source: Stellar MLS #A4696716 Report a problem | ||
| 6/12/2026 | Pending sale | $589,000$248/sqft |
Source: Stellar MLS #A4696716 Report a problem | ||
| 6/11/2026 | Listed for sale | $589,000+65.7%$248/sqft |
Source: Stellar MLS #A4696716 Report a problem | ||
| 12/11/2019 | Sold | $355,400$150/sqft |
Source: Public Record Report a problem | ||
Public tax history
| Year | Property taxes | Tax assessment |
|---|---|---|
| 2025 | $4,570 +3.1% | $354,811 +2.9% |
| 2024 | $4,434 +1.3% | $344,811 +3% |
| 2023 | $4,376 +2.7% | $334,768 +3% |
| 2022 | $4,259 -0.1% | $325,017 +3% |
| 2021 | $4,263 +17.1% | $315,550 +14.7% |
| 2020 | $3,640 +4041.5% | $275,000 +4577.7% |
| 2019 | $88 | $5,879 |
Find assessor info on the county website
Neighborhood: 34219
Nearby homes
- $520,0005 bd4 ba2.8k sqft6004 113th Ter E, Parrish, FL 34219Sold
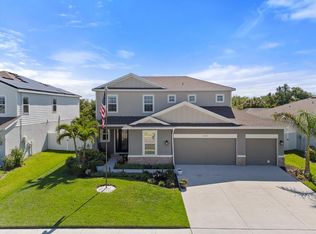
- $625,0004 bd3 ba3.1k sqft6008 113th Ter E, Parrish, FL 34219For Sale
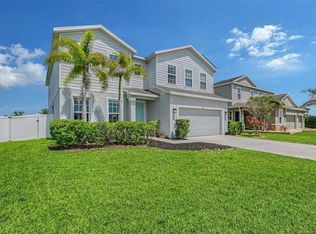
- $493,4005 bd4 ba2.9k sqft5906 113th Ter E, Parrish, FL 34219Off Market
- $368,7003 bd2 ba2k sqft5915 113th Ter E, Parrish, FL 34219Off Market
- $395,0003 bd3 ba2k sqft5911 113th Ter E, Parrish, FL 34219Off Market
- $470,3003 bd2 ba1.8k sqft6005 113th Ter E, Parrish, FL 34219Off Market
- $388,0003 bd2 ba2k sqft6012 113th Ter E, Parrish, FL 34219Off Market
- $385,4004 bd2 ba2k sqft6009 113th Ter E, Parrish, FL 34219Off Market
Nearby schools
GreatSchools rating
- 6/10Virgil Mills Elementary SchoolGrades: PK-5Distance: 2.8 mi
- 4/10Buffalo Creek Middle SchoolGrades: 6-8Distance: 2.7 mi
- 4/10Parrish Community High SchoolGrades: 9-12Distance: 1.1 mi
Get a cash offer in 3 minutes
Find out how much your home could sell for in as little as 3 minutes with a no-obligation cash offer.
Estimated market value
$594,600
Get a cash offer in 3 minutes
Find out how much your home could sell for in as little as 3 minutes with a no-obligation cash offer.
Estimated market value
$594,600
- Florida
- Manatee County
- Parrish
- 34219
- 5914 113TH TERRACE E
