YOUR FLORIDA DREAM HOME IS HERE, NEARLY NEW, BEAUTIFULLY MAINTAINED, AND PRICED TO STAND OUT! Nearly new, move in ready, and priced well below current appraisal, this exceptional 3 year young home delivers the style, condition, and value today’s buyers are looking for. Enjoy the feel of new construction while potentially saving tens of thousands compared with similar new build opportunities. From the moment you enter, the bright, open floor plan makes an immediate impression. Thoughtfully designed for both everyday family living and effortless entertaining, the spacious great room flows seamlessly into the dining area and beautifully laid out kitchen. It is an ideal setting for relaxed mornings, family dinners, holiday gatherings, game nights, and hosting friends. The kitchen is truly the heart of the home. Perfectly arranged for the chef in the family. With generous prep space, abundant cabinetry, stainless steel appliances including a dishwasher, range, and microwave, and clear sight lines to the main living areas, you can cook, connect, and entertain at the same time. Whether preparing a quick weeknight meal or hosting a crowd, this kitchen is designed to make every occasion easier and more enjoyable. Built with durable all concrete block construction, this single story home offers a smart, functional layout with space where it matters most. The private primary suite is tucked away at the rear of the home and features an en-suite bath for a peaceful retreat. Three additional roomy bedrooms provide excellent flexibility, including one with its own bathroom and walk-in closet, ideal for guests, a home office, or multigenerational living. A spacious laundry room and extra storage closet add even more everyday convenience. The 3 car garage is another standout feature, providing plenty of room for vehicles, tools, recreational gear, and storage. It is a great fit for the automotive enthusiast, hobbyist, or golf cart owner who wants the flexibility of additional garage space. Step outside to the covered lanai and enjoy Florida living year round. Perfect for morning coffee, evening relaxation, or extending your entertaining space outdoors. Conveniently located near Tampa, Sarasota, and Siesta Key’s renowned beaches, this home offers room to grow, space to host, and the low maintenance lifestyle you have been searching for. Residents will also enjoy access to community amenities designed to extend your lifestyle beyond the home. Gather at the clubhouse, take a refreshing dip in the pool, or enjoy the community games and social spaces. It is the perfect place to enjoy extra outdoor living space, meet new neighbors and build lasting friendships, or simply relax poolside and soak up the Florida sunshine. Homes offering this combination of condition, layout, storage, location, and below appraisal value are hard to find. Don’t wait, come see why this is the one.
For sale
$659,000
3707 GRAIN RUN, BRADENTON, FL 34211
4beds
2,787sqft
Single Family Residence
Built in 2022
7,916 Square Feet Lot
$-- Zestimate®
$236/sqft
$260/mo HOA
What's special
Generous prep spaceThree additional roomy bedroomsSpacious laundry roomBright open floor planExtra outdoor living spaceExtra storage closetSpacious great room
- 47 days
- 495
- 26
Zillow last checked:
Listing updated:
Listed by:
Scott Dennison 941-587-3437,
NEW DOOR REAL ESTATE LLC 941-536-9422
Source: Stellar MLS,MLS#: A4702959 Originating MLS: Sarasota - Manatee
Originating MLS: Sarasota - Manatee
Facts & features
Interior
Bedrooms & bathrooms
- Bedrooms: 4
- Bathrooms: 4
- Full bathrooms: 3
- 1/2 bathrooms: 1
Rooms
- Room types: Great Room
Primary bedroom
- Features: Dual Sinks, En Suite Bathroom, Garden Bath, Tub with Separate Shower Stall, Walk-In Closet(s)
- Level: First
- Area: 234 Square Feet
- Dimensions: 18x13
Bedroom 2
- Features: Built-in Closet
- Level: First
- Area: 120 Square Feet
- Dimensions: 10x12
Bedroom 3
- Features: Jack & Jill Bathroom, Built-in Closet
- Level: First
- Area: 132 Square Feet
- Dimensions: 12x11
Bedroom 4
- Features: Jack & Jill Bathroom, Walk-In Closet(s)
- Level: First
- Area: 168 Square Feet
- Dimensions: 12x14
Balcony porch lanai
- Level: First
- Area: 190 Square Feet
- Dimensions: 10x19
Dinette
- Level: First
- Area: 100 Square Feet
- Dimensions: 10x10
Dining room
- Level: First
- Area: 132 Square Feet
- Dimensions: 12x11
Great room
- Level: First
- Area: 361 Square Feet
- Dimensions: 19x19
Kitchen
- Features: Pantry
- Level: First
- Area: 150 Square Feet
- Dimensions: 10x15
Heating
- Central, Electric
Cooling
- Central Air
Appliances
- Included: Dishwasher, Disposal, Electric Water Heater, Range, Refrigerator
- Laundry: Laundry Closet
Features
- Kitchen/Family Room Combo, Open Floorplan, Smart Home, Solid Surface Counters, Thermostat, Tray Ceiling(s), Walk-In Closet(s)
- Flooring: Carpet, Tile
- Doors: Sliding Doors
- Windows: Hurricane Shutters
- Has fireplace: No
Interior area
- Total structure area: 2,787
- Total interior livable area: 2,787 sqft
Video & virtual tour
Property
Parking
- Total spaces: 3
- Parking features: Driveway
- Attached garage spaces: 3
- Has uncovered spaces: Yes
- Details: Garage Dimensions: 20X29
Features
- Levels: One
- Stories: 1
- Patio & porch: Covered, Patio, Screened
- Exterior features: Irrigation System, Sidewalk, Sprinkler Metered
- Pool features: Other
Lot
- Size: 7,916 Square Feet
- Features: Landscaped, Level
- Residential vegetation: Trees/Landscaped
Details
- Parcel number: 576060059
- Zoning: PD-R
- Special conditions: None
Construction
Type & style
- Home type: SingleFamily
- Architectural style: Florida
- Property subtype: Single Family Residence
Materials
- Block, Stucco
- Foundation: Slab
- Roof: Shingle
Condition
- Completed
- New construction: No
- Year built: 2022
Details
- Builder model: Camden
- Builder name: D.R.Horton
- Warranty included: Yes
Utilities & green energy
- Sewer: Public Sewer
- Water: Public
- Utilities for property: Cable Available, Electricity Connected, Phone Available, Sewer Connected, Underground Utilities, Water Connected
Community & HOA
Community
- Features: Clubhouse, Deed Restrictions, Fitness Center, Park, Playground, Pool, Tennis Court(s)
- Security: Gated Community, Smoke Detector(s)
- Pet fee: $0 monthly
- Subdivision: STAR FARMS AT LAKEWOOD RANCH
HOA
- Has HOA: Yes
- Amenities included: Clubhouse, Fitness Center, Gated, Maintenance, Park, Pickleball Court(s), Playground, Pool, Recreation Facilities, Tennis Court(s)
- Services included: Community Pool, Maintenance Grounds, Pool Maintenance, Recreational Facilities
- HOA fee: $260 monthly
- HOA name: Management
Location
- Region: Lakewood Ranch
Financial & listing details
- Price per square foot: $236/sqft
- Tax assessed value: $484,363
- Annual tax amount: $8,887
- Date on market: 8/17/2026
- Cumulative days on market: 48 days
- Listing terms: Cash,Conventional
- Ownership: Fee Simple
- Total actual rent: 0
- Electric utility on property: Yes
- Road surface type: Paved
Estimated market value
Not available
Estimated sales range
Not available
Not available
Price history
| Date | Event | Price |
|---|---|---|
| 8/17/2026 | Listed for sale | $659,000+2.5%$236/sqft |
Source:  Stellar MLS #A4702959 Report a problem Stellar MLS #A4702959 Report a problem | ||
| 8/16/2023 | Sold | $642,990-0.1%$231/sqft |
Source: Public Record Report a problem | ||
| 6/5/2023 | Pending sale | $643,575$231/sqft |
Source: Stellar MLS #T3432426 Report a problem | ||
| 5/24/2023 | Price change | $643,575+0.3%$231/sqft |
Source: Stellar MLS #T3432426 Report a problem | ||
| 5/9/2023 | Price change | $641,575+0.3%$230/sqft |
Source: Stellar MLS #T3432426 Report a problem | ||
| 5/2/2023 | Price change | $639,575+0.2%$229/sqft |
Source: Stellar MLS #T3432426 Report a problem | ||
| 4/19/2023 | Price change | $638,575+0.2%$229/sqft |
Source: Stellar MLS #T3432426 Report a problem | ||
| 3/31/2023 | Price change | $637,575-1.7%$229/sqft |
Source: Stellar MLS #T3432426 Report a problem | ||
| 3/15/2023 | Price change | $648,650+0.3%$233/sqft |
Source: Stellar MLS #T3432426 Report a problem | ||
| 3/6/2023 | Listed for sale | $646,650$232/sqft |
Source: Stellar MLS #T3432426 Report a problem | ||
Public tax history
| Year | Property taxes | Tax assessment |
|---|---|---|
| 2025 | $8,887 -8.6% | $484,363 -10.7% |
| 2024 | $9,727 +200.9% | $542,183 +537.9% |
| 2023 | $3,233 +56.1% | $85,000 +250.4% |
| 2022 | $2,071 | $24,257 |
Find assessor info on the county website
Monthly payment
Est. payment
Payment breakdown
Explore the cost of this home by adjusting the details. Changes won't be saved.Climate risks
Neighborhood: 34211
Nearby schools
Schools provided by the listing agent
- Elementary: Gullett Elementary
- Middle: Dr Mona Jain Middle
- High: Lakewood Ranch High
Source: Stellar MLS. This data may not be complete. We recommend contacting the local school district to confirm school assignments for this home.


Similar homes
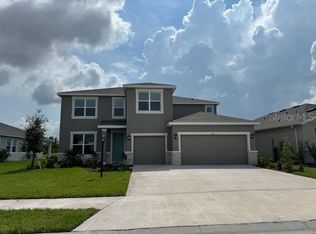
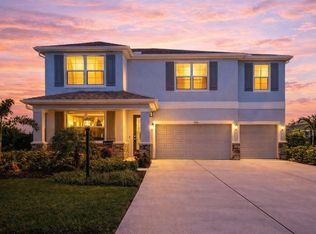
- $619,9994 bd3 ba2.4k sqft4808 BOSTON COMMON GLEN, BRADENTON, FL 34211For Sale
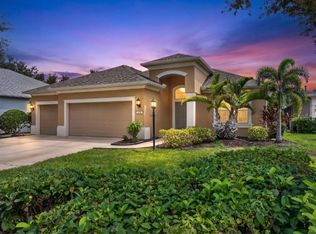
 MLS ID #A4706586, Migdalia McDowell, PREFERRED SHORE LLC. Stellar MLS
 - $608,9905 bd3 ba2.9k sqft2810 FISHERY COURT, LAKEWOOD RANCH, FL 34211New Construction
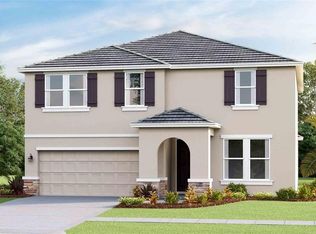 Stellar MLS
 - $603,9905 bd3 ba2.9k sqft2818 FISHERY COURT, LAKEWOOD RANCH, FL 34211New Construction
 Stellar MLS
 - $619,0004 bd2 ba2.2k sqft4971 OYSTER PEARL STREET, BRADENTON, FL 34211For Sale
 MLS ID #A4697438, Lorna Leduc, CENTURY 21 ROSEBAY. Stellar MLS
 - $559,9004 bd3 ba2k sqft5212 MARINA BASIN COURT, BRADENTON, FL 34211For SaleMLS ID #A4704755, Mark Massaro, COLDWELL BANKER REALTY. Stellar MLS
- $554,0004 bd3 ba2k sqft18209 GANDER TERRACE, LAKEWOOD RANCH, FL 34211New ConstructionStellar MLS
- $450,0002 bd2 ba1.5k sqft4737 TORTONA COURT, BRADENTON, FL 34211For SaleMLS ID #A4707993, Alexis Zibolis, COLDWELL BANKER REALTY. Stellar MLS
- $514,9904 bd3 ba2k sqft2814 FISHERY COURT, LAKEWOOD RANCH, FL 34211New ConstructionStellar MLS
- $514,9904 bd3 ba2k sqft2830 FISHERY COURT, LAKEWOOD RANCH, FL 34211New ConstructionMLS ID #A4698458, Sarah Scharlach, D.R. HORTON REALTY OF SARASOTA. Stellar MLS
- $530,0004 bd3 ba3k sqft1121 THORNBURY DRIVE, PARRISH, FL 34219For SaleMLS ID #O6444913, Karen Albright, OPENDOOR BROKERAGE LLC. Stellar MLS
- $575,0004 bd4 ba2.8k sqft15127 LAS OLAS PLACE, BRADENTON, FL 34212For SaleMLS ID #A4700033, Melissa Giallombardo, COLDWELL BANKER REALTY. Stellar MLS
- $729,9003 bd2 ba2.2k sqft19618 CONCH DRIVE, LAKEWOOD RANCH, FL 34211For SaleMLS ID #A4705311, Stu Francis, EXP REALTY LLC. Stellar MLS
- $579,0004 bd3 ba2.5k sqft12274 23RD STREET E, PARRISH, FL 34219For SaleMLS ID #A4706170, Rachel Woodruff, PA, HOUSE MATCH. Stellar MLS
- $471,9903 bd2 ba1.8k sqft18112 TAVERNSIDE TRAIL, LAKEWOOD RANCH, FL 34211New ConstructionStellar MLS
- $489,0003 bd3 ba1.8k sqft17007 BLUE RIDGE PLACE, BRADENTON, FL 34211For SaleMLS ID #A4690155, Audrey Sullivan, PA, COLDWELL BANKER REALTY. Stellar MLS
- $849,9004 bd3 ba2.6k sqft22409 76TH AVENUE E, BRADENTON, FL 34211For SaleMLS ID #A4692391, Kimi Newcomb, LLC, BERKSHIRE HATHAWAY HOMESERVICE. Stellar MLS
- $479,9903 bd2 ba1.8k sqft18107 TAVERNSIDE TRAIL, LAKEWOOD RANCH, FL 34211New ConstructionStellar MLS
- $476,9903 bd2 ba1.8k sqft4350 FENCE ROW COURT, LAKEWOOD RANCH, FL 34211New ConstructionStellar MLS
- $625,0004 bd3 ba3.1k sqft6008 113TH TERRACE E, PARRISH, FL 34219For SaleMLS ID #A4697801, Reid Gerletti, PREMIER SOTHEBY'S INTERNATIONAL REALTY. Stellar MLS
- $473,9903 bd2 ba1.8k sqft18111 TAVERNSIDE TRAIL, LAKEWOOD RANCH, FL 34211New ConstructionStellar MLS
