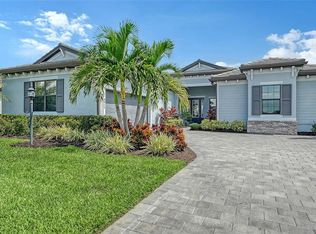
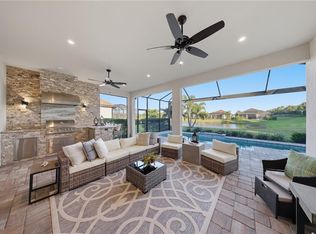
Virtually Staged. Effortless Florida living takes center stage in this beautifully upgraded Lazio, where refined interiors open to a private outdoor retreat designed for year-round entertaining. Meticulously maintained and lightly lived in, this three-bedroom, three-bath home with a private study offers the feel of new construction with the benefit of thoughtful upgrades already in place. Inside, the open-concept design is enhanced by 10-foot ceilings, 8-foot solid-core interior doors, tray ceilings, whole-house impact windows and an expanded primary suite with bay window. The gourmet kitchen serves as the heart of the home, opening seamlessly to the gathering and dining spaces and creating an easy flow for both everyday living and entertaining. Outside, the home transforms into a private Florida oasis, with over $100,000 invested in its outdoor living enhancements. A custom pool and spa by a local, award-winning pool builder anchor the space, complemented by a fully equipped outdoor kitchen and upgraded privacy landscaping that creates a lush, secluded setting. The extended covered lanai offers generous room for dining and lounging, while the outdoor kitchen makes entertaining effortless—from casual evenings by the pool to weekends spent grilling with friends and family. Thoughtfully customized during construction, the home features a Mediterranean elevation, alternate primary suite and bath configurations, architectural enhancements, whole-house impact windows, 10-foot ceilings, upgraded interior doors and additional structural and electrical selections. Set within Esplanade at Azario, residents enjoy an exceptional amenity-rich lifestyle with resort-style pools, the Bahama Bar, Culinary Center, fitness and wellness facilities, spa services, tennis, pickleball and bocce, walking trails and parks, along with an 18-hole championship golf course. Beautifully maintained, thoughtfully upgraded and ready to enjoy, this non-golf residence offers the opportunity to experience the exceptional Azario lifestyle with the benefit of lower dues associated with non-golf ownership—all without waiting to build.
For sale
$985,000
16226 FORTEZZA DR, LAKEWOOD RANCH, FL 34211
3beds
2,275sqft
Single Family Residence
Built in 2024
10,564 Square Feet Lot
$-- Zestimate®
$433/sqft
$469/mo HOA
What's special
- 9 days
- 190
- 12
Zillow last checked:
Listing updated:
Listed by:
Fondren Watts 941-587-5679,
COLDWELL BANKER REALTY 941-366-8070
Source: Stellar MLS,MLS#: A4710978 Originating MLS: Sarasota - Manatee
Facts & features
Interior
Bedrooms & bathrooms
- Bedrooms: 3
- Bathrooms: 3
- Full bathrooms: 3
Primary bedroom
- Features: Ceiling Fan(s), En Suite Bathroom, Walk-In Closet(s)
- Level: First
- Area: 235.2 Square Feet
- Dimensions: 14x16.8
Bedroom 2
- Features: Ceiling Fan(s), En Suite Bathroom, Walk-In Closet(s)
- Level: First
- Area: 129.6 Square Feet
- Dimensions: 10.8x12
Bedroom 3
- Features: Walk-In Closet(s)
- Level: First
- Area: 145.92 Square Feet
- Dimensions: 11.4x12.8
Den
- Level: First
- Area: 143 Square Feet
- Dimensions: 11x13
Great room
- Features: Ceiling Fan(s)
- Level: First
- Area: 360 Square Feet
- Dimensions: 18x20
Kitchen
- Features: Stone Counters
- Level: First
Heating
- Electric, Natural Gas
Cooling
- Central Air
Appliances
- Included: Convection Oven, Dishwasher, Disposal, Dryer, Gas Water Heater, Ice Maker, Microwave, Range, Range Hood, Refrigerator, Washer, Water Filtration System, Water Purifier, Water Softener, Whole House R.O. System
- Laundry: Gas Dryer Hookup, Inside, Laundry Room, Washer Hookup
Features
- Coffered Ceiling(s), Open Floorplan, Primary Bedroom Main Floor, Tray Ceiling(s), Walk-In Closet(s)
- Flooring: Ceramic Tile, Engineered Hardwood
- Doors: French Doors, Sliding Doors, Outdoor Grill, Outdoor Kitchen
- Has fireplace: No
Interior area
- Total structure area: 3,061
- Total interior livable area: 2,275 sqft
Video & virtual tour
Property
Parking
- Total spaces: 2
- Parking features: Garage - Attached
- Attached garage spaces: 2
Features
- Levels: One
- Stories: 1
- Patio & porch: Covered, Rear Porch, Screened
- Exterior features: Irrigation System, Lighting, Outdoor Grill, Outdoor Kitchen, Sidewalk
- Has private pool: Yes
- Pool features: In Ground, Gunite, Screen Enclosure
- Has spa: Yes
- Spa features: Heated, In Ground
- Has view: Yes
- View description: Pool
Lot
- Size: 10,564 Square Feet
- Features: Landscaped
Details
- Additional structures: Outdoor Kitchen
- Parcel number: 576088409
- Zoning: RES
- Special conditions: None
Construction
Type & style
- Home type: SingleFamily
- Architectural style: Florida
- Property subtype: Single Family Residence
Materials
- Block
- Foundation: Slab
- Roof: Tile
Condition
- Completed
- New construction: No
- Year built: 2024
Details
- Builder model: LAZIO
- Builder name: TAYLOR MORRISON
Utilities & green energy
- Sewer: Public Sewer
- Water: Public
- Utilities for property: Cable Connected, Electricity Connected, Natural Gas Connected, Public, Street Lights, Underground Utilities, Water Connected
Community & HOA
Community
- Features: Clubhouse, Community Mailbox, Deed Restrictions, Dog Park, Fitness Center, Gated Community - Guard, Golf Carts OK, Golf, Park, Playground, Pool, Restaurant, Sidewalks, Tennis Court(s), Wheelchair Access
- Security: Gated Community
- Pet fee: $0 monthly
- Subdivision: AZARIO ESPLANADE LAKEWOOD RANCH
HOA
- Has HOA: Yes
- Amenities included: Cable TV, Clubhouse, Fence Restrictions, Fitness Center, Gated, Golf Course, Park, Pickleball Court(s), Playground, Pool, Recreation Facilities, Security, Spa/Hot Tub, Tennis Court(s)
- Services included: 24-Hour Guard, Community Pool
- HOA fee: $469 monthly
- HOA name: Esplande at Azario Lakewood Ranch
- HOA phone: 941-253-2922
Location
- Region: Lakewood Ranch
Financial & listing details
- Price per square foot: $433/sqft
- Tax assessed value: $696,378
- Annual tax amount: $9,860
- Date on market: 11/9/2026
- Cumulative days on market: 5 days
- Listing terms: Cash,Conventional
- Ownership: Fee Simple
- Total actual rent: 0
- Electric utility on property: Yes
- Road surface type: Paved
Estimated market value
Not available
Estimated sales range
Not available
Not available
Price history
| Date | Event | Price |
|---|---|---|
| 11/10/2026 | Listed for sale | $985,000+17.1%$433/sqft |
Source:  Stellar MLS #A4710978 Report a problem | ||
| 3/6/2024 | Sold | $841,381$370/sqft |
Source: Stellar MLS #J973151 Report a problem | ||
Public tax history
| Year | Property taxes | Tax assessment |
|---|---|---|
| 2025 | $12,073 +190.8% | $696,378 +417.2% |
| 2024 | $4,151 +10.9% | $134,640 +10% |
| 2023 | $3,745 +75.9% | $122,400 +805.1% |
| 2022 | $2,129 | $13,524 |
Find assessor info on the county website
Monthly payment
Est. payment
Payment breakdown
Explore the cost of this home by adjusting the details. Changes won't be saved.Climate risks
Neighborhood: 34211
Nearby schools
Schools provided by the listing agent
- Elementary: Lake Manatee K-8
- Middle: Nolan Middle
- High: Lakewood Ranch High
Source: Stellar MLS. This data may not be complete. We recommend contacting the local school district to confirm school assignments for this home.
- $1,021,1003 bd3 ba2.3k sqft16232 Fortezza Dr, Lakewood Ranch, FL 34211Off Market
- $820,5002 bd2 ba2.1k sqft16222 Fortezza Dr, Lakewood Ranch, FL 34211Off Market
- $848,5003 bd3 ba2.4k sqft16218 Fortezza Dr, Lakewood Ranch, FL 34211Sold
- $787,2003 bd3 ba2.1k sqft16223 Umbria Pl, Lakewood Ranch, FL 34211Sold
Similar homes
- $974,9003 bd5 ba2.7k sqft4915 SPARKLING SEA LANE, BRADENTON, FL 34211For Sale
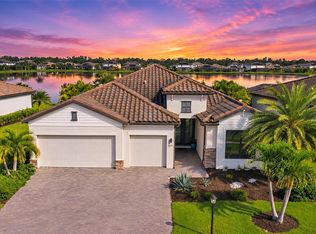
 MLS ID #A4703782, Lorna Leduc, CENTURY 21 ROSEBAY. Stellar MLS
- $999,9994 bd3 ba2.5k sqft4735 CASSIO COURT, BRADENTON, FL 34211For Sale
 MLS ID #A4710500, Anita Shanahan, COMPASS FLORIDA LLC. Stellar MLS
- $1,040,2043 bd3 ba2.4k sqft3258 ALBA CIRCLE, BRADENTON, FL 34211New Construction
 Stellar MLS
- $799,9003 bd3 ba2.4k sqft18104 POLO TRAIL, BRADENTON, FL 34211For Sale
 MLS ID #A4712186, Bill McCue, BRIGHT REALTY. Stellar MLS
- $1,120,0003 bd3 ba2.2k sqft4730 SARCA COURT, BRADENTON, FL 34211For SaleMLS ID #A4708857, Rebecca Zimmerman, PREMIER SOTHEBY'S INTERNATIONAL REALTY. Stellar MLS
- $845,0003 bd3 ba2.3k sqft17430 POLO TRAIL, BRADENTON, FL 34211For SaleMLS ID #A4709962, Carissa Pelczynski, PREFERRED SHORE LLC. Stellar MLS
- $999,0004 bd2 ba2.2k sqft16218 CASTLE PARK TERRACE, LAKEWOOD RANCH, FL 34202For SaleMLS ID #A4709570, Holly Pascarella, PA, COLDWELL BANKER REALTY. Stellar MLS
- $1,265,0003 bd3 ba2.3k sqft16306 ISOLA PL, LAKEWOOD RANCH, FL 34211For SaleMLS ID #A4677687, Gregg Bayer, BEACH HOUSE REAL ESTATE LLC. Stellar MLS
- $1,185,0003 bd3 ba2.8k sqft9904 CARNOUSTIE PLACE, BRADENTON, FL 34211For SaleMLS ID #A4711392, Carol Tucker, FINE PROPERTIES. Stellar MLS
- $659,0004 bd4 ba2.7k sqft3707 GRAIN RUN, BRADENTON, FL 34211For SaleMLS ID #A4702959, Scott Dennison, NEW DOOR REAL ESTATE LLC. Stellar MLS
- $840,0003 bd3 ba2.8k sqft4952 SURFSIDE CIRCLE, BRADENTON, FL 34211For SaleMLS ID #A4679642, Thomas Murphy, SKYWAY REALTY OF FLORIDA, LLC. Stellar MLS
- $1,149,9003 bd4 ba2.1k sqft12807 SORRENTO WAY, BRADENTON, FL 34211For SaleMLS ID #A4708288, Mary Ann Hartmann, PREMIER SOTHEBY'S INTERNATIONAL REALTY. Stellar MLS
- $949,8003 bd3 ba2.4k sqft6827 GOSPORT COVE, BRADENTON, FL 34202For SaleMLS ID #A4709305, Tammy Barber, COLDWELL BANKER REALTY. Stellar MLS
- $1,325,0004 bd4 ba3.2k sqft3907 FARM GARDEN COURT, LAKEWOOD RANCH, FL 34211For SaleMLS ID #A4712028, Rachelle Golden, MICHAEL SAUNDERS & COMPANY. Stellar MLS
- $753,0003 bd2 ba1.9k sqft4759 MOTTA COURT, BRADENTON, FL 34211For SaleMLS ID #A4699931, Patricia Baker, RE/MAX ALLIANCE GROUP. Stellar MLS
- $899,0003 bd3 ba2.5k sqft10107 CARNOUSTIE PLACE, BRADENTON, FL 34211For SaleMLS ID #TB8488192, Kendra Fountain, COASTAL PROPERTIES GROUP INTERNATIONAL. Stellar MLS
- $689,0003 bd3 ba2.3k sqft4209 MIDNIGHT BLUE RUN, BRADENTON, FL 34211For SaleMLS ID #A4700078, Rodney Heard, EXP REALTY LLC. Stellar MLS
- $525,0002 bd2 ba1.5k sqft15759 SACILE LANE, BRADENTON, FL 34211For SaleMLS ID #A4711879, Deborah Angelo O'Mara, MICHAEL SAUNDERS & COMPANY. Stellar MLS
- $665,0002 bd2 ba1.6k sqft3021 VENETO COURT, LAKEWOOD RANCH, FL 34211For SaleMLS ID #A4707390, Tyler Hahne, COMPASS FLORIDA LLC. Stellar MLS
- $975,0003 bd4 ba2.5k sqft8924 BERNINI PLACE, SARASOTA, FL 34240For SaleMLS ID #A4711731, Mary Vargo, RE/MAX ALLIANCE GROUP. Stellar MLS
