Experience the exceptional lifestyle of Esplanade at Azario in this golf-deeded Lazio residence, ideally positioned on a tranquil pond with sought-after western outdoor living. Offering 2,296 square feet, this turnkey furnished home, with a few exclusions, features 3 bedrooms/3 baths and an extended two-car garage with epoxy flooring. Open floor plan has tile flooring throughout, plantation shutters and tray ceilings with crown molding. The white kitchen has a curved oversized island, natural gas, and walk-in pantry. The expansive extended lanai creates a true outdoor living room, complete with a mounted television and pre-plumbed for a future outdoor kitchen. Enjoy access to Esplanade at Azario's 18-hole championship golf course along with an impressive collection of resort amenities including state-of-the-art fitness center, dedicated exercise studios with a full calendar of instructor-led classes, a full-service salon offering hair, nail, facial and massage services, resort-style pool, the Bahama Bar for casual poolside enjoyment, an elegant indoor lounge, formal and veranda dining venues. This is an outstanding opportunity to enjoy one of Lakewood Ranch's premier golf and lifestyle communities in one of its most popular floor plans.
For sale
$1,120,000
4730 SARCA COURT, BRADENTON, FL 34211
3beds
2,296sqft
Single Family Residence
Built in 2021
8,756 Square Feet Lot
$1,065,200 Zestimate®
$488/sqft
$737/mo HOA
What's special
Curved oversized islandOpen floor planTile flooring throughoutPlantation shuttersNatural gasWalk-in pantryWhite kitchen
- 11 days
- 453
- 17
Likely to sell faster than
Zillow last checked:
Listing updated:
Listed by:
Rebecca Zimmerman 941-224-4824,
PREMIER SOTHEBY'S INTERNATIONAL REALTY 941-907-9541
Source: Stellar MLS,MLS#: A4708857 Originating MLS: Sarasota - Manatee
Facts & features
Interior
Bedrooms & bathrooms
- Bedrooms: 3
- Bathrooms: 3
- Full bathrooms: 3
Rooms
- Room types: Den/Library/Office, Great Room, Utility Room
Primary bedroom
- Features: Walk-In Closet(s)
- Level: First
- Area: 235.2 Square Feet
- Dimensions: 14x16.8
Bedroom 2
- Features: Ceiling Fan(s), Built-in Closet
- Level: First
- Area: 129.6 Square Feet
- Dimensions: 12x10.8
Bedroom 3
- Features: Ceiling Fan(s), Built-in Closet
- Level: First
- Area: 145.92 Square Feet
- Dimensions: 11.4x12.8
Den
- Features: Ceiling Fan(s)
- Level: First
- Area: 143 Square Feet
- Dimensions: 13x11
Dining room
- Level: First
- Area: 192 Square Feet
- Dimensions: 16x12
Great room
- Features: Ceiling Fan(s)
- Level: First
- Area: 356.4 Square Feet
- Dimensions: 19.8x18
Kitchen
- Features: Kitchen Island, Walk-In Closet(s)
- Level: First
- Area: 198 Square Feet
- Dimensions: 18x11
Heating
- Central, Electric, Heat Pump
Cooling
- Central Air
Appliances
- Included: Oven, Cooktop, Dishwasher, Disposal, Dryer, Exhaust Fan, Gas Water Heater, Microwave, Refrigerator, Tankless Water Heater, Washer
- Laundry: Corridor Access, Gas Dryer Hookup, Inside, Laundry Closet, Laundry Room
Features
- Cathedral Ceiling(s), Crown Molding, Eating Space In Kitchen, Kitchen/Family Room Combo, Living Room/Dining Room Combo, Smart Home, Solid Wood Cabinets, Split Bedroom, Stone Counters, Thermostat, Tray Ceiling(s), Walk-In Closet(s)
- Flooring: Porcelain Tile
- Doors: Sliding Doors
- Windows: Window Treatments, Hurricane Shutters, Hurricane Shutters/Windows
- Has fireplace: No
Interior area
- Total structure area: 3,360
- Total interior livable area: 2,296 sqft
Video & virtual tour
Property
Parking
- Parking features: Driveway, Ground Level
- Has attached garage: Yes
- Has uncovered spaces: Yes
- Details: Garage Dimensions: 25x21
Features
- Levels: One
- Stories: 1
- Patio & porch: Covered, Screened
- Exterior features: Gray Water System, Irrigation System, Rain Gutters
- Has view: Yes
- View description: Water, Pond
- Has water view: Yes
- Water view: Water,Pond
Lot
- Size: 8,756 Square Feet
- Features: Cleared, Landscaped, Level, Near Golf Course, Above Flood Plain
- Residential vegetation: Mature Landscaping
Details
- Parcel number: 576036009
- Zoning: RESI
- Special conditions: None
Construction
Type & style
- Home type: SingleFamily
- Architectural style: Mediterranean
- Property subtype: Single Family Residence
Materials
- Block, Stucco
- Foundation: Slab
- Roof: Concrete
Condition
- New construction: No
- Year built: 2021
Details
- Builder model: Lazio
- Builder name: Taylor Morrison
Utilities & green energy
- Sewer: Public Sewer
- Water: Public
- Utilities for property: Cable Connected, Electricity Available, Natural Gas Connected, Other, Public, Sewer Connected, Sprinkler Recycled, Underground Utilities, Water Connected
Green energy
- Water conservation: Irrigation-Reclaimed Water, Fl. Friendly/Native Landscape
Community & HOA
Community
- Features: Association Recreation - Owned, Buyer Approval Required, Clubhouse, Community Mailbox, Deed Restrictions, Fitness Center, Gated Community - Guard, Golf Carts OK, Golf, Irrigation-Reclaimed Water, Park, Pool, Restaurant, Sidewalks, Special Community Restrictions, Tennis Court(s)
- Security: Gated Community, Security Gate, Smoke Detector(s)
- Pet fee: $0 monthly
- Subdivision: AZARIO ESPLANADE
HOA
- Has HOA: Yes
- Amenities included: Clubhouse, Fence Restrictions, Fitness Center, Gated, Golf Course, Maintenance, Optional Additional Fees, Park, Pickleball Court(s), Pool, Recreation Facilities, Security, Spa/Hot Tub
- Services included: 24-Hour Guard, Common Area Taxes, Community Pool, Maintenance Grounds, Manager, Recreational Facilities
- HOA fee: $737 monthly
- HOA name: Doug Walkowiak
- HOA phone: 941-253-2910
Location
- Region: Bradenton
Financial & listing details
- Price per square foot: $488/sqft
- Tax assessed value: $643,713
- Annual tax amount: $11,334
- Date on market: 10/10/2026
- Cumulative days on market: 11 days
- Listing terms: Cash,Conventional
- Ownership: Fee Simple
- Total actual rent: 0
- Electric utility on property: Yes
- Road surface type: Paved, Asphalt
Estimated market value
$1,065,200
$1.01M - $1.12M
$4,390/mo
Price history
| Date | Event | Price |
|---|---|---|
| 10/10/2026 | Listed for sale | $1,120,000$488/sqft |
Source:  Stellar MLS #A4708857 Report a problem | ||
| 8/10/2026 | Listing removed | $1,120,000$488/sqft |
Source: Stellar MLS #A4700783 Report a problem | ||
| 7/24/2026 | Listed for sale | $1,120,000+96%$488/sqft |
Source: Stellar MLS #A4700783 Report a problem | ||
| 8/25/2021 | Sold | $571,300$249/sqft |
Source: Public Record Report a problem | ||
Public tax history
| Year | Property taxes | Tax assessment |
|---|---|---|
| 2025 | $11,334 -1.6% | $643,713 +1% |
| 2024 | $11,516 +8.4% | $637,407 +10% |
| 2023 | $10,625 +6.1% | $579,461 +8% |
| 2022 | $10,010 +338% | $536,692 +5414.1% |
| 2021 | $2,285 +30.7% | $9,733 |
| 2020 | $1,749 | $9,733 |
Find assessor info on the county website
Monthly payment
Est. payment
Payment breakdown
Explore the cost of this home by adjusting the details. Changes won't be saved.Climate risks
Neighborhood: 34211
Nearby schools
Schools provided by the listing agent
- Elementary: Gullett Elementary
- Middle: Dr Mona Jain Middle
- High: Lakewood Ranch High
Source: Stellar MLS. This data may not be complete. We recommend contacting the local school district to confirm school assignments for this home.
Similar homes
- $1,185,0003 bd4 ba2.1k sqft12807 SORRENTO WAY, BRADENTON, FL 34211For Sale
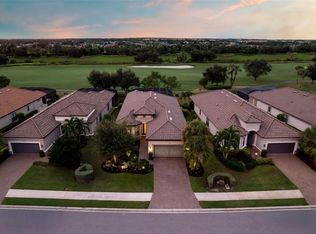
 MLS ID #A4708288, Mary Ann Hartmann, PREMIER SOTHEBY'S INTERNATIONAL REALTY. Stellar MLS
- $1,395,0004 bd3 ba3.1k sqft4715 TRENTO PLACE, BRADENTON, FL 34211For Sale
 MLS ID #A4709124, Danielle Adams, ROGUE REALTY. Stellar MLS
- $1,100,0003 bd2 ba2k sqft5716 CHEECH GLEN, LAKEWOOD RANCH, FL 34211For Sale
 MLS ID #A4707719, Vincent Vizzaccaro, PA, FINE PROPERTIES. Stellar MLS
- $850,0003 bd3 ba2.3k sqft17430 POLO TRAIL, BRADENTON, FL 34211For Sale
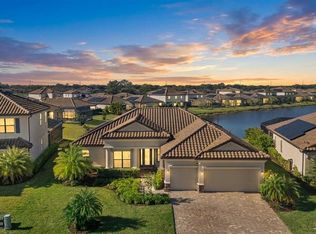 MLS ID #A4709962, Carissa Pelczynski, PREFERRED SHORE LLC. Stellar MLS
- $915,0003 bd3 ba2.5k sqft16309 TRADEWIND TERRACE, LAKEWOOD RANCH, FL 34211For SaleMLS ID #A4690495, Vincent Vizzaccaro, PA, FINE PROPERTIES. Stellar MLS
- $753,0003 bd2 ba1.9k sqft4759 MOTTA COURT, BRADENTON, FL 34211For SaleMLS ID #A4699931, Patricia Baker, RE/MAX ALLIANCE GROUP. Stellar MLS
- $875,0004 bd3 ba2.1k sqft4719 WINSOME WAY, LAKEWOOD RANCH, FL 34211For SaleMLS ID #A4708886, Rory McDonald, PREFERRED SHORE LLC. Stellar MLS
- $949,9993 bd4 ba2.1k sqft12758 SORRENTO WAY, BRADENTON, FL 34211For SaleMLS ID #A4702268, James Spatafora, Jr. PLLC, REAL BROKER, LLC. Stellar MLS
- $1,349,1743 bd3 ba2.4k sqft14931 CONTENTA LOOP, LAKEWOOD RANCH, FL 34211New ConstructionStellar MLS
- $1,040,2043 bd3 ba2.4k sqft3258 ALBA CIRCLE, BRADENTON, FL 34211New ConstructionStellar MLS
- $625,0003 bd2 ba1.6k sqft5437 SILVERSIDE PINE COURT, LAKEWOOD RANCH, FL 34211For SaleMLS ID #C7532251, Anna Bradley, MAXIM LLC. Stellar MLS
- $869,9004 bd4 ba2.8k sqft13317 INDIGO WAY, BRADENTON, FL 34211For SaleMLS ID #A4703792, Alex Joseph, FINE PROPERTIES. Stellar MLS
- $799,4994 bd3 ba2.7k sqft4970 OYSTER PEARL STREET, LAKEWOOD RANCH, FL 34211For SaleMLS ID #A4693409, Tracey Larsen, COLDWELL BANKER REALTY. Stellar MLS
- $999,9993 bd4 ba2.7k sqft16229 CASTLE PARK TERRACE, LAKEWOOD RANCH, FL 34202For SaleMLS ID #A4708018, Rebecca Zimmerman, PREMIER SOTHEBY'S INTERNATIONAL REALTY. Stellar MLS
- $690,0004 bd2 ba2.2k sqft4881 SEAFOAM TRAIL, LAKEWOOD RANCH, FL 34211For SaleMLS ID #A4698768, Argelia Vidal, COLDWELL BANKER REALTY. Stellar MLS
- $1,275,0004 bd4 ba3.1k sqft17727 SAVORY MIST CIRCLE, BRADENTON, FL 34211For SaleMLS ID #A4692147, Laura Stavola PLLC, PREMIER SOTHEBY'S INTERNATIONAL REALTY. Stellar MLS
- $784,0005 bd5 ba3.3k sqft4886 SEAFOAM TRAIL, BRADENTON, FL 34211For SaleMLS ID #A4703925, Antonio Lopez, MANGROVE REALTY ASSOCIATES. Stellar MLS
- $750,0003 bd3 ba2.3k sqft4815 HONEY DEW LANE, BRADENTON, FL 34211For SaleMLS ID #A4702325, Molly Laramie, PREMIER SOTHEBY'S INTERNATIONAL REALTY. Stellar MLS
- $840,0003 bd3 ba2.8k sqft4952 SURFSIDE CIRCLE, BRADENTON, FL 34211For SaleMLS ID #A4679642, Thomas Murphy, SKYWAY REALTY OF FLORIDA, LLC. Stellar MLS
- $1,195,0003 bd3 ba2.6k sqft13994 SIENA LOOP, LAKEWOOD RANCH, FL 34202For SaleMLS ID #A4704244, Katina Shanahan, COLDWELL BANKER REALTY. Stellar MLS
