Skip main navigation
For sale
  • Price cut: $75K (5/22)
    $1,520,000

    15410 Derna Ter, Bradenton, FL 34211

    3beds
    3,025sqft
    : 
    Loading
    Get pre-qualified
    Single Family Residence
    Built in 2020
    9,331 Square Feet Lot
    $-- Zestimate®
    $502/sqft
    $761/mo HOA

    What's special

    Beautiful three-bedroom three-bath-plus-den homeExpanded lanaiOutdoor kitchenGourmet gas stove topBrand new upgraded refrigeratorBeautiful laminate flooringPlantation shutters throughout
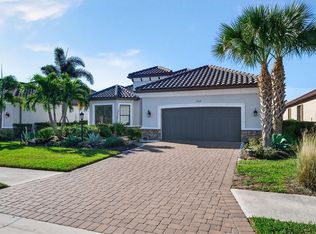
    Most sought after GOLF DEEDED Pallazio in Esplanade Azario with the RARE and stunning lake and golf views! Before entering the home, you will be wowed by the gorgeous outdoor landscaping that warms the heart. As you enter this beautiful three-bedroom, three-bath-plus-den home, you will notice all the exquisite custom designs in this open floor plan. Beautiful laminate flooring, plantation shutters throughout, tray ceilings and crown molding, designer lighting and fixtures, gourmet kitchen with quartz countertops and soft close everything. The gourmet kitchen also boasts a brand-new refrigerator/freezer, gas stove top and new enlarged apron mount sink. The primary ensuite has a lovely sitting area and spa like bathroom adjacent to a custom built in closet. There is a whole house water filtration and softener, security cameras front and back with home security system. For hurricane protection there are accordion style smart guard shutters, and a MagnaTrack screen on the lanai. As for storage, the kitchen pantry and master closets have custom built ins, and the epoxy finished flooring in the extended garage has 2 hanging storage units. Step outside to view your personal piece of paradise with the Southwest facing views of water and golf (16th hole). With an outdoor kitchen and expanded lanai, here you will experience the most beautiful, peaceful and private sunsets. If you desire a pool and spa, here is your blank canvas with the best backdrop and views awaiting your design. Esplanade at Azario offers worldclass amenities including an 18-hole championship golf course, pro shop, culinary center, fitness center, full-service spa, six tennis courts, sixteen pickleball courts, a resort-style pool, Bahama Bar & Restaurant, coffee shop, and casual pizzeria. (CDD fee is included in annual tax amount) Ideally located near Sarasota’s finest dining, shopping, and awardwinning Gulf Coast beaches, this home captures the essence of luxury, leisure, and lifestyle.
    140 days
    |
    396
    |
    14
    |

    Zillow last checked:

    Listing updated:

    Listed by:

    Stacy Rumbaugh, PA 941-592-6002,

    PREMIER SOTHEBY'S INTERNATIONAL REALTY 941-907-9541

    Source: Stellar MLS,MLS#: A4682203MLS LogoOriginating MLS: Sarasota - Manatee

    Loading...

      Facts & features

      Interior

      Bedrooms & bathrooms
      • Bedrooms: 3
      • Bathrooms: 3
      • Full bathrooms: 3
      Primary bedroom
      • Features: Walk-In Closet(s)
      • Level: First
      Bedroom 2
      • Features: Built-in Closet
      • Level: First
      • Area: 210 Square Feet
      • Dimensions: 15x14
      Bedroom 3
      • Features: Walk-In Closet(s)
      • Level: First
      • Area: 180 Square Feet
      • Dimensions: 15x12
      Den
      • Level: First
      • Area: 196 Square Feet
      • Dimensions: 14x14
      Dining room
      • Level: First
      • Area: 132 Square Feet
      • Dimensions: 12x11
      Great room
      • Level: First
      • Area: 380 Square Feet
      • Dimensions: 20x19
      Kitchen
      • Features: Pantry
      • Level: First
      • Area: 360 Square Feet
      • Dimensions: 24x15
      Heating
      • Central, Electric, Natural Gas
      Cooling
      • Central Air
      Appliances
      • Included: Oven, Dishwasher, Disposal, Dryer, Exhaust Fan, Freezer, Gas Water Heater, Ice Maker, Microwave, Range Hood, Refrigerator, Washer, Water Filtration System, Water Purifier, Water Softener
      • Laundry: Electric Dryer Hookup, Gas Dryer Hookup, Laundry Room
      Features
      • Built-in Features, Ceiling Fan(s), Crown Molding, High Ceilings, Open Floorplan, Primary Bedroom Main Floor, Tray Ceiling(s)
      • Flooring: Carpet, Laminate
      • Doors: Outdoor Grill, Outdoor Kitchen, Sliding Doors
      • Windows: Window Treatments, Hurricane Shutters, Shutters
      • Has fireplace: No
      Interior area
      • Total structure area: 3,025
      • Total interior livable area: 3,025 sqft
      Video & virtual tour

      Property

      Parking
      • Total spaces: 2
      • Parking features: Garage Door Opener, Ground Level, Oversized
      • Attached garage spaces: 2
      Features
      • Levels: One
      • Stories: 1
      • Patio & porch: Covered, Screened
      • Exterior features: Irrigation System, Lighting, Outdoor Grill, Outdoor Kitchen, Rain Gutters, Sidewalk
      • Has view: Yes
      • View description: Golf Course, Water, Lake, Pond
      • Has water view: Yes
      • Water view: Water,Lake,Pond
      Lot
      • Size: 9,331 Square Feet
      • Features: On Golf Course, Sidewalk
      • Residential vegetation: Trees/Landscaped
      Details
      • Parcel number: 576012159
      • Zoning: RES
      • Special conditions: None

      Construction

      Type & style
      • Home type: SingleFamily
      • Architectural style: Florida
      • Property subtype: Single Family Residence
      Materials
      • Block, Concrete, Stucco
      • Foundation: Block
      • Roof: Concrete,Tile
      Condition
      • Completed
      • New construction: No
      • Year built: 2020
      Details
      • Builder model: Pallazio
      • Builder name: Taylor Morrison

      Utilities & green energy

      • Sewer: Public Sewer
      • Water: Public
      • Utilities for property: Cable Available, Electricity Connected, Fiber Optics, Natural Gas Connected, Public, Underground Utilities
      Green energy
      • Indoor air quality: Air Filters MERV 10+

      Community & HOA

      Community
      • Features: Buyer Approval Required, Clubhouse, Community Mailbox, Deed Restrictions, Dog Park, Fitness Center, Gated Community - Guard, Gated Community - No Guard, Golf Carts OK, Golf, Park, Pool, Restaurant, Sidewalks, Special Community Restrictions, Tennis Court(s)
      • Security: Gated Community, Key Card Entry, Security Gate, Security System, Security System Owned, Smoke Detector(s)
      • Pet fee: $0 monthly
      • Subdivision: ESPLANADE AT AZARIO
      HOA
      • Has HOA: Yes
      • Amenities included: Clubhouse, Fitness Center, Gated, Golf Course, Lobby Key Required, Maintenance, Park, Pickleball Court(s), Playground, Pool, Security, Spa/Hot Tub, Tennis Court(s), Vehicle Restrictions
      • Services included: 24-Hour Guard, Community Pool, Reserve Fund, Maintenance Grounds, Recreational Facilities, Security
      • HOA fee: $761 monthly
      • HOA name: Doug Wakowiak
      • Second HOA name: Esplanade at Azario
      Location
      • Region: Bradenton

      Financial & listing details

      • Price per square foot: $502/sqft
      • Tax assessed value: $845,347
      • Annual tax amount: $12,284
      • Date on market: 2/18/2026
      • Cumulative days on market: 141 days
      • Ownership: Fee Simple
      • Total actual rent: 0
      • Electric utility on property: Yes
      • Road surface type: Paved

        Estimated market value

        Not available

        Estimated sales range

        Not available

        Not available

        Price history

        DateEventPrice
        5/22/2026Price change$1,520,000-4.7%$502/sqft
        Source: Stellar MLS #A4682203 Report a problem
        3/30/2026Price change$1,595,000-4.8%$527/sqft
        Source: Stellar MLS #A4682203 Report a problem
        3/17/2026Price change$1,675,000-4.3%$554/sqft
        Source: Stellar MLS #A4682203 Report a problem
        2/18/2026Listed for sale$1,750,000+169.1%$579/sqft
        Source: Stellar MLS #A4682203 Report a problem
        12/2/2020Sold$650,200$215/sqft
        Source: Public Record Report a problem

        Public tax history

        YearProperty taxesTax assessment
        2025$12,284 +2.2%$729,018 +2.9%
        2024$12,025 +0.8%$708,472 +3%
        2023$11,933 +2.4%$687,837 +3%
        2022$11,658 +10.1%$667,803 +24.2%
        2021$10,592 +441.1%$537,885 +2681.5%
        2020$1,957 $19,338

        Find assessor info on the county website

        Monthly payment

        Est. payment

        Payment breakdown

        Explore the cost of this home by adjusting the details. Changes won't be saved.
        All calculations are estimates and provided by Zillow, Inc. for informational purposes only. Actual amounts may vary.
        HOA fees may include property taxes on listings classified as Co-Ops. Contact the listing agent and/or owner for fee details.
        Mortgage interest rates are dependent on a number of factors, including credit score, down payment, and repayment length. Interest rate data provided by Zillow Group Marketplace, Inc. as of 1/1/1970 from various mortgage lenders with which we have lead or other similar arrangements; the Estimated Payment is an average of those rates.
        See how much you could borrow to make a competitive offer.

        Climate risks

        Neighborhood: 34211

        Getting around

        0 / 100
        Car-Dependent
        0 / 100
        No Nearby Transit
        27 / 100
        Somewhat Bikeable

        Nearby schools

        GreatSchools rating
        Schools provided by the listing agent
        • Elementary: Gullett Elementary
        • Middle: Dr Mona Jain Middle
        • High: Lakewood Ranch High

        Source: Stellar MLS. This data may not be complete. We recommend contacting the local school district to confirm school assignments for this home.

        A local agent can set up tours, give advice and negotiate with sellers.

        A local lender can help you make sure your offer is ready when you are.

        Browse local experts

        Similar homes

        Skip to the end of the carouselSkip to the beginning of the carousel