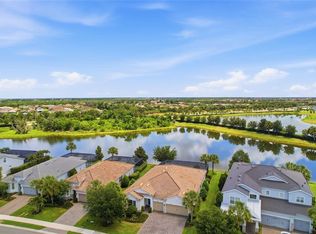
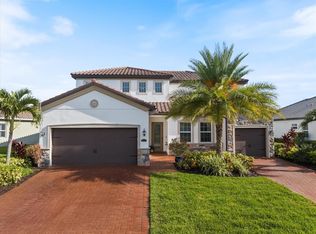
Luxury living at an exceptional value!! Recently repositioned and now one of the lowest-priced homes per square foot in Mallory Park, this stunning Heatherton model offers over 4,200 square feet of beautifully designed living space, combining luxury, flexibility, and one of the best opportunities in Lakewood Ranch's highly sought-after gated community of Mallory Park. A dramatic two-story foyer and soaring great room create an unforgettable first impression, highlighted by a striking wraparound catwalk with upgraded iron railings overlooking the living area below. Designed for both everyday living and entertaining, the open-concept floor plan centers around a gourmet chef's kitchen featuring a gas cooktop, built-in appliances, oversized center island, abundant cabinetry, and generous prep space. The kitchen flows seamlessly into the spacious great room and dining area before opening to the extended covered lanai, where tranquil lake views, a fully fenced backyard, and maintenance-free lawn care create the perfect setting for enjoying Florida's indoor-outdoor lifestyle. Thoughtfully designed for today's modern family, the first floor offers exceptional flexibility with a private office featuring French doors, a convenient pocket office tucked beneath the staircase, and a spacious game room that can easily serve as a media room, playroom, fitness room, homeschool space, or additional living area. Upstairs, all four bedrooms are thoughtfully positioned to maximize privacy. The luxurious owner's retreat is privately situated away from the secondary bedrooms and features a tray ceiling, two oversized walk-in closets, a spa-inspired bath, and a private sitting room or office—creating a true owner's sanctuary. Two secondary bedrooms share a Jack-and-Jill bathroom with separate vanities, while the fourth bedroom enjoys convenient access to another full bath. Additional highlights include an oversized three-car garage, abundant storage throughout the home, and one of the largest and most functional floor plans available in Mallory Park. Residents enjoy an exceptional lifestyle with resort-style amenities including a clubhouse, zero-entry pool and spa, fitness center, basketball court, playground, fishing pier, scenic walking trails, and year-round community events. Families will appreciate the direct walking and biking path to Mona Jain Middle School and Gullett Elementary School, while the trails, playgrounds, and green spaces of Bob Gardner Park are just steps away. Perfectly located just minutes from Waterside Place, Main Street Lakewood Ranch, UTC shopping and dining, championship golf, top-rated medical facilities, and Florida's world-renowned Gulf Coast beaches, this home delivers the perfect balance of luxury, convenience, and lifestyle. **With its recent price improvement, this home is now one of the best values in Mallory Park and offers an exceptional opportunity to own over 4,200 square feet of luxury living at an incredible price. Don't miss your chance to experience one of Lakewood Ranch's premier communities at an unmatched value—schedule your private showing today!**
For sale
Price cut: $35K (7/9)
$1,090,000
12318 BLUE HILL TRAIL, BRADENTON, FL 34211
4beds
4,232sqft
:
Get pre-qualified$7,265/mo
Single Family Residence
Built in 2018
8,982 Square Feet Lot
$1,037,000 Zestimate®
$258/sqft
$409/mo HOA
What's special
Oversized center islandTranquil lake viewsGenerous prep spaceSoaring great roomOversized three-car garageExtended covered lanaiOpen-concept floor plan
- 46 days |
- 662 |
- 44 |
Zillow last checked:
Listing updated:
Listed by:
Christina Weger 941-773-4154,
COLDWELL BANKER REALTY 941-383-6411,
Jayne Del Medico 941-350-5063,
COLDWELL BANKER REALTY
Source: Stellar MLS,MLS#: A4697629 Originating MLS: Sarasota - Manatee
Originating MLS: Sarasota - Manatee
Facts & features
Interior
Bedrooms & bathrooms
- Bedrooms: 4
- Bathrooms: 4
- Full bathrooms: 3
- 1/2 bathrooms: 1
Rooms
- Room types: Bonus Room, Breakfast Room Separate, Den/Library/Office, Family Room, Dining Room, Utility Room, Storage Rooms
Primary bedroom
- Features: Ceiling Fan(s), En Suite Bathroom, Other, Walk-In Closet(s)
- Level: Second
- Area: 221 Square Feet
- Dimensions: 17x13
Bedroom 2
- Features: Ceiling Fan(s), Walk-In Closet(s)
- Level: Second
- Area: 156 Square Feet
- Dimensions: 13x12
Bedroom 3
- Features: Ceiling Fan(s), Walk-In Closet(s)
- Level: Second
- Area: 156 Square Feet
- Dimensions: 13x12
Bedroom 4
- Features: Ceiling Fan(s), En Suite Bathroom, Walk-In Closet(s)
- Level: Second
- Area: 143 Square Feet
- Dimensions: 13x11
Primary bathroom
- Features: Split Vanities, Stone Counters, Tub with Separate Shower Stall, Water Closet/Priv Toilet, Dual Closets
- Level: Second
Bathroom 1
- Level: First
Bathroom 3
- Features: Dual Sinks, Jack & Jill Bathroom, Shower No Tub, Split Vanities, Stone Counters, Linen Closet
- Level: Second
Bathroom 4
- Features: Single Vanity, Stone Counters, Tub With Shower
- Level: Second
Dinette
- Level: First
- Area: 156 Square Feet
- Dimensions: 12x13
Dining room
- Level: First
- Area: 180 Square Feet
- Dimensions: 12x15
Game room
- Level: First
- Area: 216 Square Feet
- Dimensions: 12x18
Great room
- Features: Ceiling Fan(s)
- Level: First
- Area: 270 Square Feet
- Dimensions: 18x15
Kitchen
- Features: Pantry, Kitchen Island, Stone Counters
- Level: First
- Area: 182 Square Feet
- Dimensions: 14x13
Laundry
- Features: Built-In Shelving
- Level: Second
Office
- Level: First
- Area: 216 Square Feet
- Dimensions: 12x18
Heating
- Central, Electric
Cooling
- Central Air
Appliances
- Included: Oven, Cooktop, Dishwasher, Disposal, Dryer, Electric Water Heater, Exhaust Fan, Freezer, Microwave, Range, Refrigerator, Washer
- Laundry: Electric Dryer Hookup, Inside, Laundry Room, Upper Level, Washer Hookup
Features
- Ceiling Fan(s), Crown Molding, Eating Space In Kitchen, High Ceilings, In Wall Pest System, Kitchen/Family Room Combo, Open Floorplan, PrimaryBedroom Upstairs, Stone Counters, Thermostat, Tray Ceiling(s), Walk-In Closet(s)
- Flooring: Carpet, Ceramic Tile
- Windows: Window Treatments
- Has fireplace: No
Interior area
- Total structure area: 5,502
- Total interior livable area: 4,232 sqft
Video & virtual tour
Property
Parking
- Total spaces: 3
- Parking features: Driveway, Garage Door Opener, Golf Cart Parking, Oversized
- Attached garage spaces: 3
- Has uncovered spaces: Yes
Features
- Levels: Two
- Stories: 2
- Patio & porch: Front Porch, Rear Porch, Screened
- Exterior features: Sidewalk
- Fencing: Fenced,Other
- Has view: Yes
- View description: Water, Pond
- Has water view: Yes
- Water view: Water,Pond
Lot
- Size: 8,982 Square Feet
- Residential vegetation: Mature Landscaping, Oak Trees, Trees/Landscaped
Details
- Parcel number: 590012559
- Zoning: RES
- Special conditions: None
Construction
Type & style
- Home type: SingleFamily
- Architectural style: Coastal
- Property subtype: Single Family Residence
Materials
- Block
- Foundation: Slab
- Roof: Tile
Condition
- New construction: No
- Year built: 2018
Details
- Builder model: Heatherton
- Builder name: Divosta/Pulte
Utilities & green energy
- Sewer: Public Sewer
- Water: Public
- Utilities for property: Cable Connected, Electricity Connected, Fire Hydrant, Natural Gas Connected, Sewer Connected, Sprinkler Recycled, Underground Utilities, Water Connected
Community & HOA
Community
- Features: Dock, Clubhouse, Community Mailbox, Deed Restrictions, Fitness Center, Gated Community - No Guard, Irrigation-Reclaimed Water, Playground, Pool, Sidewalks
- Security: Smoke Detector(s)
- Pet fee: $0 monthly
- Subdivision: MALLORY PARK PH I D & PH II A
HOA
- Has HOA: Yes
- Services included: Community Pool, Maintenance Grounds, Recreational Facilities
- HOA fee: $409 monthly
- HOA name: Dillon Schuman
- HOA phone: 239-444-6254
Location
- Region: Bradenton
Financial & listing details
- Price per square foot: $258/sqft
- Tax assessed value: $839,659
- Annual tax amount: $10,294
- Date on market: 6/26/2026
- Cumulative days on market: 20 days
- Listing terms: Cash,Conventional,FHA
- Ownership: Fee Simple
- Total actual rent: 0
- Electric utility on property: Yes
- Road surface type: Asphalt
Estimated market value
$1,037,000
$985,000 - $1.09M
$5,451/mo
Price history
| Date | Event | Price |
|---|---|---|
| 7/9/2026 | Price change | $1,090,000-3.1%$258/sqft |
Source:  Stellar MLS #A4697629 Report a problem Stellar MLS #A4697629 Report a problem | ||
| 6/26/2026 | Listed for sale | $1,125,000+77.2%$266/sqft |
Source: Stellar MLS #A4697629 Report a problem | ||
| 7/24/2018 | Sold | $634,700$150/sqft |
Source: Public Record Report a problem | ||
Public tax history
| Year | Property taxes | Tax assessment |
|---|---|---|
| 2025 | $10,294 +2.5% | $605,534 +2.9% |
| 2024 | $10,042 +1.1% | $588,468 +3% |
| 2023 | $9,936 +2.4% | $571,328 +3% |
| 2022 | $9,704 -0.2% | $554,687 +3% |
| 2021 | $9,723 0% | $538,531 +0.5% |
| 2020 | $9,726 -0.9% | $535,668 +7.8% |
| 2019 | $9,813 | $497,114 +1997.7% |
| 2018 | $9,813 | $23,698 |
Find assessor info on the county website
Monthly payment
Est. payment
Payment breakdown
Explore the cost of this home by adjusting the details. Changes won't be saved.Climate risks
Neighborhood: 34211
Nearby schools
GreatSchools rating
- 8/10B.D. Gullett Elementary SchoolGrades: PK-5Distance: 0.3 mi
- 8/10Dr Mona Jain Middle SchoolGrades: 6-8Distance: 0.3 mi
- 6/10Lakewood Ranch High SchoolGrades: PK,9-12Distance: 2 mi
Schools provided by the listing agent
- Elementary: Gullett Elementary
- Middle: Dr Mona Jain Middle
- High: Lakewood Ranch High
Source: Stellar MLS. This data may not be complete. We recommend contacting the local school district to confirm school assignments for this home.
- $903,3004 bd4 ba4.2k sqft12314 Blue Hill Trl, Bradenton, FL 34211Off Market
- $---- sqft12314 Blue Hill Trl, Lakewood Ranch, FL 34211Off Market
- $---- sqft12322 Blue Hill Trl, Lakewood Ranch, FL 34211Off Market
- $825,0003 bd3 ba2.4k sqft12322 Blue Hill Trl, Bradenton, FL 34211For Sale
- $610,0002 bd2 ba2k sqft12326 Blue Hill Trl, Bradenton, FL 34211Sold
- $900,1004 bd2 ba3.6k sqft12310 Blue Hill Trl, Bradenton, FL 34211Off Market
- $535,0003 bd2 ba1.6k sqft12315 Blue Hill Trl, Bradenton, FL 34211For Sale
- $774,0003 bd3 ba2.4k sqft12319 Blue Hill Trl, Bradenton, FL 34211Off Market
A local agent can set up tours, give advice and negotiate with sellers.
A local lender can help you make sure your offer is ready when you are.
Similar homes
- $824,9006 bd5 ba3.8k sqft12120 GANNETT PLACE, LAKEWOOD RANCH, FL 34211For Sale
 MLS ID #A4699491, Carroll Couri, COMPASS FLORIDA LLC. Stellar MLS
 - $825,0003 bd3 ba2.4k sqft12021 PERENNIAL PLACE, LAKEWOOD RANCH, FL 34211For Sale
 MLS ID #A4697644, Carroll Couri, COMPASS FLORIDA LLC. Stellar MLS
 - $975,9003 bd3 ba2.5k sqft10107 CARNOUSTIE PLACE, BRADENTON, FL 34211For Sale
 MLS ID #TB8488192, Kendra Fountain, COASTAL PROPERTIES GROUP INTERNATIONAL. Stellar MLS
 - $879,0003 bd4 ba2.8k sqft12762 DEL CORSO LOOP, BRADENTON, FL 34211For Sale
 MLS ID #A4691240, Alex Joseph, FINE PROPERTIES. Stellar MLS
 - $925,0003 bd4 ba2.5k sqft10121 MARBELLA DRIVE, BRADENTON, FL 34211For SaleMLS ID #A4699102, Maureen Gallagher, THE KEYES COMPANY - SARASOTA. Stellar MLS
- $1,050,0004 bd4 ba3.2k sqft13911 SIENA LOOP, LAKEWOOD RANCH, FL 34202For SaleMLS ID #A4678185, Deborah Angelo O'Mara, MICHAEL SAUNDERS & COMPANY. Stellar MLS
- $879,0004 bd3 ba2.7k sqft4607 RAINWATER GLEN, BRADENTON, FL 34211For SaleMLS ID #A4686052, Carissa Pelczynski, PREFERRED SHORE LLC. Stellar MLS
- $1,480,0003 bd3 ba3k sqft15410 DERNA TERRACE, LAKEWOOD RANCH, FL 34211For SaleMLS ID #A4682203, Stacy Rumbaugh, PA, PREMIER SOTHEBY'S INTERNATIONAL REALTY. Stellar MLS
- $1,040,0003 bd3 ba2.4k sqft7005 WHITTLEBURY TRAIL, LAKEWOOD RANCH, FL 34202For SaleMLS ID #A4700548, Katina Shanahan, COLDWELL BANKER REALTY. Stellar MLS
- $879,9003 bd3 ba2.3k sqft4921 SURFSIDE CIRCLE, BRADENTON, FL 34211For SaleMLS ID #A4692931, Anita Shanahan, COMPASS FLORIDA LLC. Stellar MLS
- $789,0005 bd5 ba3.6k sqft16251 HIDDEN OAK LOOP, BRADENTON, FL 34211For SaleMLS ID #A4699987, Jeremy Hartmark, LPT REALTY, LLC. Stellar MLS
- $840,0003 bd3 ba2.8k sqft4952 SURFSIDE CIRCLE, BRADENTON, FL 34211For SaleMLS ID #A4679642, Thomas Murphy, SKYWAY REALTY OF FLORIDA, LLC. Stellar MLS
- $844,9003 bd3 ba2.6k sqft17528 POLO TRAIL, LAKEWOOD RANCH, FL 34211For SaleMLS ID #A4699370, John Shanahan, COMPASS FLORIDA LLC. Stellar MLS
- $1,080,0003 bd4 ba2.9k sqft8191 REDONDA LOOP, LAKEWOOD RANCH, FL 34202For SaleMLS ID #A4683264, Donna Soda, PLLC, DOUGLAS ELLIMAN. Stellar MLS
- $1,150,0004 bd4 ba3k sqft4627 BARRACUDA DRIVE, BRADENTON, FL 34208For SaleMLS ID #A4682697, Rebekah Boudrie, BOUDRIE REAL ESTATE GROUP INC. Stellar MLS
- $601,9905 bd3 ba2.9k sqft2818 FISHERY COURT, LAKEWOOD RANCH, FL 34211New ConstructionStellar MLS
- $1,175,0003 bd3 ba2.4k sqft825 SEASCAPE PLACE, SARASOTA, FL 34240For SaleMLS ID #A4693930, Crystal Hobbs, GULF SANDS REALTY, LLC. Stellar MLS
- $849,0004 bd3 ba2.7k sqft14319 SKIPPING STONE LOOP, PARRISH, FL 34219For SaleMLS ID #A4701907, Stephanie Paxton, KW SUNCOAST. Stellar MLS
- $680,0003 bd4 ba2.4k sqft9817 MARBELLA DRIVE, BRADENTON, FL 34211For SaleMLS ID #A4682164, Sharon Ross, MICHAEL SAUNDERS & COMPANY. Stellar MLS
- $639,0004 bd2 ba2.2k sqft4971 OYSTER PEARL STREET, BRADENTON, FL 34211For SaleMLS ID #A4697438, Lorna Leduc, CENTURY 21 ROSEBAY. Stellar MLS
