
Model-perfect home that is truly move-in ready! This immaculate residence features countless upgrades and designer touches throughout. Enjoy beautiful lake views, a fully fenced backyard, and a spacious 3-car garage The lanai expansion, 27 x 25, is complete with storm smart hurricane screen creating even more outdoor living space to enjoy Florida's year-round sunshine. There is a generator hookup with a gas line connection and a gas line on the lanai for a grill. Experience resort-style living with lawn maintenance and 24-hour gated security included. Recent upgrades include new LG front Load washer and dryer with 5 yr warranty, a new LG Stainless Steel 4 door French refrigerator with 5 yr warranty and water softening system. Gutters have been added to entire home and entire interior walls have been newly painted. Definitely worth your time to preview and priced to sell! Exceptional community amenities include a resort pool, lap pool, full-service restaurant, tiki bar, fitness center, pickleball, tennis, volleyball, and a full calendar of social activities. Whether you're looking for relaxation, recreation, or the ultimate Florida lifestyle, this exceptional home offers it all. Don't miss this!
For sale
Price cut: $10K (8/3)
$639,000
4971 OYSTER PEARL STREET, BRADENTON, FL 34211
4beds
2,239sqft
Single Family Residence
Built in 2024
8,503 Square Feet Lot
$618,700 Zestimate®
$285/sqft
$437/mo HOA
What's special
Beautiful lake viewsWater softening systemStorm smart hurricane screenFully fenced backyard
- 55 days |
- 1,908 |
- 52 |
Likely to sell faster than
Zillow last checked:
Listing updated:
Listed by:
Lorna Leduc 941-928-2639,
CENTURY 21 ROSEBAY 941-366-7673
Source: Stellar MLS,MLS#: A4697438 Originating MLS: Sarasota - Manatee
Originating MLS: Sarasota - Manatee
Facts & features
Interior
Bedrooms & bathrooms
- Bedrooms: 4
- Bathrooms: 2
- Full bathrooms: 2
Rooms
- Room types: Utility Room
Primary bedroom
- Features: Dual Sinks, En Suite Bathroom, Walk-In Closet(s)
- Level: First
- Area: 240 Square Feet
- Dimensions: 15x16
Bedroom 2
- Features: Built-in Closet
- Level: First
- Area: 132 Square Feet
- Dimensions: 12x11
Bedroom 3
- Features: Built-in Closet
- Level: First
- Area: 132 Square Feet
- Dimensions: 12x11
Bedroom 4
- Features: Built-in Closet
- Level: First
- Area: 88 Square Feet
- Dimensions: 11x8
Balcony porch lanai
- Level: First
- Area: 675 Square Feet
- Dimensions: 27x25
Dining room
- Level: First
- Area: 140 Square Feet
- Dimensions: 10x14
Kitchen
- Features: Pantry
- Level: First
- Area: 208 Square Feet
- Dimensions: 13x16
Living room
- Level: First
- Area: 380 Square Feet
- Dimensions: 19x20
Heating
- Central
Cooling
- Central Air
Appliances
- Included: Dishwasher, Disposal, Dryer, Electric Water Heater, Microwave, Range, Refrigerator, Washer
- Laundry: Inside
Features
- Ceiling Fan(s), Eating Space In Kitchen, Kitchen/Family Room Combo, Open Floorplan, Split Bedroom, Walk-In Closet(s)
- Flooring: Tile
- Doors: Sliding Doors
- Windows: Hurricane Shutters
- Has fireplace: No
Interior area
- Total structure area: 3,153
- Total interior livable area: 2,239 sqft
Video & virtual tour
Property
Parking
- Total spaces: 3
- Parking features: Garage Door Opener
- Attached garage spaces: 3
Features
- Levels: One
- Stories: 1
- Patio & porch: Covered, Screened
- Pool features: Lap
- Has view: Yes
- View description: Water, Lake
- Has water view: Yes
- Water view: Water,Lake
- Waterfront features: Lake Front, Lake Privileges
Lot
- Size: 8,503 Square Feet
- Residential vegetation: Trees/Landscaped
Details
- Parcel number: 581263709
- Zoning: RSF
- Special conditions: None
Construction
Type & style
- Home type: SingleFamily
- Architectural style: Ranch
- Property subtype: Single Family Residence
Materials
- Block
- Foundation: Block
- Roof: Tile
Condition
- New construction: No
- Year built: 2024
Utilities & green energy
- Sewer: Public Sewer
- Water: Public
- Utilities for property: Cable Connected
Community & HOA
Community
- Features: Clubhouse, Community Mailbox, Deed Restrictions, Fitness Center, Gated Community - Guard, Pool
- Security: Gated Community
- Pet fee: $0 monthly
- Subdivision: LORRAINE LAKES PH IIB-3 & IIC
HOA
- Has HOA: Yes
- Amenities included: Basketball Court, Clubhouse, Fitness Center, Pickleball Court(s), Playground, Pool, Recreation Facilities, Security, Vehicle Restrictions
- Services included: 24-Hour Guard, Cable TV, Common Area Taxes, Community Pool, Internet, Maintenance Grounds, Recreational Facilities, Security
- HOA fee: $437 monthly
- HOA name: ICON MGT---Stephen Hatton
- HOA phone: 941-777-7150
- Second HOA name: Lorraine Lakes
Location
- Region: Bradenton
Financial & listing details
- Price per square foot: $285/sqft
- Annual tax amount: $9,052
- Date on market: 6/24/2026
- Cumulative days on market: 47 days
- Listing terms: Cash,Conventional,VA Loan
- Ownership: Fee Simple
- Total actual rent: 0
- Road surface type: Asphalt
Estimated market value
$618,700
$588,000 - $650,000
$4,726/mo
Price history
| Date | Event | Price |
|---|---|---|
| 8/3/2026 | Price change | $639,000-1.5%$285/sqft |
Source:  Stellar MLS #A4697438 Report a problem Stellar MLS #A4697438 Report a problem | ||
| 6/24/2026 | Listed for sale | $649,000+6.4%$290/sqft |
Source: Stellar MLS #A4697438 Report a problem | ||
| 1/30/2026 | Sold | $610,000+1.8%$272/sqft |
Source: Stellar MLS #A4670090 Report a problem | ||
| 12/12/2025 | Pending sale | $599,000$268/sqft |
Source: Stellar MLS #A4670090 Report a problem | ||
| 12/8/2025 | Price change | $599,000-2.6%$268/sqft |
Source: Stellar MLS #A4670090 Report a problem | ||
| 11/8/2025 | Pending sale | $615,000$275/sqft |
Source: Stellar MLS #A4670090 Report a problem | ||
| 11/3/2025 | Price change | $615,000-3.9%$275/sqft |
Source: Stellar MLS #A4670090 Report a problem | ||
| 10/29/2025 | Listed for sale | $639,900-7.1%$286/sqft |
Source: Stellar MLS #A4670090 Report a problem | ||
| 6/27/2025 | Listing removed | $689,000$308/sqft |
Source: Stellar MLS #A4654209 Report a problem | ||
| 6/12/2025 | Price change | $689,000-1.4%$308/sqft |
Source: Stellar MLS #A4654209 Report a problem | ||
| 5/29/2025 | Listed for sale | $699,000+9.4%$312/sqft |
Source: Stellar MLS #A4654209 Report a problem | ||
| 10/22/2023 | Listing removed | -- |
Source:  Lennar Homes Report a problem Lennar Homes Report a problem | ||
| 10/7/2023 | Price change | $638,897+2.1%$285/sqft |
Source: Lennar Homes Report a problem | ||
| 10/3/2023 | Listed for sale | $625,499$279/sqft |
Source: Lennar Homes Report a problem | ||
Public tax history
Tax history is unavailable.
Monthly payment
Est. payment
Payment breakdown
Explore the cost of this home by adjusting the details. Changes won't be saved.Climate risks
Neighborhood: 34211
Nearby schools
GreatSchools rating
- 8/10B.D. Gullett Elementary SchoolGrades: PK-5Distance: 2.2 mi
- 8/10Dr Mona Jain Middle SchoolGrades: 6-8Distance: 2 mi
- 6/10Lakewood Ranch High SchoolGrades: PK,9-12Distance: 3.1 mi
Schools provided by the listing agent
- Elementary: Gullett Elementary
- Middle: Dr Mona Jain Middle
- High: Lakewood Ranch High
Source: Stellar MLS. This data may not be complete. We recommend contacting the local school district to confirm school assignments for this home.
- $665,0004 bd3 ba2.7k sqft4967 Oyster Pearl St, Bradenton, FL 34211Sold

- $700,0004 bd3 ba2.7k sqft15020 Sea Salt Way, Bradenton, FL 34211Sold
- $756,4996 bd4 ba3.8k sqft4963 Oyster Pearl St, Bradenton, FL 34211Sold
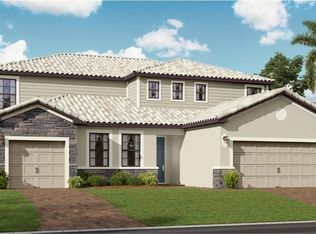
- $799,5004 bd3 ba2.7k sqft4970 Oyster Pearl St, Bradenton, FL 34211For Sale
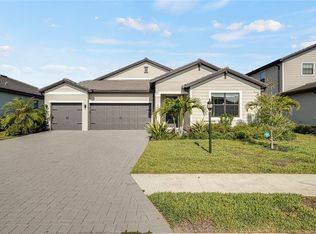
- $795,0005 bd5 ba3.3k sqft15016 Sea Salt Way, Bradenton, FL 34211For Sale
- $614,3003 bd3 ba2.4k sqft4974 Oyster Pearl St, Bradenton, FL 34211Sold
- $720,7985 bd4 ba3.2k sqft15029 Sea Salt Way, Bradenton, FL 34211Sold
- $776,9004 bd3 ba2.7k sqft15025 Sea Salt Way, Bradenton, FL 34211Sold
A local agent can set up tours, give advice and negotiate with sellers.
A local lender can help you make sure your offer is ready when you are.
Similar homes
- $659,9004 bd3 ba2.2k sqft17927 POLO TRAIL, BRADENTON, FL 34211For Sale

 MLS ID #A4699683, Midge McCarthy, RE/MAX ALLIANCE GROUP. Stellar MLS
 - $619,0003 bd3 ba1.8k sqft15531 ISLANDWALK AVENUE, LAKEWOOD RANCH, FL 34211For Sale
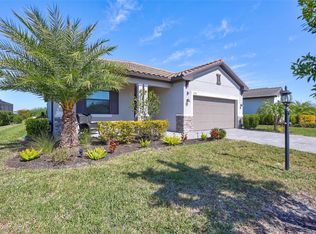 MLS ID #A4681244, Randy Fallon, COLDWELL BANKER REALTY. Stellar MLS
 - $617,5004 bd3 ba2.1k sqft17241 SAVORY MIST CIRCLE, BRADENTON, FL 34211For Sale
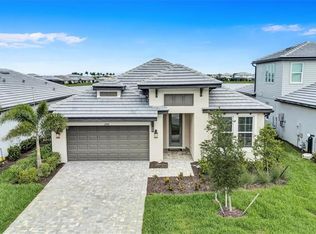 MLS ID #A4689530, Echo Belser PA, COLDWELL BANKER REALTY. Stellar MLS
 - $675,0003 bd3 ba2.3k sqft18020 CRESSWIND TERRACE, BRADENTON, FL 34211For Sale
 MLS ID #A4682904, Holly Pascarella, PA, COLDWELL BANKER REALTY. Stellar MLS
 - $463,6002 bd2 ba1.5k sqft4737 Tortona Ct, Bradenton, FL 34211Off Market
- $526,3354 bd2 ba2k sqft4334 FENCE ROW COURT, LAKEWOOD RANCH, FL 34211New ConstructionMLS ID #A4692416, Sarah Bordeaux, D.R. HORTON REALTY OF SARASOTA. Stellar MLS
- $680,0003 bd4 ba2.4k sqft9817 MARBELLA DRIVE, BRADENTON, FL 34211For SaleMLS ID #A4682164, Sharon Ross, MICHAEL SAUNDERS & COMPANY. Stellar MLS
- $524,5003 bd3 ba2.2k sqft17241 BLUE RIDGE PLACE, BRADENTON, FL 34211For SaleMLS ID #A4687176, Audrey Sullivan, PA, COLDWELL BANKER REALTY. Stellar MLS
- $575,0003 bd2 ba1.6k sqft10233 LOCH LOMOND DRIVE, BRADENTON, FL 34211For SaleMLS ID #A4696390, Debi Chaffee, FINE PROPERTIES. Stellar MLS
- $569,9004 bd4 ba2.5k sqft6433 BLUE GROSBEAK CIRCLE, LAKEWOOD RANCH, FL 34202For SaleMLS ID #A4681479, Laurie Jarema, WAGNER REALTY. Stellar MLS
- $499,9003 bd3 ba1.8k sqft17007 BLUE RIDGE PLACE, BRADENTON, FL 34211For SaleMLS ID #A4690155, Audrey Sullivan, PA, COLDWELL BANKER REALTY. Stellar MLS
- $471,3002 bd2 ba2.1k sqft15611 Sacile Ln, Bradenton, FL 34211Off Market
- $470,9903 bd2 ba1.8k sqft18111 TAVERNSIDE TRAIL, LAKEWOOD RANCH, FL 34211New ConstructionStellar MLS
- $629,9003 bd3 ba2.4k sqft766 129TH STREET NE, BRADENTON, FL 34212For SaleMLS ID #A4693611, Scott Bromby, BROMBY AND COMPANY REAL ESTATE. Stellar MLS
- $476,9903 bd2 ba1.8k sqft4346 FENCE ROW COURT, LAKEWOOD RANCH, FL 34211New ConstructionStellar MLS
- $473,9903 bd2 ba1.8k sqft4350 FENCE ROW COURT, LAKEWOOD RANCH, FL 34211New ConstructionStellar MLS
- $470,0003 bd3 ba2.1k sqft13514 MESSINA LOOP #102, BRADENTON, FL 34211For SaleMLS ID #A4666351, Christine Spelman, COMPASS FLORIDA LLC. Stellar MLS
- $649,9004 bd3 ba2.3k sqft4316 SEA MARSH PLACE, PARRISH, FL 34219For SaleMLS ID #A4702128, Danielle Dustman, INNOVATE REAL ESTATE. Stellar MLS
- $549,0003 bd2 ba1.8k sqft12630 ROCKROSE GLEN, LAKEWOOD RANCH, FL 34202For SaleMLS ID #A4700628, Janette Schafer, COLDWELL BANKER REALTY. Stellar MLS
- $840,0003 bd3 ba2.8k sqft4952 SURFSIDE CIRCLE, BRADENTON, FL 34211For SaleMLS ID #A4679642, Thomas Murphy, SKYWAY REALTY OF FLORIDA, LLC. Stellar MLS
