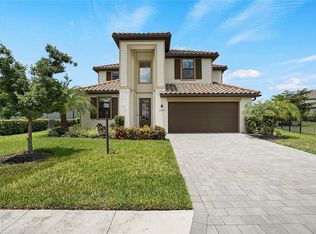
Welcome to 4970 Oyster Pearl Street, an exceptional Richmond floor plan by Lennar located in the highly sought-after gated community of Lorraine Lakes in Lakewood Ranch. Perfectly positioned on a quiet street with eastern front exposure, this spacious single-story residence offers the ideal blend of modern elegance, comfort, and functionality. Boasting over 2,700 square feet of thoughtfully designed living space, this beautifully maintained 4-bedroom, 3-bathroom home lives exceptionally large with its open-concept design, split-bedroom floor plan, and seamless indoor-outdoor flow. One of the home’s standout upgrades is the tile flooring that flows throughout the entire residence, adding both elegance and continuity to the spacious open layout. The heart of the home is the stunning chef’s kitchen featuring quartz countertops, abundant cabinetry, oversized island seating, modern light fixtures, and an electric range with gas connection available, all overlooking the spacious great room and dining area — ideal for entertaining or everyday living. The luxurious primary suite feels both elegant and inviting, with rich modern tones that create a warm and relaxing retreat and one of the Richmond floor plan’s most loved features — direct access from the primary bath to the laundry room for added convenience. Step outside to your private Florida oasis where lush professional landscaping surrounds the heated saltwater pool and spa, creating both beauty and privacy. The southwest-facing rear exposure provides the perfect setting for enjoying breathtaking sunsets and relaxing evenings outdoors year-round. Additional highlights include a spacious 3-car garage, designer-inspired finishes, and tasteful accent details that add warmth and character to the home’s modern aesthetic. Located in the amenity-rich community of Lorraine Lakes, residents enjoy resort-style pools, clubhouse, fitness center, tennis courts, pickleball, indoor basketball court, splash pad, walking trails, restaurant, and more — all just minutes from Waterside Place, UTC shopping and dining, and top-rated schools. Optional furniture package available.
For sale
Price cut: $19.5K (7/30)
$799,500
4970 OYSTER PEARL STREET, LAKEWOOD RANCH, FL 34211
4beds
2,725sqft
Single Family Residence
Built in 2024
5,400 Square Feet Lot
$-- Zestimate®
$293/sqft
$437/mo HOA
What's special
Modern light fixturesDesigner-inspired finishesOversized island seatingSouthwest-facing rear exposureQuartz countertopsPrivate florida oasisOpen-concept design
- 97 days |
- 1,480 |
- 87 |
Zillow last checked:
Listing updated:
Listed by:
Tracey Larsen 847-533-8708,
COLDWELL BANKER REALTY 941-907-1033
Source: Stellar MLS,MLS#: A4693409 Originating MLS: Sarasota - Manatee
Originating MLS: Sarasota - Manatee
Facts & features
Interior
Bedrooms & bathrooms
- Bedrooms: 4
- Bathrooms: 3
- Full bathrooms: 3
Primary bedroom
- Features: Other, Walk-In Closet(s)
- Level: First
- Area: 255 Square Feet
- Dimensions: 17x15
Bedroom 2
- Features: Jack & Jill Bathroom, Built-in Closet
- Level: First
- Area: 143 Square Feet
- Dimensions: 13x11
Bedroom 3
- Features: Jack & Jill Bathroom, Built-in Closet
- Level: First
- Area: 143 Square Feet
- Dimensions: 13x11
Bedroom 4
- Features: En Suite Bathroom, Built-in Closet
- Level: First
- Area: 156 Square Feet
- Dimensions: 12x13
Primary bathroom
- Features: Other, Walk-In Closet(s)
- Level: First
Den
- Level: First
- Area: 143 Square Feet
- Dimensions: 13x11
Dinette
- Level: First
- Area: 120 Square Feet
- Dimensions: 12x10
Kitchen
- Features: Pantry
- Level: First
- Area: 308 Square Feet
- Dimensions: 22x14
Living room
- Level: First
- Area: 374 Square Feet
- Dimensions: 22x17
Heating
- Central, Electric
Cooling
- Central Air
Appliances
- Included: Dishwasher, Disposal, Dryer, Electric Water Heater, Exhaust Fan, Freezer, Ice Maker, Microwave, Range, Refrigerator, Tankless Water Heater, Washer
- Laundry: Gas Dryer Hookup, Inside, Laundry Room
Features
- Eating Space In Kitchen, High Ceilings, In Wall Pest System, Open Floorplan, Primary Bedroom Main Floor, Solid Surface Counters, Thermostat, Tray Ceiling(s), Walk-In Closet(s)
- Flooring: Tile
- Doors: Sliding Doors
- Windows: Window Treatments, Hurricane Shutters
- Has fireplace: No
Interior area
- Total structure area: 3,500
- Total interior livable area: 2,725 sqft
Video & virtual tour
Property
Parking
- Total spaces: 3
- Parking features: Garage - Attached
- Attached garage spaces: 3
Features
- Levels: One
- Stories: 1
- Exterior features: Irrigation System, Lighting, Rain Gutters, Sidewalk, Sprinkler Metered
- Has private pool: Yes
- Pool features: Child Safety Fence, Gunite, Heated, In Ground, Lighting, Salt Water, Screen Enclosure
- Has spa: Yes
- Spa features: Heated, In Ground
- Has view: Yes
- View description: Garden, Pool, Lake, Pond
- Has water view: Yes
- Water view: Lake,Pond
- Waterfront features: Lake Privileges, Pond Access
Lot
- Size: 5,400 Square Feet
Details
- Parcel number: 581263859
- Zoning: N/A
- Special conditions: None
Construction
Type & style
- Home type: SingleFamily
- Architectural style: Contemporary
- Property subtype: Single Family Residence
Materials
- Block, Concrete, Stucco
- Foundation: Slab
- Roof: Tile
Condition
- New construction: No
- Year built: 2024
Details
- Builder model: Richmond
Utilities & green energy
- Sewer: Public Sewer
- Water: Canal/Lake For Irrigation, Public
- Utilities for property: Cable Available, Cable Connected, Electricity Available, Electricity Connected, Natural Gas Available, Natural Gas Connected, Private, Sewer Available, Sewer Connected, Sprinkler Recycled, Street Lights, Underground Utilities, Water Available, Water Connected
Community & HOA
Community
- Features: Clubhouse, Community Mailbox, Deed Restrictions, Fitness Center, Gated Community - Guard, Golf Carts OK, No Truck/RV/Motorcycle Parking, Park, Playground, Pool, Racquetball, Sidewalks, Tennis Court(s), Wheelchair Access
- Pet fee: $0 monthly
- Subdivision: LORRAINE LAKES PH IIB-3 & IIC
HOA
- Has HOA: Yes
- Amenities included: Basketball Court, Cable TV, Clubhouse, Fence Restrictions, Fitness Center, Gated, Park, Pickleball Court(s), Playground, Pool, Recreation Facilities, Sauna, Security, Spa/Hot Tub, Tennis Court(s)
- Services included: 24-Hour Guard, Cable TV, Community Pool, Internet, Maintenance Grounds, Manager, Private Road, Security
- HOA fee: $437 monthly
- HOA name: Icon
- Second HOA name: Lorraine Lakes
Location
- Region: Bradenton
Financial & listing details
- Price per square foot: $293/sqft
- Tax assessed value: $606,729
- Annual tax amount: $8,591
- Date on market: 5/14/2026
- Cumulative days on market: 263 days
- Listing terms: Cash,Conventional,FHA,VA Loan
- Ownership: Fee Simple
- Total actual rent: 0
- Electric utility on property: Yes
- Road surface type: Asphalt, Paved
Estimated market value
Not available
Estimated sales range
Not available
Not available
Price history
| Date | Event | Price |
|---|---|---|
| 7/30/2026 | Price change | $799,500-2.4%$293/sqft |
Source:  Stellar MLS #A4693409 Report a problem Stellar MLS #A4693409 Report a problem | ||
| 5/14/2026 | Listed for sale | $819,000-0.7%$301/sqft |
Source: Stellar MLS #A4693409 Report a problem | ||
| 5/12/2026 | Listing removed | $824,500$303/sqft |
Source: Stellar MLS #A4672524 Report a problem | ||
| 1/21/2026 | Price change | $824,500-3%$303/sqft |
Source: Stellar MLS #A4672524 Report a problem | ||
| 11/18/2025 | Listed for sale | $850,000-5.5%$312/sqft |
Source: Stellar MLS #A4672524 Report a problem | ||
| 6/28/2025 | Listing removed | $899,000$330/sqft |
Source: Stellar MLS #A4649659 Report a problem | ||
| 5/27/2025 | Price change | $899,000-5.3%$330/sqft |
Source: Stellar MLS #A4649659 Report a problem | ||
| 4/21/2025 | Listed for sale | $949,000+22.5%$348/sqft |
Source: Stellar MLS #A4649659 Report a problem | ||
| 7/18/2024 | Sold | $774,400$284/sqft |
Source: Public Record Report a problem | ||
Public tax history
| Year | Property taxes | Tax assessment |
|---|---|---|
| 2025 | $10,882 +239.9% | $606,729 +815.1% |
| 2024 | $3,202 +46.9% | $66,300 +453.6% |
| 2023 | $2,180 | $11,977 |
Find assessor info on the county website
Monthly payment
Est. payment
Payment breakdown
Explore the cost of this home by adjusting the details. Changes won't be saved.Climate risks
Neighborhood: 34211
Nearby schools
GreatSchools rating
- 8/10B.D. Gullett Elementary SchoolGrades: PK-5Distance: 2.2 mi
- 8/10Dr Mona Jain Middle SchoolGrades: 6-8Distance: 2 mi
- 6/10Lakewood Ranch High SchoolGrades: PK,9-12Distance: 3.1 mi
Schools provided by the listing agent
- Elementary: Gullett Elementary
- Middle: Dr Mona Jain Middle
- High: Lakewood Ranch High
Source: Stellar MLS. This data may not be complete. We recommend contacting the local school district to confirm school assignments for this home.
- $614,3003 bd3 ba2.4k sqft4974 Oyster Pearl St, Bradenton, FL 34211Sold
- $674,1004 bd3 ba2.7k sqft15050 Sea Salt Way, Bradenton, FL 34211Sold
- $639,0004 bd2 ba2.2k sqft4971 Oyster Pearl St, Bradenton, FL 34211For Sale

- $665,0004 bd3 ba2.7k sqft4967 Oyster Pearl St, Bradenton, FL 34211Sold

- $788,1004 bd3 ba2.7k sqft4958 Oyster Pearl St, Bradenton, FL 34211Sold
- $756,4996 bd4 ba3.8k sqft4963 Oyster Pearl St, Bradenton, FL 34211Sold
- $748,9003 bd3 ba2.4k sqft15058 Sea Salt Way, Bradenton, FL 34211Sold
- $844,0005 bd5 ba3.2k sqft15041 Sea Salt Way, Bradenton, FL 34211Sold
A local agent can set up tours, give advice and negotiate with sellers.
A local lender can help you make sure your offer is ready when you are.
Similar homes
- $799,0005 bd3 ba3.2k sqft15859 ISLANDWALK AVENUE, BRADENTON, FL 34211For Sale
 MLS ID #A4700521, Tracey Larsen, COLDWELL BANKER REALTY. Stellar MLS
 - $735,0004 bd2 ba2.2k sqft4881 SEAFOAM TRAIL, BRADENTON, FL 34211For Sale
 MLS ID #A4698768, Argelia Vidal, COLDWELL BANKER REALTY. Stellar MLS
 - $753,0003 bd2 ba1.9k sqft4759 MOTTA COURT, BRADENTON, FL 34211For Sale
 MLS ID #A4699931, Patricia Baker, RE/MAX ALLIANCE GROUP. Stellar MLS
 - $785,0003 bd3 ba2.3k sqft4815 HONEY DEW LANE, BRADENTON, FL 34211For Sale
 MLS ID #A4702325, Molly Laramie, PREMIER SOTHEBY'S INTERNATIONAL REALTY. Stellar MLS
 - $799,0004 bd5 ba2.9k sqft2028 WOODLEAF HAMMOCK COURT, BRADENTON, FL 34211For SaleMLS ID #A4696734, Gyorgyi Hangyasi, FINE PROPERTIES. Stellar MLS
- $655,0003 bd3 ba2.2k sqft5144 SPOTTED SEAL LANE, BRADENTON, FL 34211New ConstructionMLS ID #A4702867, Sophia Kramedas-Ghanayem, THE AGENCY SARASOTA. Stellar MLS
- $725,0004 bd3 ba2.7k sqft12217 CRANSTON WAY, BRADENTON, FL 34211For SaleMLS ID #A4701144, Kendall Williams, HOUSE MATCH. Stellar MLS
- $740,0004 bd3 ba2.5k sqft16942 SAVORY MIST CIRCLE, BRADENTON, FL 34211For SaleMLS ID #A4699430, Lauren Volpe, FINE PROPERTIES. Stellar MLS
- $840,0003 bd3 ba2.8k sqft4952 SURFSIDE CIRCLE, BRADENTON, FL 34211For SaleMLS ID #A4679642, Thomas Murphy, SKYWAY REALTY OF FLORIDA, LLC. Stellar MLS
- $850,0003 bd4 ba2.9k sqft5010 TIVOLI RUN, BRADENTON, FL 34211For SaleMLS ID #A4688822, Stephanie Edwards, COLDWELL BANKER REALTY. Stellar MLS
- $949,0003 bd3 ba2.6k sqft15306 GOLDEN BEAM PLACE, BRADENTON, FL 34211For SaleMLS ID #A4686162, Paula Patten, PREMIER SOTHEBY'S INTERNATIONAL REALTY. Stellar MLS
- $799,0003 bd3 ba2.1k sqft4821 ROYAL DORNOCH CIRCLE, BRADENTON, FL 34211For SaleMLS ID #A4693239, Debbie Judge, COMPASS FLORIDA LLC. Stellar MLS
- $925,0003 bd3 ba2.5k sqft16309 TRADEWIND TERRACE, LAKEWOOD RANCH, FL 34211For SaleMLS ID #A4690495, Vincent Vizzaccaro, PA, FINE PROPERTIES. Stellar MLS
- $839,9003 bd3 ba2.6k sqft17528 POLO TRAIL, LAKEWOOD RANCH, FL 34211For SaleMLS ID #A4699370, John Shanahan, COMPASS FLORIDA LLC. Stellar MLS
- $869,9003 bd3 ba2.3k sqft12825 COASTAL BREEZE WAY, BRADENTON, FL 34211For SaleMLS ID #A4697737, John Shanahan, COMPASS FLORIDA LLC. Stellar MLS
- $865,0003 bd3 ba2.3k sqft3571 SANTA CATERINA BOULEVARD, BRADENTON, FL 34211For SaleMLS ID #A4693758, Gloria Bracciano, DOUGLAS ELLIMAN. Stellar MLS
- $824,9006 bd5 ba3.8k sqft12120 GANNETT PLACE, LAKEWOOD RANCH, FL 34211For SaleMLS ID #A4699491, Carroll Couri, COMPASS FLORIDA LLC. Stellar MLS
- $525,0003 bd3 ba1.8k sqft5160 CORAL REEF WAY, BRADENTON, FL 34211For SaleMLS ID #A4702149, Brad Bowermaster, FINE PROPERTIES. Stellar MLS
- $729,0005 bd4 ba2.9k sqft16743 SERAPHIC TRAIL, BRADENTON, FL 34211For SaleMLS ID #A4672192, Erica Didiego, KW COASTAL LIVING III. Stellar MLS
- $619,0003 bd3 ba1.8k sqft15531 ISLANDWALK AVENUE, LAKEWOOD RANCH, FL 34211For SaleMLS ID #A4681244, Randy Fallon, COLDWELL BANKER REALTY. Stellar MLS
