Welcome to this MI Homes Daintree model offering 2,559 sq ft. of well designed living space with 4 bedrooms, 3 bathrooms, a flex room, loft, and a 2-car garage with an expanded driveway. Situated on a preserve view lot, this home features an open-concept floor plan with 8 ft. interior doors, abundant natural light, and a spacious kitchen with large center island, walk-in pantry, and ample cabinet/counter space! The kitchen opens to the dining and living areas, creating a functional layout for everyday living and entertaining. The first floor primary suite includes a walk-in closet, dual vanities and views of the preserve. An additional first-floor bedroom and full bathroom provide flexibility for guests. Upstairs, you'll find two additional bedrooms, a full bathroom, and a versatile loft suitable for a media room, playroom or additional living area. Sliding glass doors lead to the covered lanai overlooking the preserve. The home is conveniently located near the amenity center featuring a resort style-pool, fitness center, clubhouse, pickleball courts, basketball court and playground. The builder's final phase of development includes planned beach volleyball courts and additional open green space for outdoor recreation. Take a visit to one of Lakewood Ranch's most loved communities. Zoned to the NEW Lake Manatee k-8 School and the NEW AAA High School currently being built.
For sale
$740,000
16942 SAVORY MIST CIRCLE, BRADENTON, FL 34211
4beds
2,559sqft
Single Family Residence
Built in 2023
6,787 Square Feet Lot
$711,900 Zestimate®
$289/sqft
$305/mo HOA
What's special
- 94 days
- 362
- 20
Zillow last checked:
Listing updated:
Listed by:
Lauren Volpe 973-534-9440,
FINE PROPERTIES 941-782-0000
Source: Stellar MLS,MLS#: A4699430 Originating MLS: Sarasota - Manatee
Originating MLS: Sarasota - Manatee
Facts & features
Interior
Bedrooms & bathrooms
- Bedrooms: 4
- Bathrooms: 3
- Full bathrooms: 3
Rooms
- Room types: Bonus Room, Den/Library/Office
Primary bedroom
- Features: Built-In Shower Bench, Ceiling Fan(s), Dual Sinks, En Suite Bathroom, Stone Counters, Walk-In Closet(s)
- Level: First
- Area: 221 Square Feet
- Dimensions: 13x17
Bedroom 2
- Features: Walk-In Closet(s)
- Level: Second
- Area: 144 Square Feet
- Dimensions: 12x12
Bedroom 3
- Features: Built-in Closet
- Level: Second
- Area: 120 Square Feet
- Dimensions: 10x12
Bedroom 4
- Features: Walk-In Closet(s)
- Level: First
- Area: 108 Square Feet
- Dimensions: 9x12
Den
- Level: First
- Area: 120 Square Feet
- Dimensions: 10x12
Great room
- Level: First
- Area: 320 Square Feet
- Dimensions: 16x20
Kitchen
- Level: First
- Area: 143 Square Feet
- Dimensions: 11x13
Loft
- Level: Second
- Area: 130 Square Feet
- Dimensions: 10x13
Heating
- Natural Gas
Cooling
- Central Air, Humidity Control, Zoned
Appliances
- Included: Oven, Dishwasher, Disposal, Dryer, Microwave, Range, Range Hood, Refrigerator, Tankless Water Heater, Washer
- Laundry: Laundry Room
Features
- Ceiling Fan(s), Living Room/Dining Room Combo, Open Floorplan, Stone Counters, Thermostat, Walk-In Closet(s)
- Flooring: Ceramic Tile
- Windows: Hurricane Shutters
- Has fireplace: No
Interior area
- Total structure area: 3,294
- Total interior livable area: 2,559 sqft
Video & virtual tour
Property
Parking
- Total spaces: 2
- Parking features: Garage - Attached
- Attached garage spaces: 2
Features
- Levels: Two
- Stories: 2
- Exterior features: Sidewalk
- Has view: Yes
- View description: Trees/Woods
Lot
- Size: 6,787 Square Feet
- Features: Landscaped
Details
- Parcel number: 581156759
- Zoning: RESI
- Special conditions: None
Construction
Type & style
- Home type: SingleFamily
- Property subtype: Single Family Residence
Materials
- Stucco
- Foundation: Block
- Roof: Tile
Condition
- New construction: No
- Year built: 2023
Details
- Builder model: Daintree
- Builder name: MI Homes
Utilities & green energy
- Sewer: Public Sewer
- Water: Public
- Utilities for property: BB/HS Internet Available, Cable Connected, Electricity Connected, Natural Gas Connected, Sewer Connected, Sprinkler Recycled, Street Lights, Underground Utilities, Water Connected
Community & HOA
Community
- Features: Clubhouse, Fitness Center, Gated Community - No Guard, Golf Carts OK, Playground, Pool, Sidewalks
- Pet fee: $0 monthly
- Subdivision: SWEETWATER AT LAKEWOOD RANCH PH I & II
HOA
- Has HOA: Yes
- Amenities included: Clubhouse, Fitness Center, Gated, Lobby Key Required, Pickleball Court(s), Playground, Pool
- Services included: Community Pool, Maintenance Grounds, Manager, Pool Maintenance, Private Road, Recreational Facilities
- HOA fee: $305 monthly
- HOA name: Christine Wofford
- HOA phone: 941-258-3442
Location
- Region: Lakewood Ranch
Financial & listing details
- Price per square foot: $289/sqft
- Tax assessed value: $624,953
- Annual tax amount: $10,247
- Date on market: 7/8/2026
- Cumulative days on market: 87 days
- Ownership: Fee Simple
- Total actual rent: 0
- Electric utility on property: Yes
- Road surface type: Asphalt
Estimated market value
$711,900
$676,000 - $747,000
$4,164/mo
Price history
| Date | Event | Price |
|---|---|---|
| 7/8/2026 | Listed for sale | $740,000+11.3%$289/sqft |
Source:  Stellar MLS #A4699430 Report a problem Stellar MLS #A4699430 Report a problem | ||
| 2/17/2024 | Sold | $665,000-5%$260/sqft |
Source: Stellar MLS #A4586531 Report a problem | ||
| 12/31/2023 | Pending sale | $699,945$274/sqft |
Source: Stellar MLS #A4586531 Report a problem | ||
| 12/5/2023 | Price change | $699,945-2.1%$274/sqft |
Source: Stellar MLS #A4586531 Report a problem | ||
| 11/9/2023 | Price change | $714,945-1.3%$279/sqft |
Source: Stellar MLS #A4586531 Report a problem | ||
| 10/20/2023 | Listed for sale | $724,250$283/sqft |
Source: Stellar MLS #A4586531 Report a problem | ||
Public tax history
| Year | Property taxes | Tax assessment |
|---|---|---|
| 2025 | $10,247 -6.5% | $624,953 -0.8% |
| 2024 | $10,958 +202.7% | $630,149 +470.3% |
| 2023 | $3,620 +79.4% | $110,500 +528.2% |
| 2022 | $2,018 | $17,589 |
Find assessor info on the county website
Monthly payment
Est. payment
Payment breakdown
Explore the cost of this home by adjusting the details. Changes won't be saved.Climate risks
Neighborhood: 34211
Nearby schools
Schools provided by the listing agent
- Elementary: Lake Manatee K-8
- Middle: Lake Manatee K-8
- High: Lakewood Ranch High
Source: Stellar MLS. This data may not be complete. We recommend contacting the local school district to confirm school assignments for this home.
- $629,9653 bd3 ba2.1k sqft17004 Savory Mist Cir, Lakewood Ranch, FL 34211Sold
- $689,0003 bd3 ba2.7k sqft17007 Sweetwater Village Dr, Lakewood Ranch, FL 34211Sold

- $959,2195 bd4 ba3.1k sqft17122 Sweetwater Village Dr, Lakewood Ranch, FL 34211Sold
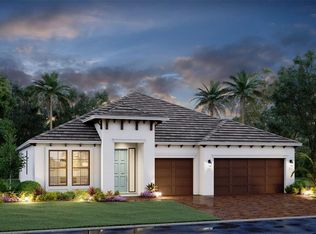
- $587,990-- bd-- ba-- sqft17012 Savory Mist Cir, Lakewood Ranch, FL 34211Sold
Similar homes
- $770,0003 bd3 ba2.3k sqft4815 HONEY DEW LANE, BRADENTON, FL 34211For Sale

 MLS ID #A4702325, Molly Laramie, PREMIER SOTHEBY'S INTERNATIONAL REALTY. Stellar MLS
 - $715,0005 bd4 ba2.9k sqft16743 SERAPHIC TRAIL, BRADENTON, FL 34211For Sale
 MLS ID #A4672192, Erica Didiego, KW COASTAL LIVING III. Stellar MLS
 - $649,9004 bd4 ba2.8k sqft17032 HARVEST MOON WAY, LAKEWOOD RANCH, FL 34211For Sale
 MLS ID #A4708429, Argelia Vidal, COLDWELL BANKER REALTY. Stellar MLS
 - $799,4994 bd3 ba2.7k sqft4970 OYSTER PEARL STREET, LAKEWOOD RANCH, FL 34211For Sale
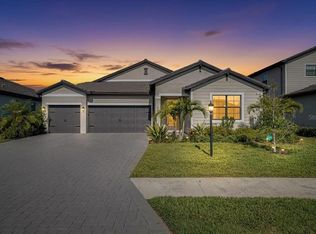 MLS ID #A4693409, Tracey Larsen, COLDWELL BANKER REALTY. Stellar MLS
 - $840,0003 bd3 ba2.8k sqft4952 SURFSIDE CIRCLE, BRADENTON, FL 34211For SaleMLS ID #A4679642, Thomas Murphy, SKYWAY REALTY OF FLORIDA, LLC. Stellar MLS
- $725,0003 bd2 ba2k sqft5755 BLUESTAR COURT, LAKEWOOD RANCH, FL 34211For SaleMLS ID #A4704397, Vicki Haddow, COLDWELL BANKER REALTY. Stellar MLS
- $700,0004 bd2 ba2.2k sqft4881 SEAFOAM TRAIL, LAKEWOOD RANCH, FL 34211For SaleMLS ID #A4698768, Argelia Vidal, COLDWELL BANKER REALTY. Stellar MLS
- $695,0002 bd2 ba1.8k sqft4952 FAIRHOPE CIRCLE, LAKEWOOD RANCH, FL 34211For SaleMLS ID #A4707828, Candi Perry, FINE PROPERTIES. Stellar MLS
- $650,0003 bd3 ba2k sqft17825 GULF RANCH PLACE, BRADENTON, FL 34211For SaleMLS ID #A4706933, Shastyn Romines, REAL BROKER, LLC. Stellar MLS
- $895,0004 bd4 ba3.6k sqft4811 HONEY DEW LANE, BRADENTON, FL 34211For SaleMLS ID #A4703523, Molly Laramie, PREMIER SOTHEBY'S INTERNATIONAL REALTY. Stellar MLS
- $649,0004 bd3 ba2.4k sqft3329 BIG SKY WAY, LAKEWOOD RANCH, FL 34211For SaleMLS ID #A4703759, Yuhong Wan, U-HOME REALTY LLC. Stellar MLS
- $740,0004 bd3 ba2.3k sqft12105 GOLDENROD AVENUE, BRADENTON, FL 34212For SaleMLS ID #A4705689, Dawnelle Lanners, KW COASTAL LIVING III. Stellar MLS
- $799,0005 bd3 ba3.2k sqft15008 MISTY WATER CROSSING, BRADENTON, FL 34211For SaleMLS ID #N6145340, Janice Ward, COLDWELL BANKER REALTY. Stellar MLS
- $499,8885 bd3 ba2.5k sqft3343 HILLTOP CIRCLE, LAKEWOOD RANCH, FL 34211For SaleMLS ID #A4707926, Jessica Peterson, DREAMIFY REAL ESTATE LLC. Stellar MLS
- $825,0004 bd4 ba2.8k sqft15410 21ST AVENUE E, BRADENTON, FL 34212For SaleMLS ID #A4700127, Jim Schatz, CENTURY 21 INTEGRA. Stellar MLS
- $468,0004 bd3 ba2.2k sqft6111 BLUESTAR COURT, LAKEWOOD RANCH, FL 34211For SaleMLS ID #A4691201, Raiza Aguilar, PREFERRED SHORE LLC. Stellar MLS
- $775,0004 bd3 ba2.8k sqft12807 WHEATGRASS COURT, PARRISH, FL 34219For SaleMLS ID #A4704836, Gina Guarneri, THE KEYES COMPANY - SARASOTA. Stellar MLS
- $575,0004 bd2 ba1.9k sqft3312 BIG SKY WAY, BRADENTON, FL 34211For SaleMLS ID #A4696529, Katie Cobb, DOUGLAS ELLIMAN. Stellar MLS
- $595,0004 bd3 ba2k sqft14229 CATTLE EGRET PLACE, LAKEWOOD RANCH, FL 34202For SaleMLS ID #A4702693, Alyssa Maldon, PLLC, NEXTHOME EXCELLENCE. Stellar MLS
- $447,9002 bd2 ba1.6k sqft12814 SEASONG TERRACE, BRADENTON, FL 34211For SaleMLS ID #A4707859, Victoria Billups, EXP REALTY LLC. Stellar MLS
