**RESORT-STYLE 55+ LIVING WITH A PRIVATE POOL!** Welcome home to the perfect blend of comfort, luxury, and Florida living in this beautifully appointed residence located within the vibrant 55+ community of Crosswind. Designed for both everyday relaxation and effortless entertaining, this exceptional home features a private pool and expansive screened lanai, creating your own outdoor oasis for morning coffee, afternoon swims, or evenings spent enjoying the Florida weather. Inside, a bright and spacious open-concept floor plan is complemented by a thoughtfully designed split-bedroom layout, offering privacy and flexibility. The gourmet kitchen sits at the heart of the home and features soft-close cabinetry, a gas cooktop, stainless steel appliances, and an oversized island overlooking the casual dining area and family room. Wood laminate flooring and tasteful window treatments add warmth and style throughout the living spaces. The spacious owner’s suite offers a relaxing retreat with dual vanities, designer cabinetry, upgraded fixtures, and a frameless glass walk-in shower, creating a spa-inspired space to unwind at the end of the day. Beyond the home, residents enjoy an impressive collection of resort-style amenities designed for an active 55+ lifestyle. Spend your days enjoying pickleball and tennis courts, bocce, illuminated walking paths, a resistance pool and spa, a dog park with separate areas for large and small breeds, and a lively event plaza and food truck court. The community also features the Cresswind SmartFIT Training Center powered by EGYM, along with a full calendar of social events, activities, clubs, and programs coordinated by a dedicated full-time Lifestyle Director. Whether your perfect day means lounging poolside, staying active, meeting friends for community events, or simply enjoying the privacy of your own beautifully designed home, this home offers the opportunity to enjoy the Florida lifestyle without sacrificing comfort or convenience.
For sale
$695,000
4952 FAIRHOPE CIRCLE, LAKEWOOD RANCH, FL 34211
2beds
1,820sqft
Single Family Residence
Built in 2023
7,200 Square Feet Lot
$669,400 Zestimate®
$382/sqft
$429/mo HOA
What's special
Private poolExpansive screened lanaiGourmet kitchenWood laminate flooringThoughtfully designed split-bedroom layoutGas cooktopTasteful window treatments
- 6 days
- 292
- 33
Likely to sell faster than
Zillow last checked:
Listing updated:
Listed by:
Candi Perry 941-281-5567,
FINE PROPERTIES 941-782-0000
Source: Stellar MLS,MLS#: A4707828 Originating MLS: Sarasota - Manatee
Originating MLS: Sarasota - Manatee
Facts & features
Interior
Bedrooms & bathrooms
- Bedrooms: 2
- Bathrooms: 2
- Full bathrooms: 2
Rooms
- Room types: Den/Library/Office
Primary bedroom
- Features: Walk-In Closet(s)
- Level: First
- Area: 208 Square Feet
- Dimensions: 13x16
Bedroom 2
- Features: Storage Closet
- Level: First
- Area: 132 Square Feet
- Dimensions: 12x11
Primary bathroom
- Level: First
Den
- Features: No Closet
- Level: First
- Area: 132 Square Feet
- Dimensions: 12x11
Dining room
- Features: No Closet
- Level: First
- Area: 169.36 Square Feet
- Dimensions: 11.6x14.6
Kitchen
- Features: Pantry, Exhaust Fan, Kitchen Island
- Level: First
- Area: 192.78 Square Feet
- Dimensions: 12.6x15.3
Living room
- Level: First
- Area: 266.2 Square Feet
- Dimensions: 12.1x22
Heating
- Natural Gas
Cooling
- Central Air
Appliances
- Included: Dishwasher, Dryer, Microwave, Refrigerator, Washer
- Laundry: Gas Dryer Hookup, Laundry Room
Features
- Ceiling Fan(s), Eating Space In Kitchen, Open Floorplan, Primary Bedroom Main Floor, Solid Surface Counters, Solid Wood Cabinets, Thermostat, Tray Ceiling(s), Walk-In Closet(s)
- Flooring: Laminate, Hardwood
- Doors: Sliding Doors
- Has fireplace: No
Interior area
- Total structure area: 2,561
- Total interior livable area: 1,820 sqft
Video & virtual tour
Property
Parking
- Total spaces: 2
- Parking features: Garage - Attached
- Attached garage spaces: 2
Features
- Levels: One
- Stories: 1
- Patio & porch: Patio, Screened
- Exterior features: Irrigation System, Rain Gutters, Sidewalk
- Has private pool: Yes
- Pool features: Heated, In Ground, Lighting, Screen Enclosure
- Spa features: Heated, In Ground
- Has view: Yes
- View description: Water, Pond
- Has water view: Yes
- Water view: Water,Pond
Lot
- Size: 7,200 Square Feet
- Features: Landscaped, Sidewalk
Details
- Parcel number: 581173959
- Zoning: RES
- Special conditions: None
Construction
Type & style
- Home type: SingleFamily
- Property subtype: Single Family Residence
Materials
- Block
- Foundation: Slab
- Roof: Tile
Condition
- New construction: No
- Year built: 2023
Utilities & green energy
- Sewer: Public Sewer
- Water: Public
- Utilities for property: Cable Connected, Electricity Connected, Natural Gas Connected, Public, Water Connected
Community & HOA
Community
- Features: Clubhouse, Community Mailbox, Deed Restrictions, Dog Park, Fitness Center, Gated Community - No Guard, Golf Carts OK, Irrigation-Reclaimed Water, Pool, Sidewalks
- Security: Gated Community, Key Card Entry, Smoke Detector(s)
- Pet fee: $0 monthly
- Senior community: Yes
- Subdivision: CRESSWIND PH III
HOA
- Has HOA: Yes
- Amenities included: Clubhouse, Fitness Center, Gated, Pickleball Court(s), Pool, Recreation Facilities, Spa/Hot Tub
- Services included: Cable TV, Community Pool, Internet, Maintenance Structure, Maintenance Grounds, Manager, Pool Maintenance, Recreational Facilities
- HOA fee: $429 monthly
- HOA name: First Service Residential
Location
- Region: Lakewood Ranch
Financial & listing details
- Price per square foot: $382/sqft
- Tax assessed value: $516,124
- Annual tax amount: $8,616
- Date on market: 10/1/2026
- Cumulative days on market: 7 days
- Listing terms: Cash,Conventional,FHA,VA Loan
- Ownership: Fee Simple
- Total actual rent: 0
- Electric utility on property: Yes
- Road surface type: Paved, Asphalt
Estimated market value
$669,400
$636,000 - $703,000
Not available
Price history
| Date | Event | Price |
|---|---|---|
| 10/1/2026 | Listed for sale | $695,000-14.9%$382/sqft |
Source:  Stellar MLS #A4707828 Report a problem Stellar MLS #A4707828 Report a problem | ||
| 8/30/2025 | Listing removed | $4,000$2/sqft |
Source: Stellar MLS #A4655265 Report a problem | ||
| 6/9/2025 | Listed for rent | $4,000$2/sqft |
Source: Stellar MLS #A4655265 Report a problem | ||
| 11/14/2023 | Sold | $817,000$449/sqft |
Source: Public Record Report a problem | ||
Public tax history
| Year | Property taxes | Tax assessment |
|---|---|---|
| 2025 | $8,616 -0.9% | $516,124 -0.9% |
| 2024 | $8,694 +136.5% | $520,958 +308.6% |
| 2023 | $3,677 +102.5% | $127,500 +818% |
| 2022 | $1,816 | $13,889 |
Find assessor info on the county website
Monthly payment
Est. payment
Payment breakdown
Explore the cost of this home by adjusting the details. Changes won't be saved.Climate risks
Neighborhood: 34211
Similar homes
- $650,0003 bd3 ba2k sqft17825 GULF RANCH PLACE, BRADENTON, FL 34211For Sale

 MLS ID #A4706933, Shastyn Romines, REAL BROKER, LLC. Stellar MLS
 - $770,0003 bd3 ba2.3k sqft4815 HONEY DEW LANE, BRADENTON, FL 34211For Sale
 MLS ID #A4702325, Molly Laramie, PREMIER SOTHEBY'S INTERNATIONAL REALTY. Stellar MLS
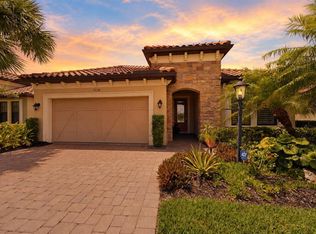
 - $674,9002 bd2 ba1.8k sqft13038 PRIMA DRIVE, BRADENTON, FL 34211For Sale
 MLS ID #A4699394, Kaisen Mitchell, COLDWELL BANKER REALTY. Stellar MLS
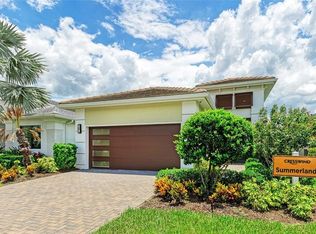
 - $526,9902 bd2 ba1.8k sqft18402 ROCKPORT PLACE, LAKEWOOD RANCH, FL 34211New Construction
 MLS ID #W7889928, Bill Maltbie, MALTBIE REALTY GROUP. Stellar MLS
 - $729,9003 bd3 ba2.3k sqft13223 PALERMO DRIVE, BRADENTON, FL 34211For SaleMLS ID #A4702721, Melissa Killion, KW COASTAL LIVING III. Stellar MLS
- $740,0004 bd3 ba2.5k sqft16942 SAVORY MIST CIRCLE, BRADENTON, FL 34211For SaleMLS ID #A4699430, Lauren Volpe, FINE PROPERTIES. Stellar MLS
- $599,9993 bd3 ba2k sqft5224 ADEGA WAY, LAKEWOOD RANCH, FL 34211For SaleMLS ID #A4704608, Jeff Kattrein, COLDWELL BANKER REALTY. Stellar MLS
- $699,9004 bd2 ba2.1k sqft13807 AMERICAN PRAIRIE PLACE, LAKEWOOD RANCH, FL 34211For SaleMLS ID #A4703825, Christy Peterson, SERHANT. Stellar MLS
- $499,8885 bd3 ba2.5k sqft3343 HILLTOP CIRCLE, LAKEWOOD RANCH, FL 34211For SaleMLS ID #A4707926, Jessica Peterson, DREAMIFY REAL ESTATE LLC. Stellar MLS
- $395,0002 bd2 ba1.5k sqft15606 SUNNY DAY DRIVE, BRADENTON, FL 34211For SaleMLS ID #A4708372, Jason Loesch, REAL BROKER, LLC. Stellar MLS
- $719,0004 bd3 ba2.4k sqft12927 SEASONG TERRACE, BRADENTON, FL 34211For SaleMLS ID #A4705502, Annie Jordan, EXP REALTY LLC. Stellar MLS
- $369,0003 bd2 ba1.4k sqft15909 CLEAR SKIES PLACE, BRADENTON, FL 34211For SaleMLS ID #A4708187, Frank Harris, COAST 2 COAST HOME REALTY, PLLC. Stellar MLS
- $574,9002 bd2 ba1.8k sqft17116 SEAFORD WAY, BRADENTON, FL 34202For SaleMLS ID #A4707689, Mark Lawrence, BETTER HOMES AND GARDENS REAL ESTATE ATCHLEY PROPE. Stellar MLS
- $559,9902 bd2 ba1.8k sqft5290 BARNETT CIRCLE, BRADENTON, FL 34211For SaleMLS ID #A4691563, George Latos, ZACHOS REALTY & DESIGN GROUP. Stellar MLS
- $750,0003 bd2 ba1.9k sqft3165 ALBA CIRCLE, BRADENTON, FL 34211For SaleMLS ID #A4705031, Paige Kolb, EXP REALTY LLC. Stellar MLS
- $634,9003 bd3 ba2.2k sqft5212 BLUE CRUSH STREET, LAKEWOOD RANCH, FL 34211For SaleMLS ID #A4703655, Ana Bredt, PA, CORCORAN DWELLINGS REALTY. Stellar MLS
- $499,9902 bd2 ba1.6k sqft18388 ROCKPORT PLACE, LAKEWOOD RANCH, FL 34211New ConstructionStellar MLS
- $649,0004 bd3 ba2.4k sqft3329 BIG SKY WAY, LAKEWOOD RANCH, FL 34211For SaleMLS ID #A4703759, Yuhong Wan, U-HOME REALTY LLC. Stellar MLS
- $699,0003 bd2 ba1.7k sqft15422 HELMSDALE PLACE, LAKEWOOD RANCH, FL 34202For SaleMLS ID #A4691804, Carroll Couri, COMPASS FLORIDA LLC. Stellar MLS
- $397,3002 bd2 ba1.6k sqft17831 CHERISHED LOOP, LAKEWOOD RANCH, FL 34211For SaleMLS ID #A4697210, Alana Jeltema, BETTER HOMES AND GARDENS REAL ESTATE ATCHLEY PROPE. Stellar MLS