Claim the crown jewel of gated Sapphire Point in award-winning Lakewood Ranch! Situated on one of the community’s premier, largest homesites, this impeccably maintained, newly painted 3-bedroom, 2-bath residence with a dedicated den/office delivers unmatched yard space, ultimate privacy, and sweeping water views. Seamless indoor-outdoor living takes center stage with motorized interior shades at zero-entry corner pocket sliders opening to an entertainer’s lanai—complete with mounted TV, brick pavers, and a custom heated saltwater spool (pool/spa) with LED color lighting, therapy jets, deck jets, and bubblers. The sprawling grounds are framed by lush custom greenscaping, French/deco drainage tied to downspouts, landscape lighting, and permanent exterior Jellyfish eave illumination. Inside, the open layout showcases wide-plank tile, plantation shutters, and designer wood accent walls throughout. The chef's kitchen features custom cabinetry, alabaster Pottery Barn pendants, and an exceptional custom pantry with built-in cupboards, butcher block, and floating shelves. The primary retreat offers dual vanities, a deep soaking tub, separate shower, and a custom walk-in closet with dedicated electrical, while the versatile den makes the ideal private executive office or flex room. Even the laundry room is an upscale showstopper, fully customized with designer cabinetry, floating shelving, folding counter space, and a wood accent wall. Key mechanicals include whole-house filtration/softener, kitchen RO, and 3-camera Ring security. The extended garage easily parks a 3500 truck and includes epoxy flooring, overhead racks, a generator plug, and dual EV-ready circuits. Sapphire Point residents enjoy resort-style gated amenities, including a zero-entry heated pool, modern clubhouse, state-of-the-art fitness center, basketball court, playground, shaded pavilion, dog park, and scenic walking trails. Live minutes from Waterside Place and Main Street dining, golf, and miles of trails. Enjoy effortless access to SRQ Airport (~25 mins), world-renowned Sarasota arts and culture—including the Ringling Museum, Asolo Rep, and Sarasota Opera—plus the sugary white sands of Siesta Key, Lido Key, and Anna Maria Island.
For sale
$739,000
16226 HIDDEN OAK LOOP, LAKEWOOD RANCH, FL 34211
3beds
2,054sqft
Single Family Residence
Built in 2023
0.31 Acres Lot
$-- Zestimate®
$360/sqft
$341/mo HOA
What's special
Zero-entry corner pocket slidersSweeping water viewsPlantation shuttersSeparate showerMotorized interior shadesLandscape lightingDeep soaking tub
- 19 days
- 1,174
- 143
Likely to sell faster than
Zillow last checked:
Listing updated:
Listed by:
Mike Griffin 941-586-6402,
PREFERRED SHORE LLC 941-999-1179
Source: Stellar MLS,MLS#: A4710743 Originating MLS: Sarasota - Manatee
Facts & features
Interior
Bedrooms & bathrooms
- Bedrooms: 3
- Bathrooms: 2
- Full bathrooms: 2
Rooms
- Room types: Den/Library/Office
Primary bedroom
- Features: Ceiling Fan(s), Walk-In Closet(s)
- Level: First
- Area: 240 Square Feet
- Dimensions: 15x16
Bedroom 2
- Features: Built-in Closet
- Level: First
- Area: 132 Square Feet
- Dimensions: 12x11
Bedroom 3
- Features: Built-in Closet
- Level: First
- Area: 165 Square Feet
- Dimensions: 11x15
Primary bathroom
- Features: Dual Sinks, Exhaust Fan, Garden Bath, Stone Counters, Tub with Separate Shower Stall, Water Closet/Priv Toilet
- Level: First
- Area: 140 Square Feet
- Dimensions: 14x10
Dining room
- Level: First
- Area: 154 Square Feet
- Dimensions: 14x11
Kitchen
- Features: Kitchen Island, Pantry, Stone Counters
- Level: First
- Area: 225 Square Feet
- Dimensions: 15x15
Living room
- Level: First
- Area: 247 Square Feet
- Dimensions: 13x19
Office
- Level: First
- Area: 120 Square Feet
- Dimensions: 12x10
Heating
- Central
Cooling
- Central Air
Appliances
- Included: Oven, Dishwasher, Dryer, Electric Cooktop, Electric Water Heater, Exhaust Fan, Microwave, Refrigerator, Washer, Water Filtration System, Water Purifier, Water Softener, Whole House R.O. System
- Laundry: Inside, Laundry Room
Features
- Built-in Features, Crown Molding, Open Floorplan, Primary Bedroom Main Floor, Solid Surface Counters, Stone Counters, Tray Ceiling(s), Walk-In Closet(s)
- Flooring: Tile
- Doors: Sliding Doors
- Windows: Hurricane Shutters
- Has fireplace: No
Interior area
- Total structure area: 2,931
- Total interior livable area: 2,054 sqft
Video & virtual tour
Property
Parking
- Total spaces: 2
- Parking features: Garage - Attached
- Attached garage spaces: 2
Features
- Levels: One
- Stories: 1
- Exterior features: Irrigation System, Sidewalk
- Has private pool: Yes
- Pool features: In Ground, Gunite, Heated, Salt Water
- Has view: Yes
- View description: Pond
- Has water view: Yes
- Water view: Pond
- Waterfront features: Pond Access
Lot
- Size: 0.31 Acres
Details
- Parcel number: 581725709
- Zoning: PD-R
- Special conditions: None
Construction
Type & style
- Home type: SingleFamily
- Property subtype: Single Family Residence
Materials
- Block, Stucco
- Foundation: Slab
- Roof: Concrete,Tile
Condition
- New construction: No
- Year built: 2023
Utilities & green energy
- Sewer: Public Sewer
- Water: Public
- Utilities for property: Electricity Available, Electricity Connected, Sewer Available, Sewer Connected
Community & HOA
Community
- Features: Clubhouse, Gated Community - No Guard, Pool, Sidewalks
- Security: Gated Community, Security System
- Pet fee: $0 monthly
- Subdivision: SAPPHIRE POINT PH IIIA
HOA
- Has HOA: Yes
- Services included: Community Pool, Maintenance Structure, Maintenance Grounds, Private Road, Recreational Facilities
- HOA fee: $341 monthly
- HOA name: Melissa Smith
- HOA phone: 941-248-1305
Location
- Region: Lakewood Ranch
Financial & listing details
- Price per square foot: $360/sqft
- Tax assessed value: $544,186
- Annual tax amount: $8,531
- Date on market: 10/26/2026
- Cumulative days on market: 20 days
- Listing terms: Cash,Conventional
- Ownership: Fee Simple
- Total actual rent: 0
- Electric utility on property: Yes
- Road surface type: Asphalt
Estimated market value
Not available
Estimated sales range
Not available
Not available
Price history
| Date | Event | Price |
|---|---|---|
| 10/26/2026 | Listed for sale | $739,000+4.1%$360/sqft |
Source:  Stellar MLS #A4710743 Report a problem | ||
| 10/31/2025 | Sold | $710,000-2.1%$346/sqft |
Source: Stellar MLS #A4651689 Report a problem | ||
| 10/2/2025 | Pending sale | $724,950$353/sqft |
Source: Stellar MLS #A4651689 Report a problem | ||
| 9/9/2025 | Price change | $724,950-1.9%$353/sqft |
Source: Stellar MLS #A4651689 Report a problem | ||
| 7/15/2025 | Price change | $739,000-1.5%$360/sqft |
Source: Stellar MLS #A4651689 Report a problem | ||
| 6/10/2025 | Price change | $749,900-3.2%$365/sqft |
Source: Stellar MLS #A4651689 Report a problem | ||
| 5/23/2025 | Listed for sale | $775,000+4.1%$377/sqft |
Source: Stellar MLS #A4651689 Report a problem | ||
| 4/20/2023 | Sold | $744,500$362/sqft |
Source: Public Record Report a problem | ||
Public tax history
| Year | Property taxes | Tax assessment |
|---|---|---|
| 2025 | $8,532 +7% | $544,186 +7.8% |
| 2024 | $7,974 +171.8% | $504,684 +358.1% |
| 2023 | $2,934 +9.5% | $110,160 +2% |
| 2022 | $2,679 | $108,000 |
Find assessor info on the county website
Monthly payment
Est. payment
Payment breakdown
Explore the cost of this home by adjusting the details. Changes won't be saved.Climate risks
Neighborhood: 34211
Nearby schools
Schools provided by the listing agent
- Elementary: Gullett Elementary
- Middle: Dr Mona Jain Middle
- High: Lakewood Ranch High
Source: Stellar MLS. This data may not be complete. We recommend contacting the local school district to confirm school assignments for this home.
- $583,2002 bd2 ba1.8k sqft16238 Hidden Oak Loop, Lakewood Ranch, FL 34211Off Market
- $654,9003 bd2 ba2k sqft16214 Hidden Oak Loop, Lakewood Ranch, FL 34211Off Market
- $476,7004 bd2 ba1.8k sqft16246 Hidden Oak Loop, Lakewood Ranch, FL 34211Off Market

- $1,410,9006 bd5 ba5.3k sqft16227 Hidden Oak Loop, Lakewood Ranch, FL 34211Off Market
Similar homes
- $749,9003 bd2 ba2k sqft16523 ARBOR RIDGE TRAIL, LAKEWOOD RANCH, FL 34211For Sale
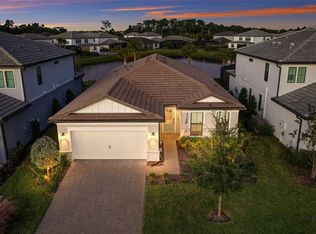
 MLS ID #A4710067, Christy Peterson, SERHANT. Stellar MLS
- $740,0003 bd3 ba2.8k sqft12111 BLUE HILL TRAIL, BRADENTON, FL 34211For Sale
 MLS ID #A4708903, Kym Paxton, KW SUNCOAST. Stellar MLS
- $615,0004 bd2 ba2.2k sqft16449 WHALE GREY PLACE, BRADENTON, FL 34211For Sale
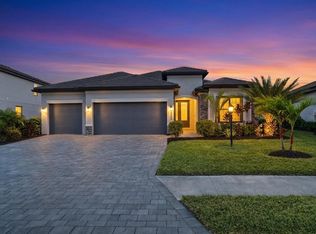 MLS ID #A4711407, Tracey Larsen, COLDWELL BANKER REALTY. Stellar MLS
- $664,5004 bd3 ba2.1k sqft17241 SAVORY MIST CIRCLE, BRADENTON, FL 34211For Sale
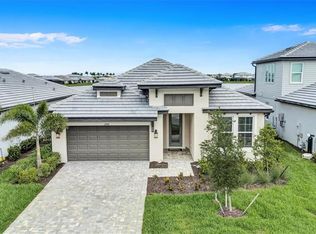 MLS ID #A4712726, Echo Belser PA, COLDWELL BANKER REALTY. Stellar MLS
- $625,0003 bd2 ba1.9k sqft5051 SERATA DRIVE, BRADENTON, FL 34211For SaleMLS ID #A4712014, Robert Sherman, PREMIER SOTHEBY'S INTERNATIONAL REALTY. Stellar MLS
- $770,0003 bd2 ba2k sqft17924 EASTBROOK TERRACE, BRADENTON, FL 34202For SaleMLS ID #N6146548, Gina Cappelluti, PREFERRED SHORE LLC. Stellar MLS
- $725,0004 bd3 ba2.5k sqft16942 SAVORY MIST CIRCLE, BRADENTON, FL 34211For SaleMLS ID #A4699430, Lauren Volpe, FINE PROPERTIES. Stellar MLS
- $649,9004 bd4 ba2.8k sqft17032 HARVEST MOON WAY, LAKEWOOD RANCH, FL 34211For SaleMLS ID #A4708429, Argelia Vidal, COLDWELL BANKER REALTY. Stellar MLS
- $468,0004 bd3 ba2.2k sqft6111 BLUESTAR COURT, LAKEWOOD RANCH, FL 34211For SaleMLS ID #A4711154, Doneen Hoffman, REAL BROKER, LLC. Stellar MLS
- $719,0004 bd3 ba2.4k sqft12927 SEASONG TERRACE, BRADENTON, FL 34211For SaleMLS ID #A4705502, Annie Jordan, EXP REALTY LLC. Stellar MLS
- $715,0005 bd4 ba2.9k sqft16743 SERAPHIC TRAIL, BRADENTON, FL 34211For SaleMLS ID #A4672192, Erica Didiego, KW COASTAL LIVING III. Stellar MLS
- $695,0002 bd2 ba1.8k sqft4952 FAIRHOPE CIRCLE, LAKEWOOD RANCH, FL 34211For SaleMLS ID #A4707828, Candi Perry, FINE PROPERTIES. Stellar MLS
- $679,0004 bd4 ba2.8k sqft17718 BARLEY DRIVE, LAKEWOOD RANCH, FL 34211For SaleMLS ID #A4710551, Paul Bachmann, PREFERRED SHORE LLC. Stellar MLS
- $875,0004 bd3 ba2.1k sqft4719 WINSOME WAY, LAKEWOOD RANCH, FL 34211For SaleMLS ID #A4708886, Rory McDonald, PREFERRED SHORE LLC. Stellar MLS
- $840,0003 bd3 ba2.8k sqft4952 SURFSIDE CIRCLE, BRADENTON, FL 34211For SaleMLS ID #A4679642, Thomas Murphy, SKYWAY REALTY OF FLORIDA, LLC. Stellar MLS
- $665,0002 bd2 ba1.6k sqft3021 VENETO COURT, LAKEWOOD RANCH, FL 34211For SaleMLS ID #A4707390, Tyler Hahne, COMPASS FLORIDA LLC. Stellar MLS
- $915,0003 bd3 ba2.5k sqft16309 TRADEWIND TERRACE, LAKEWOOD RANCH, FL 34211For SaleMLS ID #A4690495, Vincent Vizzaccaro, PA, FINE PROPERTIES. Stellar MLS
- $675,0002 bd2 ba1.6k sqft16119 FORTEZZA DRIVE, LAKEWOOD RANCH, FL 34211For SaleMLS ID #A4711279, Tyler Hahne, COMPASS FLORIDA LLC. Stellar MLS
- $820,0003 bd4 ba2.9k sqft5010 TIVOLI RUN, BRADENTON, FL 34211For SaleMLS ID #A4688822, Stephanie Edwards, COLDWELL BANKER REALTY. Stellar MLS
- $865,0004 bd3 ba2.7k sqft4918 OYSTER PEARL STREET, BRADENTON, FL 34211For SaleMLS ID #A4711033, John Ghanayem, JR, THE AGENCY SARASOTA. Stellar MLS
