Virtually Staged. Welcome to paradise in this spectacular end-unit residence located at 6111 Bluestar Court within the highly coveted Sapphire Point community of Lakewood Ranch! Family and Pets friendly. This stunning two-story home perfectly captures the essence of Florida living, offering a bright and airy atmosphere enhanced by its premier corner location. Step outside to your private screened lanai and enjoy peaceful views of the water to your right, providing the ultimate backdrop for your morning coffee or evening relaxation. The interior flow is designed for both comfort and style, featuring an open-concept layout that makes entertaining a breeze. Living in Sapphire Point means embracing a resort-style lifestyle where world-class amenities are just steps away, including a magnificent clubhouse, state-of-the-art fitness center, community pool, and a dog park. The location is truly unbeatable, situated just 15 minutes from the excitement of the Sarasota Polo Club, Premier Sport Campus at Lakewood Ranch, The Premier Shopping at UTC Mall, and the top-rated Lakewood Ranch Medical Center. Families will appreciate being zoned for some of the best elementary, middle, and high schools in the region. When you are ready to explore further, you are only 30 minutes away from the breathtaking Gulf Coast, famous for its sugary sands, turquoise waters, and frequent dolphin sightings. Whether you are enjoying the robust calendar of community activities or exploring the vibrant local area, this move-in-ready masterpiece offers the perfect balance of elegance and convenience. Don't miss your chance to own a piece of the Florida dream in one of Lakewood Ranch's most vibrant neighborhoods! Welcome to your Dream Home!!!
For sale
Price cut: $9.9K (10/1)
$470,000
6111 BLUESTAR COURT, LAKEWOOD RANCH, FL 34211
4beds
2,208sqft
Single Family Residence
Built in 2021
5,458 Square Feet Lot
$458,900 Zestimate®
$213/sqft
$333/mo HOA
What's special
End-unit residencePrivate screened lanaiOpen-concept layoutBright and airy atmospherePremier corner location
- 165 days
- 1,316
- 112
Zillow last checked:
Listing updated:
Listed by:
Raiza Aguilar 703-863-4867,
PREFERRED SHORE LLC 941-999-1179,
Dacia Dixon 321-437-6205,
PREFERRED SHORE LLC
Source: Stellar MLS,MLS#: A4691201 Originating MLS: Sarasota - Manatee
Originating MLS: Sarasota - Manatee
Facts & features
Interior
Bedrooms & bathrooms
- Bedrooms: 4
- Bathrooms: 3
- Full bathrooms: 3
Rooms
- Room types: Loft
Primary bedroom
- Features: Ceiling Fan(s), Walk-In Closet(s)
- Level: Second
- Area: 195 Square Feet
- Dimensions: 13x15
Bedroom 3
- Features: Ceiling Fan(s), Built-in Closet
- Level: Second
- Area: 130 Square Feet
- Dimensions: 10x13
Bathroom 2
- Features: Ceiling Fan(s), Built-in Closet
- Level: First
- Area: 132 Square Feet
- Dimensions: 11x12
Bathroom 4
- Features: Ceiling Fan(s), Built-in Closet
- Level: Second
- Area: 120 Square Feet
- Dimensions: 10x12
Balcony porch lanai
- Level: First
- Area: 160 Square Feet
- Dimensions: 16x10
Kitchen
- Features: Kitchen Island
- Level: First
Living room
- Features: Ceiling Fan(s)
- Level: First
- Area: 285 Square Feet
- Dimensions: 15x19
Loft
- Level: Second
- Area: 168 Square Feet
- Dimensions: 14x12
Heating
- Central
Cooling
- Central Air
Appliances
- Included: Dishwasher, Disposal, Dryer, Electric Water Heater, Microwave, Range, Refrigerator, Washer
- Laundry: Laundry Room
Features
- Ceiling Fan(s), Walk-In Closet(s)
- Flooring: Carpet, Luxury Vinyl, Porcelain Tile
- Doors: Sliding Doors
- Windows: Hurricane Shutters
- Has fireplace: No
- Common walls with other units/homes: Corner Unit,End Unit
Interior area
- Total structure area: 2,790
- Total interior livable area: 2,208 sqft
Video & virtual tour
Property
Parking
- Total spaces: 2
- Parking features: Driveway, Garage Door Opener
- Attached garage spaces: 2
- Has uncovered spaces: Yes
Features
- Levels: Two
- Stories: 2
- Patio & porch: Front Porch, Porch, Screened
- Exterior features: Irrigation System, Other, Rain Gutters, Sidewalk
- Has view: Yes
- View description: Garden, Water, Pond
- Has water view: Yes
- Water view: Water,Pond
Lot
- Size: 5,458 Square Feet
- Features: Near Golf Course, Sidewalk
Details
- Parcel number: 581717459
- Zoning: RES
- Special conditions: None
Construction
Type & style
- Home type: SingleFamily
- Property subtype: Single Family Residence
Materials
- Block, Concrete, Stucco
- Foundation: Other
- Roof: Tile
Condition
- New construction: No
- Year built: 2021
Details
- Builder model: Morris
- Builder name: Pulte
- Warranty included: Yes
Utilities & green energy
- Sewer: Public Sewer
- Water: Public
- Utilities for property: Electricity Connected
Green energy
- Water conservation: Irrig. System-Rainwater from Ponds
Community & HOA
Community
- Features: Clubhouse, Deed Restrictions, Dog Park, Fitness Center, Gated Community - Guard, Golf Carts OK, Park, Playground, Pool, Sidewalks
- Pet fee: $0 monthly
- Subdivision: SAPPHIRE POINT PH I & II SUBPH 1A, 1B, 1
HOA
- Has HOA: Yes
- Amenities included: Basketball Court, Clubhouse, Fence Restrictions, Fitness Center, Gated, Maintenance, Playground, Pool, Recreation Facilities
- Services included: Community Pool, Maintenance Grounds
- HOA fee: $333 monthly
- HOA name: Castle Group / Melissa Smith
- HOA phone: 941-248-1305
Location
- Region: Lakewood Ranch
Financial & listing details
- Price per square foot: $213/sqft
- Tax assessed value: $425,398
- Annual tax amount: $7,396
- Date on market: 4/27/2026
- Cumulative days on market: 165 days
- Listing terms: Cash,Conventional,FHA,VA Loan
- Ownership: Fee Simple
- Total actual rent: 0
- Electric utility on property: Yes
- Road surface type: Paved
Estimated market value
$458,900
$436,000 - $482,000
$3,347/mo
Price history
| Date | Event | Price |
|---|---|---|
| 10/1/2026 | Price change | $470,000-2.1%$213/sqft |
Source:  Stellar MLS #A4691201 Report a problem Stellar MLS #A4691201 Report a problem | ||
| 8/4/2026 | Price change | $479,900-4%$217/sqft |
Source: Stellar MLS #A4691201 Report a problem | ||
| 7/1/2026 | Price change | $499,900-5.5%$226/sqft |
Source: Stellar MLS #A4691201 Report a problem | ||
| 6/16/2026 | Price change | $529,000-1.9%$240/sqft |
Source: Stellar MLS #A4691201 Report a problem | ||
| 4/28/2026 | Listed for sale | $539,000+62.6%$244/sqft |
Source: Stellar MLS #A4691201 Report a problem | ||
| 10/18/2021 | Sold | $331,400$150/sqft |
Source: Public Record Report a problem | ||
Public tax history
| Year | Property taxes | Tax assessment |
|---|---|---|
| 2025 | $7,396 -1% | $425,398 -1.3% |
| 2024 | $7,471 +5.4% | $430,992 +8.9% |
| 2023 | $7,086 +5.2% | $395,932 +6.4% |
| 2022 | $6,733 +357% | $371,977 +2795.2% |
| 2021 | $1,473 | $12,848 |
Find assessor info on the county website
Monthly payment
Est. payment
Payment breakdown
Explore the cost of this home by adjusting the details. Changes won't be saved.Climate risks
Neighborhood: 34211
Nearby schools
Schools provided by the listing agent
- Elementary: Gullett Elementary
- Middle: Dr Mona Jain Middle
- High: Lakewood Ranch High
Source: Stellar MLS. This data may not be complete. We recommend contacting the local school district to confirm school assignments for this home.
- $486,6005 bd3 ba2.6k sqft6115 Bluestar Ct, Lakewood Ranch, FL 34211Off Market
- $505,4005 bd3 ba2.6k sqft6119 Bluestar Ct, Lakewood Ranch, FL 34211Off Market
- $533,5005 bd3 ba2.6k sqft16224 Pine Mist Dr, Lakewood Ranch, FL 34211Off Market
- $395,2002 bd2 ba1.4k sqft16211 Pine Mist Dr, Lakewood Ranch, FL 34211Off Market
Similar homes
- $475,0003 bd3 ba1.8k sqft5160 CORAL REEF WAY, BRADENTON, FL 34211For Sale

 MLS ID #A4702149, Brad Bowermaster, FINE PROPERTIES. Stellar MLS
 - $499,8885 bd3 ba2.5k sqft3343 HILLTOP CIRCLE, LAKEWOOD RANCH, FL 34211For Sale
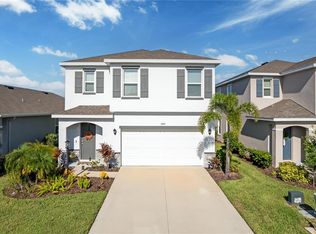 MLS ID #A4707926, Jessica Peterson, DREAMIFY REAL ESTATE LLC. Stellar MLS
 - $439,9004 bd2 ba1.8k sqft17607 CANOPY PLACE, BRADENTON, FL 34211For Sale
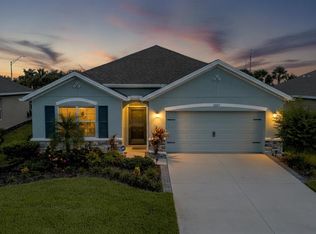 MLS ID #A4704587, Bruce Abramson, KW COASTAL LIVING II. Stellar MLS
 - $549,9004 bd3 ba2.2k sqft17927 POLO TRAIL, BRADENTON, FL 34211For Sale
 MLS ID #A4699683, Midge McCarthy, RE/MAX ALLIANCE GROUP. Stellar MLS
 - $395,0002 bd2 ba1.5k sqft15606 SUNNY DAY DRIVE, BRADENTON, FL 34211For SaleMLS ID #A4708372, Jason Loesch, REAL BROKER, LLC. Stellar MLS
- $450,0003 bd3 ba1.8k sqft15135 OXFORD GREY DRIVE, BRADENTON, FL 34211For SaleMLS ID #A4682573, Sharon Graham, EXP REALTY LLC. Stellar MLS
- $499,0004 bd3 ba2.7k sqft523 158TH STREET E, BRADENTON, FL 34212For SaleMLS ID #A4703289, Rachel Tritschler, RE/MAX ALLIANCE GROUP. Stellar MLS
- $475,0002 bd2 ba1.5k sqft16255 SAN DONATO PLACE, BRADENTON, FL 34211For SaleMLS ID #A4705952, Sue Silberbusch, COMPASS FLORIDA LLC. Stellar MLS
- $412,5004 bd3 ba1.8k sqft13961 LILAC SKY TERRACE, BRADENTON, FL 34211For SaleMLS ID #A4697316, Jason Van Cleave, FINE PROPERTIES. Stellar MLS
- $649,9004 bd4 ba2.6k sqft5315 BENTGRASS WAY, LAKEWOOD RANCH, FL 34211For SaleMLS ID #A4679604, Gerard Healy, COLDWELL BANKER REALTY. Stellar MLS
- $589,0003 bd3 ba2.2k sqft15045 SERENE SHORES LOOP, BRADENTON, FL 34211For SaleMLS ID #A4698279, Tina Caton, EXP REALTY LLC. Stellar MLS
- $494,0002 bd2 ba1.3k sqft17726 NORTHWOOD PLACE, BRADENTON, FL 34202For SaleMLS ID #A4698073, Dana Musco, EXIT KING REALTY. Stellar MLS
- $634,9003 bd3 ba2.2k sqft5212 BLUE CRUSH STREET, LAKEWOOD RANCH, FL 34211For SaleMLS ID #A4703655, Ana Bredt, PA, CORCORAN DWELLINGS REALTY. Stellar MLS
- $419,0003 bd2 ba1.7k sqft10934 SAND PINE LANE, PARRISH, FL 34219For SaleMLS ID #A4708813, Kerry Hegarty, BRIGHT REALTY. Stellar MLS
- $315,9003 bd3 ba1.8k sqft15126 LYLA TERRACE, LAKEWOOD RANCH, FL 34211For SaleMLS ID #A4697879, Alec Sessa, THE O'HARA GROUP FL LLC. Stellar MLS
- $319,9003 bd3 ba1.8k sqft15215 SUNNY DAY DRIVE, BRADENTON, FL 34211For SaleMLS ID #A4705561, Ann Glaves, THE KEYES COMPANY - SARASOTA. Stellar MLS
- $580,0002 bd2 ba1.9k sqft16748 BLACKWATER TERRACE, BRADENTON, FL 34202For SaleMLS ID #A4697959, Meredith Holz, COLDWELL BANKER REALTY. Stellar MLS
- $550,0003 bd3 ba2.7k sqft1735 LAKE VERONA CIRCLE, BRADENTON, FL 34211For SaleMLS ID #A4687293, Christy Walters, REALTY BY DESIGN LLC. Stellar MLS
- $377,5003 bd3 ba1.7k sqft5553 PLEASANTVIEW COURT, BRADENTON, FL 34211For SaleMLS ID #A4699058, John Yilmaz, PREMIER PROPERTIES OF SRQ LLC. Stellar MLS
- $359,9003 bd2 ba1.4k sqft15724 SUNNY DAY DRIVE, BRADENTON, FL 34211For SaleMLS ID #TB8526626, Jeffrey Borham, PA, EXP REALTY LLC. Stellar MLS
