Located in the Sanctuary of River Strand at Heritage Harbour, this beautifully maintained 4-bedroom, 3-bath home offers over 2,000 square feet of updated living space, peaceful pond views, and the ease of maintenance-free living within one of Bradenton’s most amenity-rich communities. Tucked away on a quiet cul-de-sac street, this home combines privacy, modern updates, and resort-style living just minutes from everyday conveniences. In addition to access to an incredible lineup of amenities, the HOA fee includes lawn and sprinkler maintenance, cable, and high-speed internet, creating added value and convenience. Thoughtfully refreshed with updates throughout, the home features luxury vinyl plank flooring in all bedrooms, fresh interior paint (2022), fresh exterior paint (2024), a newer refrigerator (2022), and washer and dryer (2023). Crown molding throughout adds an elevated touch, while the bright open layout creates an easy flow designed for both everyday living and entertaining. At the center of the home, the kitchen has been updated with a stylish backsplash, designer lighting, and a custom island accent wall. Opening seamlessly to the main living and dining spaces, the layout creates an inviting setting for gatherings large and small. The spacious primary suite offers a comfortable retreat with dual walk-in closets featuring custom built-in shelving, while three additional bedrooms and two full bathrooms provide flexibility for family and guests. Step outside to the extended paver lanai overlooking tranquil pond views, creating the perfect setting for morning coffee or evenings outdoors. The backyard also offers room to add a pool if desired. River Strand delivers a true resort-style lifestyle. Residents enjoy a beautiful clubhouse with a newly renovated restaurant and bar, expanded outdoor dining spaces, a state-of-the-art fitness center with a variety of classes, 2 main resort-style pools and spas, six additional satellite pools, a resistance pool, 9 Har-Tru tennis courts, 8 pickleball courts, and a dedicated Racquet Sports Pro Shop with certified instructors. Golf enthusiasts will appreciate the 27-hole championship course with pay-as-you-play access. Perfectly positioned near the new Bradenton Marketplace with Target, Costco, Hobby Lobby, ALDI, dining, and shopping and offering easy access to I-75, UTC, Lakewood Ranch, and Sarasota, this home combines peaceful community living with convenient access to everything the area has to offer.
For sale
Price cut: $10K (8/21)
$510,000
7112 MARSH VIEW TERRACE, BRADENTON, FL 34212
4beds
2,006sqft
Single Family Residence
Built in 2016
7,504 Square Feet Lot
$494,500 Zestimate®
$254/sqft
$538/mo HOA
What's special
Extended paver lanaiCustom island accent wallOverlooking tranquil pond viewsSpacious primary suiteBright open layoutPeaceful pond viewsCrown molding throughout
- 142 days
- 403
- 14
Zillow last checked:
Listing updated:
Listed by:
Toma Milbank PLLC 941-720-5174,
COMPASS FLORIDA LLC 941-279-3630,
Rebecca Milbank PLLC 941-302-6840,
COMPASS FLORIDA LLC
Source: Stellar MLS,MLS#: A4694662 Originating MLS: Sarasota - Manatee
Originating MLS: Sarasota - Manatee
Facts & features
Interior
Bedrooms & bathrooms
- Bedrooms: 4
- Bathrooms: 3
- Full bathrooms: 3
Primary bedroom
- Features: Walk-In Closet(s)
- Level: First
- Area: 195.75 Square Feet
- Dimensions: 14.5x13.5
Bedroom 2
- Features: Built-in Closet
- Level: First
- Area: 148.48 Square Feet
- Dimensions: 12.8x11.6
Bedroom 3
- Features: Built-in Closet
- Level: First
- Area: 125 Square Feet
- Dimensions: 12.5x10
Bedroom 4
- Features: Built-in Closet
- Level: First
- Area: 156 Square Feet
- Dimensions: 13x12
Primary bathroom
- Level: First
- Area: 123.5 Square Feet
- Dimensions: 13x9.5
Bathroom 2
- Level: First
- Area: 144 Square Feet
- Dimensions: 12x12
Bathroom 3
- Level: First
- Area: 144 Square Feet
- Dimensions: 12x12
Dining room
- Level: First
- Area: 117 Square Feet
- Dimensions: 13x9
Kitchen
- Level: First
- Area: 168 Square Feet
- Dimensions: 14x12
Laundry
- Level: First
- Area: 39 Square Feet
- Dimensions: 6.5x6
Living room
- Level: First
- Area: 238 Square Feet
- Dimensions: 17x14
Heating
- Electric
Cooling
- Central Air
Appliances
- Included: Dishwasher, Disposal, Dryer, Electric Water Heater, Kitchen Reverse Osmosis System, Microwave, Range, Refrigerator, Washer
- Laundry: Inside, Laundry Room
Features
- Ceiling Fan(s), Crown Molding, Eating Space In Kitchen, High Ceilings, Open Floorplan, Split Bedroom, Stone Counters, Walk-In Closet(s)
- Flooring: Luxury Vinyl, Tile
- Doors: Sliding Doors
- Windows: Hurricane Shutters
- Has fireplace: No
Interior area
- Total structure area: 2,624
- Total interior livable area: 2,006 sqft
Video & virtual tour
Property
Parking
- Total spaces: 2
- Parking features: Garage Door Opener
- Attached garage spaces: 2
Features
- Levels: One
- Stories: 1
- Patio & porch: Covered, Screened
- Exterior features: Irrigation System, Rain Gutters
- Has view: Yes
- View description: Water, Pond
- Has water view: Yes
- Water view: Water,Pond
Lot
- Size: 7,504 Square Feet
- Features: City Lot, Landscaped, Sidewalk, Street Dead-End
- Residential vegetation: Mature Landscaping
Details
- Parcel number: 1101837059
- Zoning: PDMU
- Special conditions: None
Construction
Type & style
- Home type: SingleFamily
- Property subtype: Single Family Residence
Materials
- Block, Stone, Stucco
- Foundation: Slab
- Roof: Tile
Condition
- New construction: No
- Year built: 2016
Utilities & green energy
- Sewer: Public Sewer
- Water: Public
- Utilities for property: BB/HS Internet Available, Cable Connected, Electricity Available, Public, Sewer Connected, Underground Utilities, Water Connected
Community & HOA
Community
- Features: Clubhouse, Deed Restrictions, Dog Park, Fitness Center, Gated Community - Guard, Golf Carts OK, Golf, Park, Playground, Pool, Restaurant, Sidewalks, Tennis Court(s)
- Security: Gated Community, Security System, Smoke Detector(s)
- Pet fee: $0 monthly
- Subdivision: RIVER STRAND AT HERITAGE HARBOUR
HOA
- Has HOA: Yes
- Amenities included: Cable TV, Clubhouse, Fitness Center, Gated, Golf Course, Pickleball Court(s), Playground, Pool, Recreation Facilities, Spa/Hot Tub, Tennis Court(s)
- Services included: 24-Hour Guard, Cable TV, Community Pool, Internet, Maintenance Grounds, Recreational Facilities
- HOA fee: $538 monthly
- HOA name: River Strand Golf and Country Club - Sheila Bryant
- HOA phone: 941-708-3837
- Second HOA name: Heritage Harbour Master HOA
Location
- Region: Bradenton
Financial & listing details
- Price per square foot: $254/sqft
- Tax assessed value: $489,058
- Annual tax amount: $6,207
- Date on market: 5/25/2026
- Cumulative days on market: 742 days
- Listing terms: Cash,Conventional,FHA,VA Loan
- Ownership: Fee Simple
- Total actual rent: 0
- Electric utility on property: Yes
- Road surface type: Paved
Estimated market value
$494,500
$470,000 - $519,000
$2,728/mo
Price history
| Date | Event | Price |
|---|---|---|
| 8/21/2026 | Price change | $510,000-1.9%$254/sqft |
Source:  Stellar MLS #A4694662 Report a problem Stellar MLS #A4694662 Report a problem | ||
| 6/30/2026 | Price change | $520,000-1.9%$259/sqft |
Source: Stellar MLS #A4694662 Report a problem | ||
| 5/25/2026 | Listed for sale | $530,000-1.9%$264/sqft |
Source: Stellar MLS #A4694662 Report a problem | ||
| 5/12/2026 | Listing removed | $540,000$269/sqft |
Source: Stellar MLS #A4665012 Report a problem | ||
| 4/23/2026 | Price change | $540,000-2.7%$269/sqft |
Source: Stellar MLS #A4665012 Report a problem | ||
| 4/6/2026 | Price change | $555,000-0.9%$277/sqft |
Source: Stellar MLS #A4665012 Report a problem | ||
| 2/13/2026 | Price change | $560,000-1.6%$279/sqft |
Source: Stellar MLS #A4665012 Report a problem | ||
| 12/1/2025 | Price change | $569,000-1%$284/sqft |
Source: Stellar MLS #A4665012 Report a problem | ||
| 10/29/2025 | Price change | $575,000-2.4%$287/sqft |
Source: Stellar MLS #A4665012 Report a problem | ||
| 9/17/2025 | Listed for sale | $589,000-1.7%$294/sqft |
Source: Stellar MLS #A4665012 Report a problem | ||
| 9/10/2025 | Listing removed | $599,000$299/sqft |
Source: Stellar MLS #A4616311 Report a problem | ||
| 5/19/2025 | Price change | $599,000+8.9%$299/sqft |
Source: Stellar MLS #A4616311 Report a problem | ||
| 5/18/2025 | Price change | $550,000-10.6%$274/sqft |
Source: Stellar MLS #A4616311 Report a problem | ||
| 3/21/2025 | Price change | $615,000-0.6%$307/sqft |
Source: Stellar MLS #A4616311 Report a problem | ||
| 3/10/2025 | Price change | $619,000-0.1%$309/sqft |
Source: Stellar MLS #A4616311 Report a problem | ||
| 2/26/2025 | Listed for sale | $619,900+0.1%$309/sqft |
Source: Stellar MLS #A4641770 Report a problem | ||
| 2/22/2025 | Listing removed | $619,000$309/sqft |
Source: Stellar MLS #A4616311 Report a problem | ||
| 1/8/2025 | Listed for sale | $619,000+0.7%$309/sqft |
Source: Stellar MLS #A4616311 Report a problem | ||
| 9/28/2024 | Listing removed | $615,000$307/sqft |
Source: Stellar MLS #A4616311 Report a problem | ||
| 8/31/2024 | Price change | $615,000-0.8%$307/sqft |
Source: Stellar MLS #A4616311 Report a problem | ||
| 7/31/2024 | Price change | $619,900+1.6%$309/sqft |
Source: Stellar MLS #A4616311 Report a problem | ||
| 7/30/2024 | Price change | $609,900-1.6%$304/sqft |
Source: Stellar MLS #A4616311 Report a problem | ||
| 7/10/2024 | Listed for sale | $619,900+85%$309/sqft |
Source: Stellar MLS #A4616311 Report a problem | ||
| 7/13/2022 | Listing removed | -- |
Source: Zillow Rental Manager Report a problem | ||
| 7/2/2022 | Listed for rent | $3,700$2/sqft |
Source: Zillow Rental Manager Report a problem | ||
| 3/8/2019 | Sold | $335,000+8.1%$167/sqft |
Source: Stellar MLS #A4421990 Report a problem | ||
| 6/2/2017 | Sold | $310,000+2%$155/sqft |
Source: Public Record Report a problem | ||
| 10/3/2016 | Sold | $304,000-9.3%$152/sqft |
Source: Public Record Report a problem | ||
| 3/8/2012 | Sold | $335,000$167/sqft |
Source: Agent Provided Report a problem | ||
Public tax history
| Year | Property taxes | Tax assessment |
|---|---|---|
| 2025 | $6,020 -26.2% | $377,878 -22.7% |
| 2024 | $8,157 -2.8% | $489,160 -0.9% |
| 2023 | $8,388 +57.9% | $493,787 +54.1% |
| 2022 | $5,313 +0.6% | $320,488 +4% |
| 2021 | $5,279 -5.2% | $308,309 +7.9% |
| 2020 | $5,567 +1% | $285,756 +2.4% |
| 2019 | $5,512 | $278,974 +1.9% |
| 2018 | $5,512 +0.4% | $273,891 +3.3% |
| 2017 | $5,492 | $265,266 +382.3% |
| 2016 | -- | $55,000 |
| 2015 | -- | $55,000 |
Find assessor info on the county website
Monthly payment
Est. payment
Payment breakdown
Explore the cost of this home by adjusting the details. Changes won't be saved.Climate risks
Neighborhood: Heritage Harbour
Nearby schools
Schools provided by the listing agent
- Elementary: Freedom Elementary
- Middle: Carlos E. Haile Middle
- High: Parrish Community High
Source: Stellar MLS. This data may not be complete. We recommend contacting the local school district to confirm school assignments for this home.
Similar homes
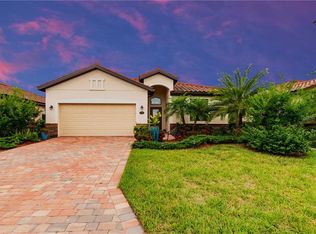
- $525,0003 bd3 ba2k sqft7156 MARSH VIEW TERRACE, BRADENTON, FL 34212For Sale
 MLS ID #A4707687, Lyndsey Ashley, PLLC, KW COASTAL LIVING III. Stellar MLS
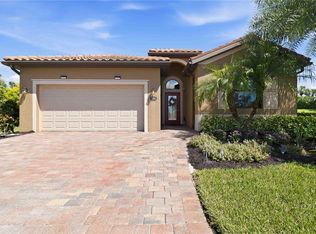
 - $549,9004 bd3 ba2.2k sqft259 DAHLIA COURT, BRADENTON, FL 34212For Sale
 MLS ID #O6449748, Chevon Eaton, CHEVON EATON. Stellar MLS
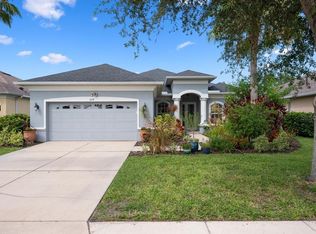
 - $540,9904 bd3 ba2.2k sqft264 DAHLIA COURT, BRADENTON, FL 34212For Sale
 MLS ID #A4698490, Anita Jones, MICHAEL SAUNDERS & COMPANY. Stellar MLS
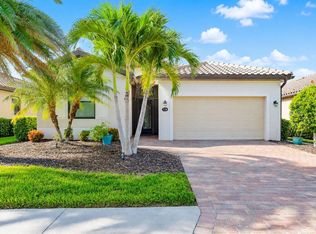
 - $739,5004 bd3 ba2k sqft7130 QUIET CREEK DRIVE, BRADENTON, FL 34212For Sale
 MLS ID #A4699708, Michelle Wasson, BRIGHT REALTY. Stellar MLS
 - $635,0004 bd3 ba2.2k sqft9013 KINGSBURY PLACE, BRADENTON, FL 34212For SaleMLS ID #A4694427, Jeremy Hartmark, LPT REALTY, LLC. Stellar MLS
- $549,0003 bd2 ba1.7k sqft1475 BLUE HORIZON CIRCLE, BRADENTON, FL 34208For SaleMLS ID #TB8547428, Stephen Hachey, FLAT FEE MLS REALTY. Stellar MLS
- $600,0004 bd3 ba2.3k sqft171 AMERICAS CUP BOULEVARD, BRADENTON, FL 34208For SaleMLS ID #A4699883, Johnny Sokhon, PREMIER SOTHEBY'S INTERNATIONAL REALTY. Stellar MLS
- $624,9005 bd4 ba2.8k sqft792 ROSEMARY CIRCLE, BRADENTON, FL 34212For SaleMLS ID #A4704098, Serene Klomp, LPT REALTY, LLC. Stellar MLS
- $464,0003 bd2 ba1.9k sqft12307 WHISPER LAKE DRIVE, BRADENTON, FL 34211For SaleMLS ID #TB8500361, Steven Weiss, REDFIN CORPORATION. Stellar MLS
- $515,0004 bd3 ba2.4k sqft5526 GAVELLA COVE, PALMETTO, FL 34221For SaleMLS ID #TB8498687, Keith Lindsay, FLORIDA HOMES RLTY & MORTGAGE. Stellar MLS
- $351,5002 bd2 ba1.5k sqft6715 GRAND ESTUARY TRAIL #203, BRADENTON, FL 34212For SaleMLS ID #TB8524024, Angie Magnotta, REAL BROKER, LLC. Stellar MLS
- $434,0003 bd2 ba1.9k sqft4703 69TH STREET E, BRADENTON, FL 34203For SaleMLS ID #A4703940, Alex Joseph, FINE PROPERTIES. Stellar MLS
- $475,0003 bd3 ba1.9k sqft2528 STARWOOD COURT, LAKEWOOD RANCH, FL 34211For SaleMLS ID #A4703671, Carroll Couri, COMPASS FLORIDA LLC. Stellar MLS
- $589,9993 bd2 ba1.6k sqft4727 CREEKRIDGE COURT, BRADENTON, FL 34203For SaleMLS ID #A4704334, Amanda Reichert, FINE PROPERTIES. Stellar MLS
- $449,0003 bd2 ba2.1k sqft1407 WESTOVER AVENUE, PARRISH, FL 34219For SaleMLS ID #A4706243, Leslie Wells, LESLIE WELLS REALTY, INC.. Stellar MLS
- $559,0004 bd3 ba2.9k sqft9123 RAES CREEK PLACE, PALMETTO, FL 34221For SaleMLS ID #TB8549323, Mari Colgan, LPT REALTY, LLC. Stellar MLS
- $735,0003 bd2 ba2.5k sqft5410 61ST ST E, BRADENTON, FL 34203For SaleMLS ID #A4703101, Marika Kalnoky, IMPULSE REALTY INTERNATIONAL. Stellar MLS
- $539,0003 bd2 ba1.8k sqft6311 43RD COURT E, SARASOTA, FL 34243For SaleMLS ID #A4707522, Suki Scollo, COLDWELL BANKER REALTY. Stellar MLS
- $465,5003 bd2 ba1.7k sqft7124 MELROSE PLACE, BRADENTON, FL 34203For SaleMLS ID #A4704598, Jeffrey Gobuty, SATO REAL ESTATE INC.. Stellar MLS
- $458,0003 bd3 ba2.2k sqft1549 WESTOVER AVENUE, PARRISH, FL 34219For SaleMLS ID #A4685852, Heidi Stubbers, MARCUS & COMPANY REALTY. Stellar MLS
