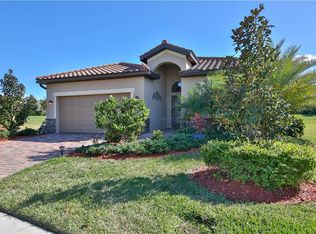
Live the River Strand lifestyle with resort-style pools, fitness, dining, tennis and pickleball, golf and a full calendar of community events right outside your door. Tucked on a quiet cul-de-sac in the gated Sanctuary neighborhood of River Strand Golf & Country Club, this beautifully upgraded Trevi floor plan offers privacy and everyday convenience in the same address. Inside is an open, airy great-room layout with three spacious bedrooms, three full baths, and a separate office or den. Luxury vinyl plank runs through every bedroom and the office, waterproof and carrying a lifetime warranty. Tile covers the main living areas. No carpet anywhere. The kitchen offers granite countertops, stainless steel appliances and a functional layout built for everyday living and entertaining. The primary bedroom carries custom-designed his-and-hers closets for upgraded storage and organization. All appliances convey. Chandeliers and ceiling fans convey. Outside, an extended lanai opens to a separate patio, the garage floor is finished in granite, and custom outdoor lighting carries the evening. The entire exterior was professionally painted last year in Sherwin-Williams Emerald, a premium and durable finish. And then there is the yard. Peaceful, and large enough to hold the custom pool you design yourself rather than the one a builder chose for you. That is the piece most homes in here cannot offer. Social membership conveys. No golf membership. Then the amenities. Two clubhouses, the Main and the Sanctuary, one of them recently renovated. Nine satellite pools around the community. Two state-of-the-art fitness facilities. Fine dining, and a tiki bar at the main pool. Nine Har-Tru tennis courts, eight pickleball courts, walking and biking trails, and a new kids playground. Golf on a 27-hole course, availability based. A lifestyle director coordinates weekly and monthly events. The gate is staffed, security roves, and the HOA covers internet, cable, landscaping and irrigation. Easy access to I-75, and Heritage Harbour Marketplace is walking distance with Costco, Target, restaurants and retail. Pre-listing appraisal on file dated 01/14/2026, available upon request. The community reports an ongoing clubhouse renovation project with an estimated budget of approximately $10 million. Details, scope and timelines are subject to change; buyer to verify.
For sale
$525,000
7156 MARSH VIEW TERRACE, BRADENTON, FL 34212
3beds
2,006sqft
Single Family Residence
Built in 2017
0.27 Acres Lot
$-- Zestimate®
$262/sqft
$157/mo HOA
What's special
Resort-style poolsExtended lanaiSeparate patioNine har-tru tennis courtsNew kids playgroundThree spacious bedroomsSeparate office or den
- 15 days
- 695
- 44
Likely to sell faster than
Zillow last checked:
Listing updated:
Listed by:
Lyndsey Ashley, PLLC 941-299-6161,
KW COASTAL LIVING III 941-900-4151
Source: Stellar MLS,MLS#: A4707687 Originating MLS: Sarasota - Manatee
Originating MLS: Sarasota - Manatee
Facts & features
Interior
Bedrooms & bathrooms
- Bedrooms: 3
- Bathrooms: 3
- Full bathrooms: 3
Rooms
- Room types: Den/Library/Office
Primary bedroom
- Features: Built-in Closet
- Level: First
- Area: 210 Square Feet
- Dimensions: 14x15
Primary bathroom
- Features: Tub With Shower
- Level: First
Bathroom 2
- Level: First
- Area: 100 Square Feet
- Dimensions: 10x10
Bathroom 3
- Level: First
- Area: 132 Square Feet
- Dimensions: 12x11
Dining room
- Level: First
- Area: 180 Square Feet
- Dimensions: 15x12
Kitchen
- Features: Pantry
- Level: First
- Area: 110 Square Feet
- Dimensions: 11x10
Living room
- Level: First
- Area: 252 Square Feet
- Dimensions: 18x14
Office
- Level: First
- Area: 100 Square Feet
- Dimensions: 10x10
Heating
- Central
Cooling
- Central Air
Appliances
- Included: Oven, Cooktop, Dishwasher, Dryer, Microwave, Range, Refrigerator, Washer
- Laundry: Inside, Laundry Room
Features
- Eating Space In Kitchen, Open Floorplan, Solid Surface Counters, Split Bedroom, Walk-In Closet(s)
- Flooring: Ceramic Tile, Luxury Vinyl
- Doors: Sliding Doors
- Windows: Hurricane Shutters
- Has fireplace: No
Interior area
- Total structure area: 2,624
- Total interior livable area: 2,006 sqft
Video & virtual tour
Property
Parking
- Total spaces: 2
- Parking features: Garage - Attached
- Attached garage spaces: 2
Features
- Levels: One
- Stories: 1
- Exterior features: Irrigation System, Storage
Lot
- Size: 0.27 Acres
- Features: Cul-De-Sac
Details
- Parcel number: 1101836409
- Zoning: PDMU
- Special conditions: None
Construction
Type & style
- Home type: SingleFamily
- Property subtype: Single Family Residence
Materials
- Block, Stucco
- Foundation: Slab
- Roof: Tile
Condition
- New construction: No
- Year built: 2017
Utilities & green energy
- Sewer: Public Sewer
- Water: Public
- Utilities for property: BB/HS Internet Available, Cable Available, Electricity Connected
Community & HOA
Community
- Features: Association Recreation - Owned, Clubhouse, Deed Restrictions, Fitness Center, Gated Community - Guard, Golf Carts OK, Golf, Irrigation-Reclaimed Water, Park, Playground, Pool, Restaurant, Sidewalks, Tennis Court(s)
- Pet fee: $0 monthly
- Subdivision: HERITAGE HARBOUR SUBPHASE J UNIT 3B
HOA
- Has HOA: Yes
- Amenities included: Basketball Court, Clubhouse, Fence Restrictions, Fitness Center, Gated, Golf Course, Pickleball Court(s), Playground, Pool, Recreation Facilities, Security, Spa/Hot Tub, Tennis Court(s)
- Services included: 24-Hour Guard, Cable TV, Community Pool, Internet, Maintenance Grounds, Other, Private Road, Recreational Facilities, Security
- HOA fee: $157 monthly
- HOA name: Sheila Bryant
- HOA phone: 941-932-8663
- Second HOA name: Heritage Harbour Master Association
- Second HOA phone: 813-991-1116
Location
- Region: Bradenton
Financial & listing details
- Price per square foot: $262/sqft
- Tax assessed value: $496,164
- Annual tax amount: $5,277
- Date on market: 9/29/2026
- Cumulative days on market: 15 days
- Listing terms: Cash,Conventional,FHA,VA Loan
- Ownership: Fee Simple
- Total actual rent: 0
- Electric utility on property: Yes
- Road surface type: Concrete, Paved
Estimated market value
Not available
Estimated sales range
Not available
Not available
Price history
| Date | Event | Price |
|---|---|---|
| 9/29/2026 | Listed for sale | $525,000-0.8%$262/sqft |
Source:  Stellar MLS #A4707687 Report a problem Stellar MLS #A4707687 Report a problem | ||
| 9/4/2026 | Listing removed | $3,600$2/sqft |
Source: Stellar MLS #A4695773 Report a problem | ||
| 6/28/2026 | Price change | $3,600-8.9%$2/sqft |
Source: Stellar MLS #A4695773 Report a problem | ||
| 6/16/2026 | Listed for rent | $3,950$2/sqft |
Source: Stellar MLS #A4695773 Report a problem | ||
| 6/2/2026 | Listing removed | $529,000$264/sqft |
Source: Stellar MLS #A4677964 Report a problem | ||
| 5/12/2026 | Price change | $529,000-5.4%$264/sqft |
Source: Stellar MLS #A4677964 Report a problem | ||
| 2/26/2026 | Price change | $559,000-5.1%$279/sqft |
Source: Stellar MLS #A4677964 Report a problem | ||
| 2/5/2026 | Listed for sale | $589,000+87.7%$294/sqft |
Source: Stellar MLS #A4677964 Report a problem | ||
| 4/4/2017 | Sold | $313,800-5.5%$156/sqft |
Source: Public Record Report a problem | ||
| 10/6/2016 | Listing removed | $331,999$166/sqft |
Source: SHIRLEY INTERNATIONAL REALTY #A4163641 Report a problem | ||
| 9/5/2016 | Listed for sale | $331,999$166/sqft |
Source: SHIRLEY INTERNATIONAL REALTY #A4163641 Report a problem | ||
Public tax history
| Year | Property taxes | Tax assessment |
|---|---|---|
| 2025 | $5,484 +3.9% | $334,981 +2.9% |
| 2024 | $5,277 +0.8% | $325,540 +3% |
| 2023 | $5,234 +2.2% | $316,058 +3% |
| 2022 | $5,120 -0.2% | $306,852 +3% |
| 2021 | $5,129 +2.5% | $297,915 +3.7% |
| 2020 | $5,002 +1.1% | $287,401 +2.3% |
| 2019 | $4,948 | $280,939 +1.9% |
| 2018 | $4,948 +0.6% | $275,701 +359.5% |
| 2017 | $4,920 | $60,000 |
| 2016 | -- | $60,000 |
| 2015 | -- | $60,000 |
Find assessor info on the county website
Monthly payment
Est. payment
Payment breakdown
Explore the cost of this home by adjusting the details. Changes won't be saved.Climate risks
Neighborhood: Heritage Harbour
Nearby schools
Schools provided by the listing agent
- Elementary: Freedom Elementary
- Middle: Carlos E. Haile Middle
- High: Parrish Community High
Source: Stellar MLS. This data may not be complete. We recommend contacting the local school district to confirm school assignments for this home.

Similar homes
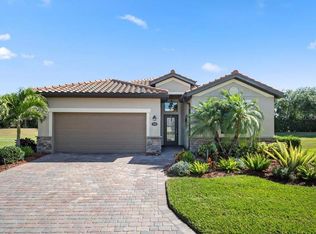
- $510,0004 bd3 ba2k sqft7112 MARSH VIEW TERRACE, BRADENTON, FL 34212For Sale

 MLS ID #A4694662, Toma Milbank PLLC, COMPASS FLORIDA LLC. Stellar MLS
 - $549,9004 bd3 ba2.2k sqft259 DAHLIA COURT, BRADENTON, FL 34212For Sale
 MLS ID #O6449748, Chevon Eaton, CHEVON EATON. Stellar MLS
 - $539,9004 bd3 ba2k sqft157 WANDERING WETLANDS CIRCLE, BRADENTON, FL 34212For Sale
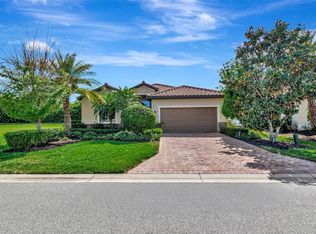 MLS ID #A4690847, Patti Reid, BETTER HOMES AND GARDENS REAL ESTATE ATCHLEY PROPE. Stellar MLS
 - $530,0003 bd2 ba1.9k sqft248 DAHLIA COURT, BRADENTON, FL 34212For Sale
 MLS ID #A4704183, Toma Milbank PLLC, COMPASS FLORIDA LLC. Stellar MLS
 - $549,9903 bd3 ba2k sqft204 RIVER ENCLAVE COURT, BRADENTON, FL 34212For SaleMLS ID #A4694290, Jill Perfetto, WAGNER REALTY. Stellar MLS
- $539,0003 bd2 ba2.1k sqft6614 GRAND ESTUARY TRAIL #102, BRADENTON, FL 34212For SaleMLS ID #A4696362, Walter Spikes, JR, COLDWELL BANKER REALTY. Stellar MLS
- $515,0002 bd2 ba1.8k sqft9743 53RD DRIVE E, BRADENTON, FL 34211For SaleMLS ID #A4707942, Debi Chaffee, FINE PROPERTIES. Stellar MLS
- $739,5004 bd3 ba2k sqft7130 QUIET CREEK DRIVE, BRADENTON, FL 34212For SaleMLS ID #A4699708, Michelle Wasson, BRIGHT REALTY. Stellar MLS
- $575,0004 bd4 ba2.5k sqft8746 STONE HARBOUR LOOP, BRADENTON, FL 34212For SaleMLS ID #A4667940, Amanda Reichert, FINE PROPERTIES. Stellar MLS
- $600,0004 bd3 ba2.3k sqft171 AMERICAS CUP BOULEVARD, BRADENTON, FL 34208For SaleMLS ID #A4699883, Johnny Sokhon, PREMIER SOTHEBY'S INTERNATIONAL REALTY. Stellar MLS
- $675,0003 bd2 ba2.3k sqft566 PLANTERS MANOR WAY, BRADENTON, FL 34212For SaleMLS ID #A4686834, Thomas Murphy, SKYWAY REALTY OF FLORIDA, LLC. Stellar MLS
- $549,0003 bd2 ba2k sqft3850 CREEKSIDE PARK DR, PARRISH, FL 34219For SaleMLS ID #TB8536763, Conor ONeill, BLAKE REAL ESTATE INC. Stellar MLS
- $487,5003 bd2 ba2k sqft4369 85TH AVENUE CIRCLE E, PARRISH, FL 34219For SaleMLS ID #TB8511275, Sam Hague, GULF SHORES REALTY ERA POWERED. Stellar MLS
- $464,0003 bd2 ba1.9k sqft12307 WHISPER LAKE DRIVE, BRADENTON, FL 34211For SaleMLS ID #TB8500361, Steven Weiss, REDFIN CORPORATION. Stellar MLS
- $351,5002 bd2 ba1.5k sqft6715 GRAND ESTUARY TRAIL #203, BRADENTON, FL 34212For SaleMLS ID #TB8524024, Angie Magnotta, REAL BROKER, LLC. Stellar MLS
- $624,9993 bd2 ba2.1k sqft3310 RIVER WOODS DRIVE, PARRISH, FL 34219For SaleMLS ID #A4704792, Marlen Ryan, PREFERRED SHORE LLC. Stellar MLS
- $434,0003 bd2 ba1.9k sqft4703 69TH STREET E, BRADENTON, FL 34203For SaleMLS ID #A4703940, Alex Joseph, FINE PROPERTIES. Stellar MLS
- $535,0004 bd3 ba2.9k sqft7812 115TH AVENUE E, PARRISH, FL 34219For SaleMLS ID #A4703118, Alana Jeltema, BETTER HOMES AND GARDENS REAL ESTATE ATCHLEY PROPE. Stellar MLS
- $740,0004 bd5 ba2.9k sqft8603 RIVER PRESERVE DRIVE, BRADENTON, FL 34212For SaleMLS ID #A4650887, Miro Tmej, STARLIGHT PALMS PROPERTY MANAGEMENT, LLC. Stellar MLS
- $379,9003 bd2 ba1.5k sqft2324 SPRINGHAVEN LANE, LAKEWOOD RANCH, FL 34211For SaleMLS ID #A4708416, Carroll Couri, COMPASS FLORIDA LLC. Stellar MLS
