Short Sale. **Back on the Market Don't miss your opportunity to own this pool home in beautiful Heritage Harbour - Motivated Sellers** Luxury Living in Heritage Harbour’s Stoneybrook Neighborhood. Experience refined living in this stunning 4-bedroom, 4-bathroom executive-style pool home with a spacious bonus room, ideally located in the heart of Heritage Harbour’s highly sought-after Stoneybrook community. This residence offers an optional golf membership—not mandatory—while still providing access to all of the community’s exceptional amenities. COMMUNITY AMENITIES INCLUDE: Amenity Center, Dog Parks, Playground, Olympic-Sized Pool, Fitness Center, Basketball Courts, Tennis and Pickleball Courts, Bocce Ball Courts, Volleyball Courts, Baseball Field, And much more... Stoneybrook is a low HOA fee community that delivers an impressive array of amenities rivaling any in the region. The neighborhood’s scenic beauty, winding roads, sparkling lakes, and lush landscaping create a serene and picturesque environment. HOME FEATURES: Step inside to soaring two-story vaulted ceilings and an abundance of natural light that fills the open-concept living spaces. The thoughtful layout provides a warm and inviting atmosphere, perfect for both entertaining and everyday living. Every detail has been carefully designed to impress, combining elegance, comfort, and functionality. COMMUNITY HIGHLIGHTS: Residents of Stoneybrook enjoy access to a challenging golf course, a welcoming clubhouse, a resort-style pool, and a relaxing spa. The neighborhood’s Spanish-Mediterranean architecture adds timeless charm and sophistication to the surroundings. ABOUT HERITAGE HARBOUR: Spanning over 2,500 acres of natural beauty, Heritage Harbour features a 200-acre island in the Manatee River and offers a perfect balance of tranquility and activity. From championship golf and vibrant parks to excellent shopping and dining options, this master-planned community provides an exceptional lifestyle for all ages. Discover the Perfect Blend: Elegance, recreation, and community come together at Heritage Harbour—where breathtaking views, resort-style amenities, and a welcoming atmosphere make this home truly exceptional. ADDITIONAL IMPROVEMENTS WORTH NOTING: HVAC replaced in 2019, POOL HEATER replaced 2024/25, GARAGE DOOR OPENER replaced in 2024/25, DISHWASHER replaced in 2024, IRRIGATION/SPRINKLER PUMP replaced in 2024/25.
For sale
Price increase: $15K (9/22)
$575,000
8746 STONE HARBOUR LOOP, BRADENTON, FL 34212
4beds
2,539sqft
Single Family Residence
Built in 2005
9,304 Square Feet Lot
$-- Zestimate®
$226/sqft
$136/mo HOA
What's special
- 369 days
- 450
- 51
Zillow last checked:
Listing updated:
Listed by:
Amanda Reichert 603-377-0281,
FINE PROPERTIES 941-782-0000
Source: Stellar MLS,MLS#: A4667940 Originating MLS: Sarasota - Manatee
Originating MLS: Sarasota - Manatee
Facts & features
Interior
Bedrooms & bathrooms
- Bedrooms: 4
- Bathrooms: 4
- Full bathrooms: 3
- 1/2 bathrooms: 1
Primary bedroom
- Features: Ceiling Fan(s), En Suite Bathroom, Walk-In Closet(s)
- Level: Second
- Area: 216.59 Square Feet
- Dimensions: 17.9x12.1
Bedroom 1
- Features: Ceiling Fan(s), Built-in Closet
- Level: First
- Area: 151.8 Square Feet
- Dimensions: 11.5x13.2
Bedroom 2
- Features: Ceiling Fan(s), Built-in Closet
- Level: Second
- Area: 153.9 Square Feet
- Dimensions: 11.4x13.5
Bedroom 4
- Features: Ceiling Fan(s), Built-in Closet
- Level: Second
- Area: 126.65 Square Feet
- Dimensions: 11.4x11.11
Bathroom 1
- Level: First
- Area: 44.5 Square Feet
- Dimensions: 8.9x5
Bathroom 2
- Level: First
- Area: 38.44 Square Feet
- Dimensions: 6.2x6.2
Bathroom 4
- Level: Second
- Area: 45.24 Square Feet
- Dimensions: 8.7x5.2
Bonus room
- Features: Ceiling Fan(s), Built-in Closet
- Level: Second
- Area: 199.8 Square Feet
- Dimensions: 18x11.1
Dinette
- Level: First
- Area: 113.52 Square Feet
- Dimensions: 13.2x8.6
Dining room
- Level: First
- Area: 146.37 Square Feet
- Dimensions: 11.9x12.3
Family room
- Features: Ceiling Fan(s)
- Level: First
- Area: 365.62 Square Feet
- Dimensions: 20.2x18.1
Kitchen
- Features: Ceiling Fan(s), Kitchen Island, Pantry
- Level: First
- Area: 146.65 Square Feet
- Dimensions: 13.2x11.11
Laundry
- Level: First
- Area: 56.42 Square Feet
- Dimensions: 6.2x9.1
Living room
- Features: Ceiling Fan(s)
- Level: First
- Area: 215.25 Square Feet
- Dimensions: 17.5x12.3
Heating
- Central, Heat Pump
Cooling
- Central Air
Appliances
- Included: Convection Oven, Dishwasher, Disposal, Dryer, Microwave, Range, Refrigerator, Washer
- Laundry: Inside, Laundry Room
Features
- Cathedral Ceiling(s), Ceiling Fan(s), Eating Space In Kitchen, High Ceilings, Kitchen/Family Room Combo, Living Room/Dining Room Combo, Open Floorplan, Solid Surface Counters, Split Bedroom, Thermostat, Walk-In Closet(s)
- Flooring: Carpet, Parquet, Tile
- Doors: Sliding Doors
- Windows: Window Treatments, Hurricane Shutters
- Has fireplace: No
Interior area
- Total structure area: 3,349
- Total interior livable area: 2,539 sqft
Video & virtual tour
Property
Parking
- Total spaces: 2
- Parking features: Garage - Attached
- Attached garage spaces: 2
Features
- Levels: Two
- Stories: 2
- Exterior features: Irrigation System, Private Mailbox, Sidewalk, Sprinkler Metered
- Has private pool: Yes
- Pool features: Gunite, Heated, Outside Bath Access, Screen Enclosure
- Has view: Yes
- View description: Trees/Woods
Lot
- Size: 9,304 Square Feet
- Features: Landscaped, Level, Near Golf Course, Sidewalk
Details
- Parcel number: 1102042909
- Zoning: PDMU
- Special conditions: Short Sale
Construction
Type & style
- Home type: SingleFamily
- Property subtype: Single Family Residence
Materials
- Block
- Foundation: Slab
- Roof: Tile
Condition
- Completed
- New construction: No
- Year built: 2005
Utilities & green energy
- Sewer: Public Sewer
- Water: Public
- Utilities for property: Cable Connected, Electricity Connected, Fiber Optics, Natural Gas Connected, Public, Sewer Connected, Sprinkler Meter, Sprinkler Recycled, Street Lights, Underground Utilities, Water Connected
Community & HOA
Community
- Features: Association Recreation - Owned, Clubhouse, Deed Restrictions, Dog Park, Fitness Center, Gated Community - Guard, Gated Community - No Guard, Golf Carts OK, Golf, Irrigation-Reclaimed Water, Park, Playground, Pool, Restaurant, Sidewalks, Tennis Court(s)
- Security: Gated Community, Security Gate
- Pet fee: $0 monthly
- Subdivision: STONEYBROOK AT HERITAGE HARBOUR C-2
HOA
- Has HOA: Yes
- Amenities included: Basketball Court, Cable TV, Clubhouse, Fence Restrictions, Fitness Center, Gated, Golf Course, Park, Pickleball Court(s), Playground, Pool, Recreation Facilities, Spa/Hot Tub, Tennis Court(s), Trail(s)
- Services included: Common Area Taxes, Community Pool, Reserve Fund, Maintenance Grounds, Manager, Pool Maintenance, Recreational Facilities
- HOA fee: $136 monthly
- HOA name: Jessica Friday
- HOA phone: 941-750-9688
- Second HOA name: Heritage Harbour
- Second HOA phone: 281-870-0585
Location
- Region: Bradenton
Financial & listing details
- Price per square foot: $226/sqft
- Tax assessed value: $525,680
- Annual tax amount: $8,094
- Date on market: 10/9/2025
- Cumulative days on market: 235 days
- Listing terms: Cash,Conventional,FHA,VA Loan
- Ownership: Fee Simple
- Total actual rent: 0
- Electric utility on property: Yes
- Road surface type: Paved, Asphalt
Estimated market value
Not available
Estimated sales range
Not available
Not available
Price history
| Date | Event | Price |
|---|---|---|
| 9/22/2026 | Price change | $575,000+2.7%$226/sqft |
Source:  Stellar MLS #A4667940 Report a problem Stellar MLS #A4667940 Report a problem | ||
| 8/11/2026 | Listed for sale | $559,999$221/sqft |
Source: Stellar MLS #A4667940 Report a problem | ||
| 7/8/2026 | Contingent | $559,999$221/sqft |
Source: Stellar MLS #A4667940 Report a problem | ||
| 5/14/2026 | Pending sale | $559,999$221/sqft |
Source: Stellar MLS #A4667940 Report a problem | ||
| 3/10/2026 | Price change | $559,999-8%$221/sqft |
Source: Stellar MLS #A4667940 Report a problem | ||
| 3/5/2026 | Price change | $608,9960%$240/sqft |
Source: Stellar MLS #A4667940 Report a problem | ||
| 2/11/2026 | Price change | $608,9970%$240/sqft |
Source: Stellar MLS #A4667940 Report a problem | ||
| 2/4/2026 | Price change | $608,9980%$240/sqft |
Source: Stellar MLS #A4667940 Report a problem | ||
| 1/28/2026 | Price change | $608,9990%$240/sqft |
Source: Stellar MLS #A4667940 Report a problem | ||
| 1/15/2026 | Price change | $609,000-3.2%$240/sqft |
Source: Stellar MLS #A4667940 Report a problem | ||
| 10/9/2025 | Listed for sale | $629,000-3.2%$248/sqft |
Source: Stellar MLS #A4667940 Report a problem | ||
| 7/27/2022 | Sold | $650,000+0.2%$256/sqft |
Source: Public Record Report a problem | ||
| 6/14/2022 | Pending sale | $649,000$256/sqft |
Source: Stellar MLS #A4538228 Report a problem | ||
| 6/10/2022 | Listed for sale | $649,000+96.7%$256/sqft |
Source: Stellar MLS #A4538228 Report a problem | ||
| 9/8/2016 | Sold | $330,000$130/sqft |
Source: Stellar MLS #A4156432 Report a problem | ||
| 8/22/2016 | Pending sale | $330,000$130/sqft |
Source: PALM OASIS REALTY AND MGMT INC #A4156432 Report a problem | ||
| 8/15/2016 | Listing removed | $2,650+6.2%$1/sqft |
Source: PALM OASIS REALTY AND MGMT INC #A4161404 Report a problem | ||
| 7/18/2016 | Price change | $330,000-4.3%$130/sqft |
Source: PALM OASIS REALTY AND MGMT INC #A4156432 Report a problem | ||
| 7/7/2016 | Price change | $345,000-1.4%$136/sqft |
Source: PALM OASIS REALTY AND MGMT INC #A4156432 Report a problem | ||
| 7/1/2016 | Price change | $350,000-4.1%$138/sqft |
Source: PALM OASIS REALTY AND MGMT INC #A4156432 Report a problem | ||
| 6/28/2016 | Price change | $365,000-2.7%$144/sqft |
Source: PALM OASIS REALTY AND MGMT INC #A4156432 Report a problem | ||
| 6/11/2016 | Listed for sale | $375,000+3.3%$148/sqft |
Source: PALM OASIS REALTY AND MGMT INC #A4156432 Report a problem | ||
| 5/23/2013 | Listing removed | $2,495$1/sqft |
Source: PALM OASIS REALTY AND MGMT INC #A3978126 Report a problem | ||
| 5/13/2013 | Listed for rent | $2,495$1/sqft |
Source: Palm Oasis Realty & Management, Inc. Report a problem | ||
| 4/15/2005 | Sold | $362,900$143/sqft |
Source: Public Record Report a problem | ||
Public tax history
| Year | Property taxes | Tax assessment |
|---|---|---|
| 2025 | $8,136 +0.5% | $525,680 +0.1% |
| 2024 | $8,094 +0.9% | $525,043 +3% |
| 2023 | $8,025 +58.3% | $509,750 +60.6% |
| 2022 | $5,070 -0.1% | $317,409 +3% |
| 2021 | $5,078 +0.5% | $308,164 +1.2% |
| 2020 | $5,053 -2.1% | $304,480 -0.1% |
| 2019 | $5,162 | $304,686 +1.9% |
| 2018 | $5,162 +0.6% | $299,005 +2.1% |
| 2017 | $5,132 +5.7% | $292,855 +3.6% |
| 2016 | $4,855 | $282,660 +20.9% |
| 2014 | $4,855 +4.1% | $233,776 +5.5% |
| 2013 | $4,662 +466147% | $221,693 +12.9% |
| 2012 | $1 | $196,361 -0.2% |
| 2011 | $1 | $196,761 -8.1% |
| 2010 | -- | $214,180 -15.6% |
| 2009 | $5,072 -4.6% | $253,780 -24.3% |
| 2008 | $5,316 -13% | $335,140 -11.5% |
| 2007 | $6,111 -5.2% | $378,577 +2.1% |
| 2006 | $6,446 +548% | $370,811 +568.1% |
| 2005 | $995 +212.7% | $55,500 +217.1% |
| 2004 | $318 | $17,500 |
Find assessor info on the county website
Monthly payment
Est. payment
Payment breakdown
Explore the cost of this home by adjusting the details. Changes won't be saved.Climate risks
Neighborhood: Heritage Harbour
- $273,0124 bd3 ba2.5k sqft8746 Stone Harbour Loop, Bradenton, FL 34212Off Market
- $273,012-- bd-- ba2.5k sqft8746 Stone Harbour Loop, Bradenton, FL 34212Off Market
- $583,7003 bd2 ba2.7k sqft8750 Stone Harbour Loop, Bradenton, FL 34212Off Market
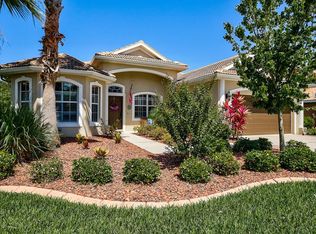
- $451,6003 bd2 ba2.2k sqft8736 Stone Harbour Loop, Bradenton, FL 34212Off Market
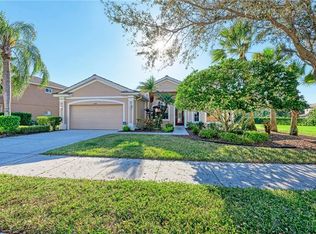
Similar homes
- $549,9004 bd3 ba2.2k sqft259 DAHLIA COURT, BRADENTON, FL 34212For Sale

 MLS ID #O6449748, Chevon Eaton, CHEVON EATON. Stellar MLS
 - $525,0003 bd3 ba2k sqft7156 MARSH VIEW TERRACE, BRADENTON, FL 34212For Sale
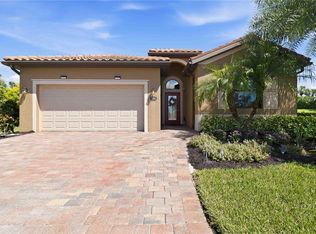 MLS ID #A4707687, Lyndsey Ashley, PLLC, KW COASTAL LIVING III. Stellar MLS
 - $609,9003 bd3 ba2.1k sqft12287 LAVENDER LOOP, BRADENTON, FL 34212For Sale
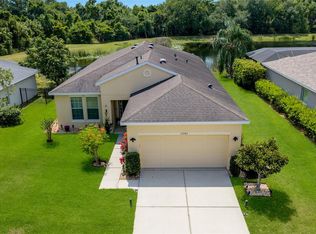 MLS ID #A4693729, Molly Laramie, PREMIER SOTHEBY'S INTERNATIONAL REALTY. Stellar MLS
 - $530,0003 bd2 ba1.9k sqft248 DAHLIA COURT, BRADENTON, FL 34212For Sale
 MLS ID #A4704183, Toma Milbank PLLC, COMPASS FLORIDA LLC. Stellar MLS
 - $455,0003 bd2 ba2k sqft236 GOLDEN HARBOUR TRAIL, BRADENTON, FL 34212For SaleMLS ID #A4705959, Shelley Gentile, COLDWELL BANKER REALTY. Stellar MLS
- $739,0004 bd3 ba2.2k sqft12709 PENGUIN DRIVE, BRADENTON, FL 34212For SaleMLS ID #TB8530887, Stella Rosen, DALTON WADE INC. Stellar MLS
- $515,0002 bd2 ba1.8k sqft9743 53RD DRIVE E, BRADENTON, FL 34211For SaleMLS ID #A4707942, Debi Chaffee, FINE PROPERTIES. Stellar MLS
- $715,0004 bd3 ba3.1k sqft1111 BRAMBLING COURT, BRADENTON, FL 34212For SaleMLS ID #A4700339, Stephanie Seacat, LLC, COLDWELL BANKER REALTY. Stellar MLS
- $559,0004 bd3 ba2k sqft7019 OWLS NEST TERRACE, BRADENTON, FL 34203For SaleMLS ID #A4703800, Steven Windsor, COMPASS FLORIDA LLC. Stellar MLS
- $600,0004 bd3 ba2.3k sqft171 AMERICAS CUP BOULEVARD, BRADENTON, FL 34208For SaleMLS ID #A4699883, Johnny Sokhon, PREMIER SOTHEBY'S INTERNATIONAL REALTY. Stellar MLS
- $599,9004 bd3 ba2.3k sqft230 41ST STREET NE, BRADENTON, FL 34208For SaleMLS ID #A4703936, Christy Peterson, SERHANT. Stellar MLS
- $740,0004 bd5 ba2.9k sqft8603 RIVER PRESERVE DRIVE, BRADENTON, FL 34212For SaleMLS ID #A4650887, Miro Tmej, STARLIGHT PALMS PROPERTY MANAGEMENT, LLC. Stellar MLS
- $390,0003 bd2 ba1.5k sqft1415 MILLBROOK CIRCLE, BRADENTON, FL 34212For SaleMLS ID #A4699617, Cristina Campbell, PA, VUE REALTY, LLC. Stellar MLS
- $589,9993 bd2 ba1.6k sqft4727 CREEKRIDGE COURT, BRADENTON, FL 34203For SaleMLS ID #A4704334, Amanda Reichert, FINE PROPERTIES. Stellar MLS
- $615,0004 bd4 ba3.2k sqft2351 123RD PLACE E, PARRISH, FL 34219For SaleMLS ID #A4692478, Rachel Woodruff, PA, HOUSE MATCH. Stellar MLS
- $589,0003 bd2 ba2.3k sqft7131 67TH TER E, BRADENTON, FL 34203For SaleMLS ID #A4693272, Kathy Cahill, KELLER WILLIAMS ON THE WATER. Stellar MLS
- $625,0004 bd3 ba2.6k sqft11904 FOREST PARK CIRCLE, BRADENTON, FL 34211For SaleMLS ID #A4688356, Wendy Lynn, EXP REALTY LLC. Stellar MLS
- $535,0004 bd2 ba2k sqft5030 58TH TERRACE E, BRADENTON, FL 34203For SaleMLS ID #A4708101, Kaisen Mitchell, COLDWELL BANKER REALTY. Stellar MLS
- $379,9993 bd2 ba2.4k sqft9453 NE DISCOVERY TERRACE #201C, BRADENTON, FL 34212For SaleMLS ID #TB8513722, Tashesha Ricketts Kidd, EXP REALTY LLC. Stellar MLS
- $499,0004 bd2 ba1.9k sqft12105 BEEFLOWER DRIVE, LAKEWOOD RANCH, FL 34202For SaleMLS ID #A4706176, Karen Plotkin, COLDWELL BANKER REALTY. Stellar MLS
