Serenely set in the heart of Summerfield, this beautifully maintained 4-bedroom, 2-bath delivers the Florida lifestyle buyers are searching for. Step inside and instantly feel the openness. Your view extends across the bright living area to the paver lanai with expansive covered verandah and the large sparkling saltwater pool, creating a seamless indoor-outdoor experience from the moment you arrive. The upgraded kitchen is designed for everyday enjoyment, featuring updated countertops, enhanced appliances, and smart pull-out shelving that make cooking and storage effortless. A custom Murphy bed with additional integrated desk transforms one bedroom into a perfect multi-use space for guests, work, or hobbies. This home offers exceptional peace of mind with some impact windows, newer roof (2017), hurricane-rated garage door, new HVAC (2021), and a whole-house generator. Storage is abundant thanks to the fully floored attic space above the garage, ideal for seasonal items or long-term organization. Cared for with pride, this residence blends comfort, style, and smart upgrades in a quiet, tree-lined neighborhood. This home is located close to the community park with playground and sport activities. Lakewood Ranch offers additional parks, trails, recreation areas, shopping, dining, medical facilities and close to UTC Mall. CDD Fees are included in the total taxes.
For sale
$499,000
12105 BEEFLOWER DRIVE, LAKEWOOD RANCH, FL 34202
4beds
1,969sqft
Single Family Residence
Built in 1998
9,060 Square Feet Lot
$-- Zestimate®
$253/sqft
$9/mo HOA
What's special
Updated countertopsImpact windowsHurricane-rated garage doorQuiet tree-lined neighborhoodUpgraded kitchenSmart pull-out shelvingEnhanced appliances
- 10 days
- 1,280
- 137
Likely to sell faster than
Zillow last checked:
Listing updated:
Listed by:
Karen Plotkin 941-780-1642,
COLDWELL BANKER REALTY 941-907-1033
Source: Stellar MLS,MLS#: A4706176 Originating MLS: Sarasota - Manatee
Originating MLS: Sarasota - Manatee
Facts & features
Interior
Bedrooms & bathrooms
- Bedrooms: 4
- Bathrooms: 2
- Full bathrooms: 2
Primary bedroom
- Features: Walk-In Closet(s)
- Level: First
- Area: 221 Square Feet
- Dimensions: 13x17
Bedroom 2
- Features: Built-in Closet
- Level: First
- Area: 121 Square Feet
- Dimensions: 11x11
Bedroom 3
- Features: Built-in Closet
- Level: First
- Area: 121 Square Feet
- Dimensions: 11x11
Bedroom 4
- Features: Walk-In Closet(s)
- Level: First
- Area: 132 Square Feet
- Dimensions: 11x12
Primary bathroom
- Level: First
Bathroom 2
- Level: First
Balcony porch lanai
- Level: First
- Area: 392 Square Feet
- Dimensions: 14x28
Dining room
- Level: First
- Area: 121 Square Feet
- Dimensions: 11x11
Family room
- Level: First
- Area: 224 Square Feet
- Dimensions: 14x16
Kitchen
- Level: First
- Area: 99 Square Feet
- Dimensions: 9x11
Laundry
- Level: First
Living room
- Level: First
- Area: 168 Square Feet
- Dimensions: 12x14
Heating
- Central
Cooling
- Central Air
Appliances
- Included: Dishwasher, Disposal, Dryer, Range, Range Hood, Refrigerator, Tankless Water Heater, Washer
- Laundry: Inside, Laundry Room
Features
- Ceiling Fan(s), Eating Space In Kitchen, Split Bedroom, Stone Counters, Walk-In Closet(s)
- Flooring: Tile, Vinyl, Hardwood
- Doors: Sliding Doors
- Windows: Window Treatments, Hurricane Shutters
- Has fireplace: No
Interior area
- Total structure area: 2,728
- Total interior livable area: 1,969 sqft
Video & virtual tour
Property
Parking
- Total spaces: 2
- Parking features: Garage Door Opener
- Attached garage spaces: 2
- Details: Garage Dimensions: 20X21
Features
- Levels: One
- Stories: 1
- Patio & porch: Covered, Front Porch, Patio, Rear Porch, Screened
- Exterior features: Irrigation System, Sidewalk
- Has private pool: Yes
- Pool features: Child Safety Fence, Gunite, In Ground, Screen Enclosure
- Fencing: Fenced
- Has view: Yes
- View description: Park/Greenbelt
Lot
- Size: 9,060 Square Feet
- Features: Landscaped, Sidewalk
- Residential vegetation: Mature Landscaping
Details
- Parcel number: 584132203
- Zoning: PDR/WPE/
- Special conditions: None
Construction
Type & style
- Home type: SingleFamily
- Architectural style: Traditional
- Property subtype: Single Family Residence
Materials
- Block, Stucco
- Foundation: Slab
- Roof: Shingle
Condition
- Completed
- New construction: No
- Year built: 1998
Utilities & green energy
- Sewer: Public Sewer
- Water: Public
- Utilities for property: Cable Available, Electricity Connected, Natural Gas Connected, Sewer Connected, Street Lights, Water Connected
Community & HOA
Community
- Features: Deed Restrictions, Dog Park, Irrigation-Reclaimed Water, No Truck/RV/Motorcycle Parking, Park, Playground, Sidewalks
- Security: Smoke Detector(s)
- Pet fee: $0 monthly
- Subdivision: SUMMERFIELD VILLAGE SUBPHASE C U6A & 7A
HOA
- Has HOA: Yes
- Amenities included: Fence Restrictions, Park, Playground, Trail(s), Vehicle Restrictions
- HOA fee: $9 monthly
- HOA name: David Hart
- HOA phone: 941-907-0202
Location
- Region: Lakewood Ranch
Financial & listing details
- Price per square foot: $253/sqft
- Tax assessed value: $451,947
- Annual tax amount: $5,083
- Date on market: 10/1/2026
- Cumulative days on market: 11 days
- Ownership: Fee Simple
- Total actual rent: 0
- Electric utility on property: Yes
- Road surface type: Paved, Asphalt
Estimated market value
Not available
Estimated sales range
Not available
Not available
Price history
| Date | Event | Price |
|---|---|---|
| 10/1/2026 | Listed for sale | $499,000+80.1%$253/sqft |
Source:  Stellar MLS #A4706176 Report a problem Stellar MLS #A4706176 Report a problem | ||
| 8/1/2013 | Sold | $277,000+10.8%$141/sqft |
Source: Agent Provided Report a problem | ||
| 4/25/2008 | Sold | $250,000-19.3%$127/sqft |
Source: Public Record Report a problem | ||
| 3/9/2008 | Listed for sale | $309,900$157/sqft |
Source: Keller Williams Realty #368611 Report a problem | ||
Public tax history
| Year | Property taxes | Tax assessment |
|---|---|---|
| 2025 | $5,084 +4.2% | $268,939 +2.9% |
| 2024 | $4,881 +4.2% | $261,360 +3% |
| 2023 | $4,684 +3.4% | $253,748 +3% |
| 2022 | $4,531 +0.4% | $246,357 +3% |
| 2021 | $4,514 +1.1% | $239,182 +1.4% |
| 2020 | $4,465 +0.5% | $235,880 +2.3% |
| 2019 | $4,445 | $230,577 +1.9% |
| 2018 | $4,445 +2.1% | $226,278 +2.1% |
| 2017 | $4,352 +9.1% | $221,624 +2.1% |
| 2016 | $3,987 | $217,066 +0.7% |
| 2015 | $3,987 | $215,557 +0.8% |
| 2014 | $3,987 +19.3% | $213,846 +32.2% |
| 2013 | $3,343 +334178% | $161,723 +1.7% |
| 2012 | $1 | $159,020 +11.5% |
| 2011 | $1 | $142,598 -2.2% |
| 2010 | -- | $145,880 -21.4% |
| 2009 | $3,666 +11.4% | $185,670 +18.5% |
| 2008 | $3,290 +60.3% | $156,704 +3% |
| 2007 | $2,052 -4.4% | $152,140 +2.5% |
| 2006 | $2,146 +0.5% | $148,429 +3% |
| 2005 | $2,135 +2.2% | $144,106 +3% |
| 2004 | $2,089 +5.2% | $139,909 +1.9% |
| 2003 | $1,986 +2.5% | $137,300 +2.4% |
| 2002 | $1,939 +3.5% | $134,082 +1.6% |
| 2001 | $1,873 +1.6% | $131,970 +3% |
| 2000 | $1,843 | $128,126 |
Find assessor info on the county website
Monthly payment
Est. payment
Payment breakdown
Explore the cost of this home by adjusting the details. Changes won't be saved.Climate risks
Neighborhood: 34202
Nearby schools
Schools provided by the listing agent
- Elementary: McNeal Elementary
- Middle: Nolan Middle
- High: Lakewood Ranch High
Source: Stellar MLS. This data may not be complete. We recommend contacting the local school district to confirm school assignments for this home.
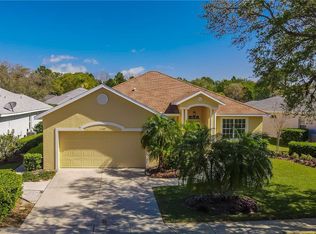
- $562,4003 bd2 ba2.1k sqft12109 Beeflower Dr, Lakewood Ranch, FL 34202Off Market
- $408,1003 bd2 ba1.6k sqft12021 Beeflower Dr, Lakewood Ranch, FL 34202Off Market
- $441,0003 bd2 ba2k sqft12106 Whistling Way, Lakewood Ranch, FL 34202Off Market
- $521,1003 bd2 ba2.2k sqft12113 Beeflower Dr, Lakewood Ranch, FL 34202Off Market
Similar homes
- $550,0003 bd3 ba2k sqft7155 SPIKERUSH COURT, BRADENTON, FL 34202For Sale
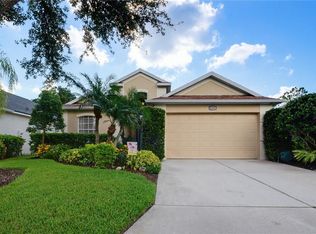
 MLS ID #A4701129, Desiree Hanright, REAL BROKER, LLC. Stellar MLS
 - $519,9993 bd2 ba2k sqft6841 74TH STREET CIRCLE E, BRADENTON, FL 34203For Sale
 MLS ID #O6448847, Tenisha Williams, ELITE REALTY PARTNERS, INC.. Stellar MLS
 - $525,0003 bd3 ba2.3k sqft6556 MOORINGS POINT CIRCLE #202, LAKEWOOD RANCH, FL 34202For Sale
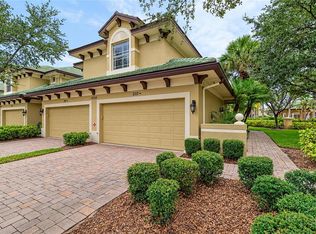 MLS ID #A4708238, Arlene Buckmaster, HOUSEMAX REALTY LLC. Stellar MLS
 - $497,1114 bd3 ba1.9k sqft4722 78TH COURT E, BRADENTON, FL 34203For Sale
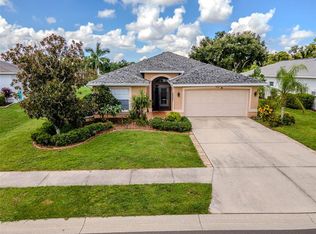 MLS ID #A4705889, Lucas Thompson, SRQ INTERNATIONAL REALTY LLC. Stellar MLS
 - $575,0003 bd2 ba1.8k sqft6622 OAKBROOKE CIRCLE, BRADENTON, FL 34202For SaleMLS ID #A4664766, Sonata Riege Labanauskiene, VETERANS REALTY INC.. Stellar MLS
- $650,0004 bd3 ba2.5k sqft13950 WOOD DUCK CIRCLE, LAKEWOOD RANCH, FL 34202For SaleMLS ID #A4704599, Rachel Woodruff, PA, HOUSE MATCH. Stellar MLS
- $399,0003 bd2 ba1.4k sqft6308 ROBIN COVE, BRADENTON, FL 34202For SaleMLS ID #A4699521, David Zachos, ZACHOS REALTY & DESIGN GROUP. Stellar MLS
- $385,0003 bd2 ba1.2k sqft14260 GNATCATCHER TERRACE, LAKEWOOD RANCH, FL 34202For SaleMLS ID #A4700153, Lisa Shepard, BETTER HOMES AND GARDENS REAL ESTATE ATCHLEY PROPE. Stellar MLS
- $429,9002 bd2 ba1.5k sqft8336 TARTAN FIELDS CIRCLE, LAKEWOOD RANCH, FL 34202For SaleMLS ID #A4692337, Connie Poulos Loos, KW SUNCOAST. Stellar MLS
- $497,0003 bd2 ba2.1k sqft7102 42ND COURT E, SARASOTA, FL 34243For SaleMLS ID #A4702487, Tracey Punzone, UKEEPCOMMISSION REAL ESTATE. Stellar MLS
- $599,0002 bd2 ba2.1k sqft14426 WHITEMOSS TERRACE, LAKEWOOD RANCH, FL 34202For SaleMLS ID #A4701659, Isabel Pinheiro, THE AGENCY SARASOTA. Stellar MLS
- $460,0003 bd3 ba2.3k sqft6430 MOORINGS POINT CIRCLE #201, BRADENTON, FL 34202For SaleMLS ID #A4703597, Stephen Strong, MICHAEL SAUNDERS & COMPANY. Stellar MLS
- $464,9003 bd2 ba1.8k sqft8150 INDIGO RIDGE TERRACE, UNIVERSITY PARK, FL 34201For SaleMLS ID #A4683805, Tami Cashi, COLDWELL BANKER REALTY. Stellar MLS
- $499,0003 bd3 ba2.3k sqft758 PLANTERS MANOR WAY, BRADENTON, FL 34212For SaleMLS ID #A4690059, Pamela Strom, RE/MAX PALM. Stellar MLS
- $424,9002 bd2 ba1.5k sqft17648 NORTHWOOD PLACE, LAKEWOOD RANCH, FL 34202For SaleMLS ID #A4703535, Georgia Pizzarelli, ARISTA REALTY GROUP, LLC. Stellar MLS
- $499,9993 bd2 ba1.8k sqft12807 SEASONG TERRACE, BRADENTON, FL 34211For SaleMLS ID #A4684473, Francine Fields, FINE PROPERTIES. Stellar MLS
- $560,0004 bd3 ba2.4k sqft7604 52ND TERRACE E, BRADENTON, FL 34203For SaleMLS ID #A4684295, Nancy Fish-Mooney, FINE PROPERTIES. Stellar MLS
- $405,0002 bd2 ba1.2k sqft11523 PIEDMONT PARK CROSSING, BRADENTON, FL 34211For SaleMLS ID #A4705964, Mary Cross, IRONGATE REALTY INC. Stellar MLS
- $485,0003 bd2 ba1.7k sqft4650 WOODBROOK DRIVE, SARASOTA, FL 34243For SaleMLS ID #A4689681, Vlado Konatar, KONA REALTY. Stellar MLS
- $429,9004 bd2 ba1.9k sqft4642 RUNABOUT WAY, BRADENTON, FL 34203For SaleMLS ID #A4691200, George Scarpias, THE KEYES COMPANY - SARASOTA. Stellar MLS
