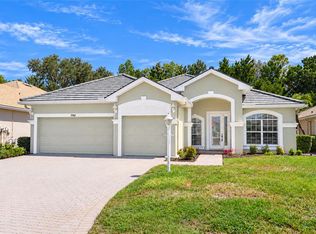
Virtually Staged. Welcome to lakeside luxury in Greenbrook Village! Set against tranquil pond views, this 4-bedroom, 3-bathroom plus den/ office home offers thoughtfully designed living space and an exceptional Florida lifestyle. Inside, soaring tray ceilings and an open-concept layout create an airy and welcoming atmosphere, with seamless flow between the kitchen, family room, and formal dining area. The kitchen features warm wood cabinetry, a tiled backsplash, stainless steel appliances, plus a center island and breakfast bar seating. The adjoining family room offers plenty of space to gather with family and friends. The spacious primary suite provides a peaceful retreat with direct access to the lanai and a generous walk-in closet. Three additional bedrooms offer flexibility for family, guests, a home office, or dedicated flex space, while three full bathrooms provide comfort and convenience. Designed for true Florida living, the outdoor space is the centerpiece of the home. Sliders open to a screened and covered lanai overlooking the sparkling pool and spa, complete with peaceful pond views beyond. A built-in outdoor kitchen with stainless steel grill, prep counter, and sink makes entertaining effortless, while the covered outdoor dining area creates the perfect setting for enjoying meals and gatherings in the Florida sunshine. Located in the established Greenbrook Village community, residents enjoy an impressive array of amenities, including Adventure Park with playgrounds, sports fields, a dog park, skating and hockey areas, tennis and basketball courts, walking and biking trails, and nearby Heron's Nest Nature Park with opportunities for hiking, kayaking, fishing, and boating. Conveniently located just minutes from Lakewood Walk and Lakewood Ranch Main Street's dining, shopping, and entertainment. Sarasota, Bradenton's Riverwalk, and the Gulf Coast beaches are also within easy reach. With its resort-style outdoor living, tranquil water views, spacious floor plan, and exceptional location, this Greenbrook Village residence offers a rare opportunity to enjoy the best of the Lakewood Ranch lifestyle. Is this home your perfect match? ? **THIS PROPERTY QUALIFIES FOR A 1% LENDER INCENTIVE IF YOU USE A PREFERRED LENDER. INQUIRE FOR MORE DETAILS!**
For sale
Price cut: $25K (10/6)
$650,000
13950 WOOD DUCK CIRCLE, LAKEWOOD RANCH, FL 34202
4beds
2,578sqft
Single Family Residence
Built in 2004
9,566 Square Feet Lot
$-- Zestimate®
$252/sqft
$10/mo HOA
What's special
Spacious floor planOpen-concept layoutCovered outdoor dining areaPeaceful pond views beyondSoaring tray ceilingsTranquil pond viewsStainless steel appliances
- 46 days
- 1,587
- 114
Zillow last checked:
Listing updated:
Listed by:
Rachel Woodruff, PA 941-705-8686,
HOUSE MATCH 941-213-7028
Source: Stellar MLS,MLS#: A4704599 Originating MLS: Sarasota - Manatee
Originating MLS: Sarasota - Manatee
Facts & features
Interior
Bedrooms & bathrooms
- Bedrooms: 4
- Bathrooms: 3
- Full bathrooms: 3
Rooms
- Room types: Den/Library/Office, Family Room
Primary bedroom
- Features: Ceiling Fan(s), Walk-In Closet(s)
- Level: First
- Area: 234 Square Feet
- Dimensions: 13x18
Bedroom 2
- Features: Ceiling Fan(s), Built-in Closet
- Level: First
- Area: 132 Square Feet
- Dimensions: 12x11
Bedroom 3
- Features: Ceiling Fan(s), Built-in Closet
- Level: First
- Area: 132 Square Feet
- Dimensions: 12x11
Bedroom 4
- Features: Ceiling Fan(s), Built-in Closet
- Level: First
- Area: 208 Square Feet
- Dimensions: 16x13
Primary bathroom
- Features: Dual Sinks, Tub with Separate Shower Stall, Built-in Closet
- Level: First
- Area: 135 Square Feet
- Dimensions: 9x15
Bathroom 2
- Features: Tub With Shower
- Level: First
- Area: 56 Square Feet
- Dimensions: 8x7
Bathroom 3
- Features: Built-in Closet
- Level: First
- Area: 44 Square Feet
- Dimensions: 11x4
Den
- Features: Ceiling Fan(s)
- Level: First
- Area: 99 Square Feet
- Dimensions: 9x11
Dining room
- Features: Ceiling Fan(s)
- Level: First
- Area: 126 Square Feet
- Dimensions: 18x7
Family room
- Level: First
- Area: 162 Square Feet
- Dimensions: 18x9
Kitchen
- Features: Breakfast Bar, Kitchen Island, Pantry
- Level: First
- Area: 294 Square Feet
- Dimensions: 14x21
Kitchen
- Features: Pantry
- Level: First
- Area: 294 Square Feet
- Dimensions: 14x21
Living room
- Features: Built-In Shelving, Ceiling Fan(s)
- Level: First
- Area: 238 Square Feet
- Dimensions: 17x14
Heating
- Electric
Cooling
- Central Air
Appliances
- Included: Convection Oven, Dishwasher, Disposal, Microwave, Refrigerator, Tankless Water Heater
- Laundry: Inside, Laundry Room
Features
- Ceiling Fan(s), Kitchen/Family Room Combo, Open Floorplan, Primary Bedroom Main Floor, Solid Surface Counters, Solid Wood Cabinets, Thermostat, Walk-In Closet(s)
- Flooring: Engineered Hardwood, Tile
- Doors: Outdoor Grill, Sliding Doors
- Has fireplace: No
Interior area
- Total structure area: 3,505
- Total interior livable area: 2,578 sqft
Video & virtual tour
Property
Parking
- Total spaces: 2
- Parking features: Garage - Attached
- Attached garage spaces: 2
Features
- Levels: One
- Stories: 1
- Exterior features: Outdoor Grill, Sidewalk
- Has private pool: Yes
- Pool features: In Ground
- Has view: Yes
- View description: Pond
- Has water view: Yes
- Water view: Pond
- Waterfront features: Pond Access
Lot
- Size: 9,566 Square Feet
- Dimensions: 80 x 120
Details
- Parcel number: 584331059
- Zoning: PDMU/W
- Special conditions: None
Construction
Type & style
- Home type: SingleFamily
- Property subtype: Single Family Residence
Materials
- Block
- Foundation: Slab
- Roof: Shingle
Condition
- New construction: No
- Year built: 2004
Utilities & green energy
- Sewer: Public Sewer
- Water: Public
- Utilities for property: Electricity Available, Electricity Connected, Public, Water Available
Community & HOA
Community
- Pet fee: $0 monthly
- Subdivision: GREENBROOK
HOA
- Has HOA: Yes
- HOA fee: $10 monthly
- HOA name: David Hart
Location
- Region: Lakewood Ranch
Financial & listing details
- Price per square foot: $252/sqft
- Tax assessed value: $602,346
- Annual tax amount: $6,042
- Date on market: 9/4/2026
- Cumulative days on market: 109 days
- Listing terms: Cash,Conventional,FHA
- Ownership: Fee Simple
- Total actual rent: 0
- Electric utility on property: Yes
- Road surface type: Asphalt
Estimated market value
Not available
Estimated sales range
Not available
Not available
Price history
| Date | Event | Price |
|---|---|---|
| 10/6/2026 | Price change | $650,000-3.7%$252/sqft |
Source:  Stellar MLS #A4704599 Report a problem Stellar MLS #A4704599 Report a problem | ||
| 9/4/2026 | Listed for sale | $675,000$262/sqft |
Source: Stellar MLS #A4704599 Report a problem | ||
| 7/20/2026 | Listing removed | $675,000$262/sqft |
Source: Stellar MLS #TB8499892 Report a problem | ||
| 6/16/2026 | Price change | $675,000-1.5%$262/sqft |
Source: Stellar MLS #TB8499892 Report a problem | ||
| 5/18/2026 | Listed for sale | $685,000$266/sqft |
Source: Stellar MLS #TB8499892 Report a problem | ||
Public tax history
Tax history is unavailable.
Find assessor info on the county website
Monthly payment
Est. payment
Payment breakdown
Explore the cost of this home by adjusting the details. Changes won't be saved.Climate risks
Neighborhood: 34202
Nearby schools
Schools provided by the listing agent
- Elementary: McNeal Elementary
- Middle: Nolan Middle
- High: Lakewood Ranch High
Source: Stellar MLS. This data may not be complete. We recommend contacting the local school district to confirm school assignments for this home.
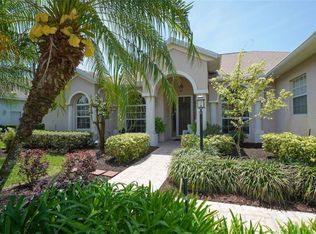
- $713,2004 bd3 ba2.5k sqft13954 Wood Duck Cir, Lakewood Ranch, FL 34202Off Market
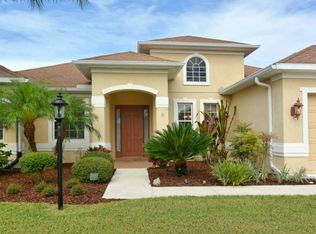
- $705,4004 bd3 ba2.5k sqft13946 Wood Duck Cir, Lakewood Ranch, FL 34202Off Market
- $683,6004 bd3 ba2.5k sqft13938 Wood Duck Cir, Lakewood Ranch, FL 34202Off Market
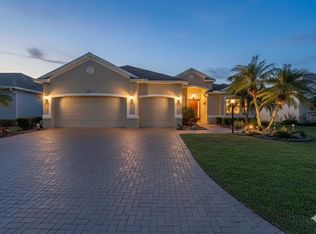
- $675,0004 bd3 ba2.3k sqft13951 Wood Duck Cir, Lakewood Ranch, FL 34202Sold
Similar homes
- $619,0003 bd2 ba2.2k sqft7118 WESTHILL COURT, BRADENTON, FL 34202For Sale

 MLS ID #A4704596, Christine Pope, MICHAEL SAUNDERS & COMPANY. Stellar MLS
 - $599,0002 bd2 ba2.1k sqft14426 WHITEMOSS TERRACE, LAKEWOOD RANCH, FL 34202For Sale
 MLS ID #A4701659, Isabel Pinheiro, THE AGENCY SARASOTA. Stellar MLS
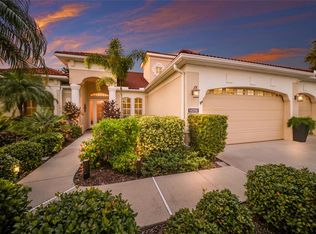
 - $924,9004 bd4 ba3.1k sqft14703 SUNDIAL PLACE, LAKEWOOD RANCH, FL 34202For Sale
 MLS ID #A4708766, John Shanahan, COMPASS FLORIDA LLC. Stellar MLS
 - $815,0004 bd2 ba2.2k sqft7742 US OPEN LOOP, LAKEWOOD RANCH, FL 34202For Sale
 MLS ID #A4708109, Joe Murphy, COLDWELL BANKER REALTY. Stellar MLS
 - $499,0004 bd2 ba1.9k sqft12105 BEEFLOWER DRIVE, LAKEWOOD RANCH, FL 34202For SaleMLS ID #A4706176, Karen Plotkin, COLDWELL BANKER REALTY. Stellar MLS
- $649,0003 bd3 ba2.9k sqft8339 BARTON FARMS BOULEVARD, SARASOTA, FL 34240For SaleMLS ID #A4709981, Torii Goar, THE REAL ESTATE STORE. Stellar MLS
- $579,0002 bd2 ba1.9k sqft14406 WHITEMOSS TERRACE, LAKEWOOD RANCH, FL 34202For SaleMLS ID #A4706080, Lella DeFino, ASHORE REALTY LLC. Stellar MLS
- $749,9003 bd3 ba2.6k sqft8005 WATERVIEW BOULEVARD, LAKEWOOD RANCH, FL 34202For SaleMLS ID #A4695591, Donna Wrobel, BERKSHIRE HATHAWAY HOMESERVICE. Stellar MLS
- $550,0003 bd3 ba2k sqft7155 SPIKERUSH COURT, BRADENTON, FL 34202For SaleMLS ID #A4701129, Desiree Hanright, REAL BROKER, LLC. Stellar MLS
- $625,0004 bd3 ba2.6k sqft11904 FOREST PARK CIRCLE, BRADENTON, FL 34211For SaleMLS ID #A4688356, Wendy Lynn, EXP REALTY LLC. Stellar MLS
- $774,0003 bd2 ba2.3k sqft13853 SIENA LOOP, LAKEWOOD RANCH, FL 34202For SaleMLS ID #A4666855, Laura Stavola PLLC, PREMIER SOTHEBY'S INTERNATIONAL REALTY. Stellar MLS
- $650,0003 bd2 ba2.6k sqft6840 COYOTE RIDGE COURT, BRADENTON, FL 34201For SaleMLS ID #A4705170, Jeffrey Bray, PLLC, LPT REALTY, LLC. Stellar MLS
- $574,9003 bd3 ba2.2k sqft4720 CLAREMONT PARK DRIVE, BRADENTON, FL 34211For SaleMLS ID #A4707106, Kristi Berger, ANCHOR DOWN REAL ESTATE. Stellar MLS
- $949,5003 bd3 ba2.7k sqft7222 LAKE FOREST GLEN, BRADENTON, FL 34202For SaleMLS ID #A4699246, Kimberley Brunetto, FINE PROPERTIES. Stellar MLS
- $949,0003 bd3 ba2.5k sqft15403 HELMSDALE PLACE, LAKEWOOD RANCH, FL 34202For SaleMLS ID #A4704280, Donna Wrobel, BERKSHIRE HATHAWAY HOMESERVICE. Stellar MLS
- $609,1504 bd3 ba2.2k sqft3512 SAVANNA PALMS COURT, LAKEWOOD RANCH, FL 34211For SaleMLS ID #A4700497, Shannon Dodge, WAGNER REALTY. Stellar MLS
- $735,0003 bd2 ba2.5k sqft5410 61ST ST E, BRADENTON, FL 34203For SaleMLS ID #A4703101, Marika Kalnoky, IMPULSE REALTY INTERNATIONAL. Stellar MLS
- $549,9004 bd3 ba2.2k sqft259 DAHLIA COURT, BRADENTON, FL 34212For SaleMLS ID #O6449748, Chevon Eaton, CHEVON EATON. Stellar MLS
- $715,0004 bd3 ba3.1k sqft1111 BRAMBLING COURT, BRADENTON, FL 34212For SaleMLS ID #A4700339, Stephanie Seacat, LLC, COLDWELL BANKER REALTY. Stellar MLS
- $589,0003 bd2 ba2.3k sqft7131 67TH TER E, BRADENTON, FL 34203For SaleMLS ID #A4693272, Kathy Cahill, KELLER WILLIAMS ON THE WATER. Stellar MLS
