Paradise isn't found, it's discovered. Welcome to 1111 Brambling Court, an exceptional Sam Rodgers, built residence where timeless elegance, modern luxury, and Florida's natural beauty come together in perfect harmony. Extensive improvements provide exceptional value and peace of mind, including a NEW ROOF, NEW interior and exterior paint, NEWLY renovated designer inspired primary bath, newer HVAC, gutters, and no carpet throughout, allowing you to simply move in and enjoy. Nestled on an oversized pie-shaped preserve homesite within the highly sought-after gated community of Greyhawk Landing, this beautifully updated 4-bedroom, 3-bath home with an expansive loft, and optional in-law suite with private entrance for multigenerational living on the first floor, offers 3,172 square feet of thoughtfully designed living space where every day feels like a retreat. Inspired by today's coveted Restoration Hardware style, the home showcases soaring ceilings, abundant natural light, warm contemporary finishes, and an open-concept floor plan designed for effortless entertaining and comfortable everyday living. The versatile loft provides endless possibilities for a media room, executive office, fitness studio, playroom, or guest retreat. Step outside to your private tropical sanctuary overlooking a tranquil nature preserve where deer and native Florida wildlife are frequent visitors. Even more unique, enjoy direct access from your backyard to Greyhawk Landing's scenic walking and biking trails, creating a seamless connection between home and nature. Greyhawk Landing is one of East Manatee County's premier gated communities, where resort-style living meets exceptional value with remarkably low HOA fees. Residents enjoy two resort-style pools with a waterslide and spa, fitness center, tennis and pickleball courts, basketball, soccer and baseball fields, fishing, playgrounds, miles of picturesque trails, and a vibrant calendar of community events that make every day feel like a vacation. Ideally located minutes from Lakewood Ranch, Waterside Place, University Town Center, downtown Bradenton, downtown Sarasota, championship golf, world-renowned Gulf Coast beaches, premier dining, shopping, top-rated schools, exceptional healthcare, and Sarasota-Bradenton International Airport, this home offers the perfect blend of luxury, privacy, convenience, and the unmatched Florida Gulf Coast lifestyle. More than an exceptional home, this is your invitation to experience the very best of Florida living. Welcome home, where every day feels like paradise.
For sale
$765,000
1111 BRAMBLING COURT, BRADENTON, FL 34212
4beds
3,172sqft
:
Get pre-qualified$4,914/mo
Single Family Residence
Built in 2004
0.44 Acres Lot
$-- Zestimate®
$241/sqft
$6/mo HOA
What's special
Expansive loftAbundant natural lightWarm contemporary finishesSoaring ceilingsTennis and pickleball courtsOversized pie-shaped preserve homesiteMiles of picturesque trails
- 5 days |
- 530 |
- 29 |
Likely to sell faster than
Zillow last checked:
Listing updated:
Listed by:
Stephanie Seacat, LLC 941-526-6574,
COLDWELL BANKER REALTY 941-907-1033
Source: Stellar MLS,MLS#: A4700339 Originating MLS: Sarasota - Manatee
Originating MLS: Sarasota - Manatee
Facts & features
Interior
Bedrooms & bathrooms
- Bedrooms: 4
- Bathrooms: 3
- Full bathrooms: 3
Rooms
- Room types: Bonus Room, Family Room, Dining Room, Utility Room, Loft, Media Room
Primary bedroom
- Features: Walk-In Closet(s)
- Level: First
- Area: 233.49 Square Feet
- Dimensions: 12.9x18.1
Bedroom 2
- Features: En Suite Bathroom, Built-in Closet
- Level: First
- Area: 165.39 Square Feet
- Dimensions: 11.1x14.9
Bedroom 3
- Features: Built-in Closet
- Level: Second
- Area: 201.24 Square Feet
- Dimensions: 12.9x15.6
Bedroom 4
- Features: Built-in Closet
- Level: Second
- Area: 191.88 Square Feet
- Dimensions: 12.3x15.6
Primary bathroom
- Level: First
Dinette
- Level: First
- Area: 121.44 Square Feet
- Dimensions: 13.2x9.2
Dining room
- Level: First
- Area: 157.48 Square Feet
- Dimensions: 12.4x12.7
Kitchen
- Level: First
- Area: 177.76 Square Feet
- Dimensions: 17.6x10.1
Living room
- Level: First
- Area: 488.32 Square Feet
- Dimensions: 21.8x22.4
Loft
- Features: Other
- Level: Second
- Area: 304.92 Square Feet
- Dimensions: 23.1x13.2
Office
- Level: First
- Area: 151.13 Square Feet
- Dimensions: 11.9x12.7
Heating
- Central, Electric, Natural Gas
Cooling
- Central Air
Appliances
- Included: Dishwasher, Dryer, Microwave, Range Hood, Refrigerator, Washer
- Laundry: Inside, Laundry Room
Features
- Built-in Features, Cathedral Ceiling(s), Ceiling Fan(s), Crown Molding, Eating Space In Kitchen, High Ceilings, Open Floorplan, Primary Bedroom Main Floor, Split Bedroom, Tray Ceiling(s), Vaulted Ceiling(s), Walk-In Closet(s), In-Law Floorplan
- Flooring: Luxury Vinyl, Porcelain Tile, Tile
- Doors: Sliding Doors
- Windows: Skylight(s)
- Has fireplace: Yes
- Fireplace features: Electric, Other Room
Interior area
- Total structure area: 4,025
- Total interior livable area: 3,172 sqft
Video & virtual tour
Property
Parking
- Total spaces: 2
- Parking features: Oversized
- Attached garage spaces: 2
Features
- Levels: Two
- Stories: 2
- Patio & porch: Porch, Screened
- Exterior features: Private Mailbox, Rain Gutters
- Has view: Yes
- View description: Trees/Woods
- Waterfront features: Fishing Pier
Lot
- Size: 0.44 Acres
- Features: Irregular Lot, Landscaped, Oversized Lot, Private
- Residential vegetation: Bamboo, Mature Landscaping, Oak Trees, Trees/Landscaped, Wooded
Details
- Parcel number: 554809859
- Zoning: PDR
- Special conditions: None
Construction
Type & style
- Home type: SingleFamily
- Architectural style: Contemporary
- Property subtype: Single Family Residence
Materials
- Stucco
- Foundation: Slab
- Roof: Shingle
Condition
- Completed
- New construction: No
- Year built: 2004
Details
- Builder name: Sam Rodgers
Utilities & green energy
- Sewer: Public Sewer
- Water: Public
- Utilities for property: BB/HS Internet Available, Cable Available, Electricity Connected, Phone Available, Public, Sewer Connected, Water Connected
Community & HOA
Community
- Features: Dock, Fishing, Clubhouse, Fitness Center, Gated Community - Guard, Playground, Pool, Sidewalks, Tennis Court(s)
- Security: Smoke Detector(s)
- Pet fee: $0 monthly
- Subdivision: GREYHAWK LANDING PH 1
HOA
- Has HOA: Yes
- Amenities included: Clubhouse, Fitness Center, Park, Pickleball Court(s), Playground, Tennis Court(s), Trail(s)
- Services included: 24-Hour Guard, Community Pool, Reserve Fund
- HOA fee: $6 monthly
- HOA name: Real Manage - Aimee Davezac
- HOA phone: 941-491-2339
Location
- Region: Bradenton
Financial & listing details
- Price per square foot: $241/sqft
- Tax assessed value: $594,753
- Annual tax amount: $7,483
- Date on market: 7/24/2026
- Cumulative days on market: 5 days
- Listing terms: Cash,Conventional,FHA,VA Loan
- Ownership: Fee Simple
- Total actual rent: 0
- Electric utility on property: Yes
- Road surface type: Paved
Estimated market value
Not available
Estimated sales range
Not available
Not available
Price history
| Date | Event | Price |
|---|---|---|
| 7/24/2026 | Listed for sale | $765,000+125.7%$241/sqft |
Source:  Stellar MLS #A4700339 Report a problem Stellar MLS #A4700339 Report a problem | ||
| 12/23/2009 | Listing removed | $339,000$107/sqft |
Source: CENTURY 21 ALLIANCE #M5808280 Report a problem | ||
| 12/5/2009 | Price change | $339,000-2.9%$107/sqft |
Source: CENTURY 21 ALLIANCE #M5808280 Report a problem | ||
| 11/25/2009 | Listed for sale | $349,000-18.8%$110/sqft |
Source: CENTURY 21 ALLIANCE #M5808280 Report a problem | ||
| 12/20/2004 | Sold | $429,900$136/sqft |
Source: Public Record Report a problem | ||
Public tax history
| Year | Property taxes | Tax assessment |
|---|---|---|
| 2025 | $7,484 +1.5% | $286,272 +2.9% |
| 2024 | $7,372 +2.5% | $278,204 +3% |
| 2023 | $7,190 +2.7% | $270,101 +3% |
| 2022 | $6,999 +4.1% | $262,234 +3% |
| 2021 | $6,724 +3.9% | $254,596 +1.4% |
| 2020 | $6,469 +2.8% | $251,081 +2.3% |
| 2019 | $6,295 | $245,436 +1.9% |
| 2018 | $6,295 +3.8% | $240,860 +2.1% |
| 2017 | $6,065 +3.3% | $235,906 +2.1% |
| 2016 | $5,873 | $231,054 +0.7% |
| 2015 | $5,873 | $229,448 +0.8% |
| 2014 | $5,873 +0.2% | $227,627 +1.5% |
| 2013 | $5,863 +586182% | $224,263 +1.7% |
| 2012 | $1 | $220,514 -7.4% |
| 2011 | $1 | $238,237 -2% |
| 2010 | -- | $243,139 -24.3% |
| 2009 | $7,607 +35.5% | $321,264 -15.9% |
| 2008 | $5,616 -3.2% | $382,170 -0.6% |
| 2007 | $5,802 -4.7% | $384,438 +2.5% |
| 2006 | $6,086 +0.1% | $375,061 +3% |
| 2005 | $6,079 +377.7% | $364,137 +420.2% |
| 2004 | $1,272 -1.5% | $70,000 -4.1% |
| 2003 | $1,291 +25.3% | $73,000 +25.9% |
| 2002 | $1,031 | $58,000 |
Find assessor info on the county website
Monthly payment
Est. payment
Payment breakdown
Explore the cost of this home by adjusting the details. Changes won't be saved.Climate risks
Neighborhood: Greyhawk Landing
Nearby schools
GreatSchools rating
- 7/10Freedom Elementary SchoolGrades: PK-5Distance: 2.1 mi
- 8/10Dr Mona Jain Middle SchoolGrades: 6-8Distance: 2 mi
- 6/10Lakewood Ranch High SchoolGrades: PK,9-12Distance: 3.6 mi
Schools provided by the listing agent
- Elementary: Freedom Elementary
- Middle: Dr Mona Jain Middle
- High: Lakewood Ranch High
Source: Stellar MLS. This data may not be complete. We recommend contacting the local school district to confirm school assignments for this home.
- $581,1004 bd3 ba2.2k sqft1025 Brambling Ct, Bradenton, FL 34212Off Market
- $847,1004 bd3 ba4.4k sqft1115 Brambling Ct, Bradenton, FL 34212Off Market
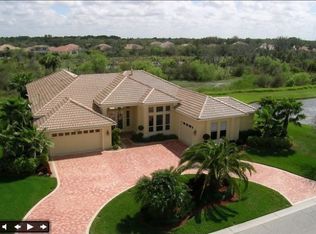
- $776,5004 bd3 ba3.9k sqft1021 Brambling Ct, Bradenton, FL 34212Off Market

- $629,0003 bd2 ba2.1k sqft1106 Brambling Ct, Bradenton, FL 34212Sold

- $602,8003 bd2 ba2.5k sqft1110 Brambling Ct, Bradenton, FL 34212Off Market
- $579,6003 bd3 ba2.2k sqft1032 Brambling Ct, Bradenton, FL 34212Off Market
- $507,7003 bd2 ba2.3k sqft1028 Brambling Ct, Bradenton, FL 34212Off Market
- $549,4003 bd2 ba2.3k sqft1114 Brambling Ct, Bradenton, FL 34212Off Market
A local agent can set up tours, give advice and negotiate with sellers.
Similar homes
- $795,0005 bd3 ba3.8k sqft267 PETREL TRAIL, BRADENTON, FL 34212For Sale
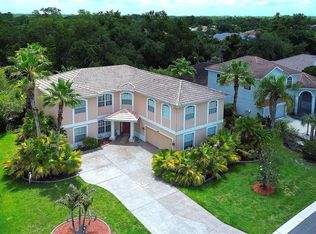
 MLS ID #A4699915, Melanie Johnson, FINE PROPERTIES. Stellar MLS
 - $749,9004 bd3 ba3k sqft14711 2ND AVENUE CIRCLE NE, BRADENTON, FL 34212For Sale
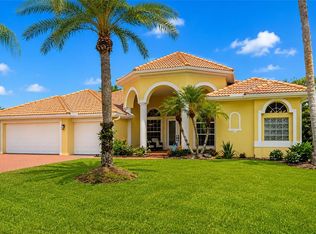 MLS ID #A4697736, Joe Murphy, COLDWELL BANKER REALTY. Stellar MLS
 - $759,9994 bd4 ba3k sqft13607 2ND AVENUE E, BRADENTON, FL 34212For Sale
 MLS ID #TB8477578, Ashley Lee, JASON MITCHELL REAL ESTATE FLO. Stellar MLS
 - $710,0004 bd3 ba2.7k sqft534 CHANTILLY TRAIL, BRADENTON, FL 34212For Sale
 MLS ID #A4699244, Jared Anderson, PLACE WATER REAL ESTATE. Stellar MLS
 - $729,9005 bd3 ba3.2k sqft11424 SWEETGRASS DRIVE, BRADENTON, FL 34212For SaleMLS ID #TB8527935, Kay Murray, LOKATION. Stellar MLS
- $549,0003 bd2 ba2k sqft602 137TH STREET E, BRADENTON, FL 34212For SaleMLS ID #A4700213, Kate Kwiecinski, COLDWELL BANKER REALTY. Stellar MLS
- $745,0004 bd3 ba2.7k sqft12217 CRANSTON WAY, BRADENTON, FL 34211For SaleMLS ID #A4701144, Kendall Williams, HOUSE MATCH. Stellar MLS
- $630,0004 bd4 ba2.8k sqft924 BUTTERCUP GLEN, BRADENTON, FL 34212For SaleMLS ID #A4696105, Adrian Alanis Arredondo, THE ORANGE REAL ESTATE GROUP. Stellar MLS
- $895,0004 bd2 ba2k sqft906 136TH STREET E, BRADENTON, FL 34212For SaleMLS ID #A4696824, Laura Rode, KW COASTAL LIVING III. Stellar MLS
- $793,9004 bd4 ba3.1k sqft835 129TH STREET NE, BRADENTON, FL 34212For SaleMLS ID #A4689973, Anna Ritzenthaler, DALTON WADE INC. Stellar MLS
- $890,0004 bd3 ba3.5k sqft406 PETREL TRAIL, BRADENTON, FL 34212For SaleMLS ID #A4685414, Alex Montoya, REAL BROKER, LLC. Stellar MLS
- $899,0004 bd3 ba2.6k sqft315 PETREL TRAIL, BRADENTON, FL 34212For SaleMLS ID #A4692945, Maryann Lawler Garcia, WAGNER REALTY. Stellar MLS
- $919,0004 bd5 ba3.7k sqft826 HONEYFLOWER LOOP, BRADENTON, FL 34212For SaleMLS ID #A4685391, Joe Suarez, COMPASS FLORIDA LLC. Stellar MLS
- $699,0004 bd3 ba2.7k sqft14757 2ND AVENUE CIRCLE NE, BRADENTON, FL 34212For SaleMLS ID #A4673128, Lynda Melnick, WAGNER REALTY. Stellar MLS
- $574,9005 bd4 ba2.8k sqft12821 BALSAM TERRACE, BRADENTON, FL 34212For SaleMLS ID #A4692317, Joe Suarez, COMPASS FLORIDA LLC. Stellar MLS
- $649,3004 bd3 ba2.2k sqft3512 SAVANNA PALMS COURT, BRADENTON, FL 34211For SaleMLS ID #A4700497, Shannon Dodge, WAGNER REALTY. Stellar MLS
- $949,0004 bd4 ba3.2k sqft15208 21ST AVENUE E, BRADENTON, FL 34212For SaleMLS ID #A4699844, Joe Murphy, COLDWELL BANKER REALTY. Stellar MLS
- $615,0004 bd4 ba2.8k sqft15127 LAS OLAS PLACE, BRADENTON, FL 34212For SaleMLS ID #A4700033, Melissa Giallombardo, COLDWELL BANKER REALTY. Stellar MLS
- $665,0003 bd3 ba2.4k sqft538 FIRE BUSH COURT, BRADENTON, FL 34212For SaleMLS ID #A4698430, Aaron Wittenstein, KELLER WILLIAMS SUBURBAN TAMPA. Stellar MLS
- $625,0003 bd2 ba2k sqft610 WOODVIEW WAY, BRADENTON, FL 34212For SaleMLS ID #TB8501504, Delia Davidson, FOREVER FLORIDA REAL ESTATE. Stellar MLS
