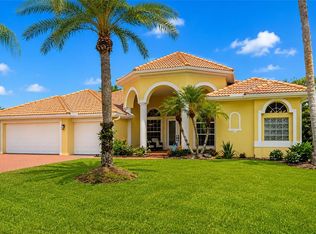
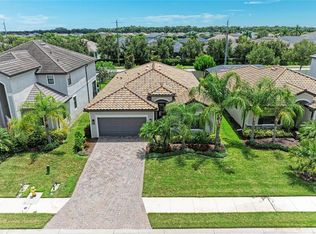
GATED • MAINTENANCE-FREE • NO CDD FEES • 5 BEDROOMS • 3-CAR GARAGE Welcome to luxury living in Copperleaf, one of the most sought-after gated communities in the Bradenton/Lakewood Ranch area. Perfectly situated on an oversized corner homesite, this beautifully upgraded Monte Carlo by Lennar offers over 3,200 square feet of thoughtfully designed living space, featuring 5 bedrooms, 3 full bathrooms, and a spacious 3-car tandem garage —all within a maintenance-free community with NO CDD fees and low HOA dues. From the moment you arrive, you'll appreciate the home's impressive curb appeal, highlighted by a handsome tile roof, brick paver driveway, and lush tropical landscaping. Inside, an abundance of natural light fills the home, showcasing soaring ceilings, elegant crown molding, decorative trim, and an open, inviting floor plan designed for both comfortable everyday living and effortless entertaining. The welcoming formal living and dining rooms provide endless flexibility—perfect for hosting family gatherings, creating a game room, home office, or even showcasing a baby grand piano. At the heart of the home is a beautifully appointed kitchen featuring granite countertops, abundant cabinetry, stainless steel appliances, generous prep space, and an oversized island overlooking the spacious family room. The first floor also offers a private guest suite with a full bath, making it ideal for visitors, multigenerational living, or a dedicated office. Upstairs, escape to the expansive owner's retreat complete with dual walk-in closets and a spa-inspired ensuite featuring dual vanities, a relaxing soaking tub, and a separate walk-in shower. A large bonus room offers incredible versatility as a media room, game room, fitness area, or playroom, while three additional generously sized bedrooms provide comfort and privacy for family and guests alike. The oversized backyard offers ample room to create your own private outdoor oasis, with plenty of space for the custom pool you've always envisioned. Residents of Copperleaf enjoy an exceptional Florida lifestyle with outstanding community amenities, including: **NO CDD Fees** Low HOA Fees Gated Community Maintenance-Free Living Community Resort-Style Heated Pool & Cabana HOA Includes Internet, Cable TV, Exterior Landscaping & Lawn Maintenance Ideally located just minutes from Lakewood Ranch Main Street, UTC Mall, I-75, downtown Bradenton, Sarasota's world-famous Gulf beaches, championship golf courses, top-rated schools, restaurants, shopping, medical facilities, Costco, Starbucks, and countless everyday conveniences, this location truly places everything within easy reach. **Luxury, location, and low-maintenance living come together in one exceptional home.** **Don't miss this rare opportunity to own one of Copperleaf's most desirable floor plans in one of the area's fastest-growing communities. Schedule your private showing today!**
For sale
$729,900
11424 SWEETGRASS DRIVE, BRADENTON, FL 34212
5beds
3,257sqft
Single Family Residence
Built in 2019
9,505 Square Feet Lot
$701,700 Zestimate®
$224/sqft
$301/mo HOA
What's special
Generous prep spaceAbundance of natural lightGranite countertopsLush tropical landscapingSpa-inspired ensuiteOpen inviting floor planImpressive curb appeal
- 41 days |
- 186 |
- 2 |
Zillow last checked:
Listing updated:
Listed by:
Kay Murray 941-447-6888,
LOKATION 954-545-5583
Source: Stellar MLS,MLS#: TB8527935 Originating MLS: Osceola
Originating MLS: Osceola
Facts & features
Interior
Bedrooms & bathrooms
- Bedrooms: 5
- Bathrooms: 3
- Full bathrooms: 3
Primary bedroom
- Features: Walk-In Closet(s)
- Level: Second
- Area: 234 Square Feet
- Dimensions: 13x18
Primary bathroom
- Level: Second
- Area: 195 Square Feet
- Dimensions: 13x15
Dining room
- Level: First
- Area: 144 Square Feet
- Dimensions: 12x12
Kitchen
- Level: First
- Area: 130 Square Feet
- Dimensions: 13x10
Laundry
- Level: First
- Area: 54 Square Feet
- Dimensions: 9x6
Living room
- Level: First
- Area: 144 Square Feet
- Dimensions: 12x12
Heating
- Central
Cooling
- Central Air
Appliances
- Included: Dishwasher, Disposal, Electric Water Heater, Exhaust Fan, Freezer, Microwave, Range, Refrigerator
- Laundry: Inside, Laundry Room
Features
- High Ceilings, Kitchen/Family Room Combo, Living Room/Dining Room Combo, Open Floorplan, PrimaryBedroom Upstairs
- Flooring: Carpet, Ceramic Tile
- Has fireplace: No
- Common walls with other units/homes: Corner Unit
Interior area
- Total structure area: 4,124
- Total interior livable area: 3,257 sqft
Video & virtual tour
Property
Parking
- Total spaces: 3
- Parking features: Garage - Attached
- Attached garage spaces: 3
- Details: Garage Dimensions: 21x40
Features
- Levels: Two
- Stories: 2
- Exterior features: None
Lot
- Size: 9,505 Square Feet
Details
- Parcel number: 564740559
- Zoning: PD-R
- Special conditions: None
Construction
Type & style
- Home type: SingleFamily
- Property subtype: Single Family Residence
Materials
- Block
- Foundation: Slab
- Roof: Tile
Condition
- New construction: No
- Year built: 2019
Details
- Builder model: Monte Carlo
- Builder name: Lennar
Utilities & green energy
- Sewer: Public Sewer
- Water: Public
- Utilities for property: Cable Available, Electricity Available, Phone Available, Public, Sewer Available, Water Available
Community & HOA
Community
- Features: Community Mailbox, Deed Restrictions, Gated Community - No Guard, Pool, Sidewalks
- Pet fee: $0 monthly
- Subdivision: COPPERLEFE
HOA
- Has HOA: Yes
- Services included: Cable TV, Community Pool, Internet
- HOA fee: $301 monthly
- HOA name: ICON MANAGEMENT
Location
- Region: Bradenton
Financial & listing details
- Price per square foot: $224/sqft
- Tax assessed value: $618,046
- Annual tax amount: $7,108
- Date on market: 7/10/2026
- Cumulative days on market: 16 days
- Listing terms: Cash,Conventional,FHA,USDA Loan,VA Loan
- Ownership: Fee Simple
- Total actual rent: 0
- Electric utility on property: Yes
- Road surface type: Asphalt
Estimated market value
$701,700
$667,000 - $737,000
$3,987/mo
Price history
| Date | Event | Price |
|---|---|---|
| 7/10/2026 | Listed for sale | $729,900+94.5%$224/sqft |
Source:  Stellar MLS #TB8527935 Report a problem Stellar MLS #TB8527935 Report a problem | ||
| 11/13/2019 | Sold | $375,300+0.1%$115/sqft |
Source: Public Record Report a problem | ||
| 6/28/2019 | Pending sale | $375,000$115/sqft |
Source: Coldwell Banker Residential Real Estate - East Manatee #A4433458 Report a problem | ||
| 5/31/2019 | Listed for sale | $375,000$115/sqft |
Source: Coldwell Banker Residential Real Estate - East Manatee #A4433458 Report a problem | ||
| 5/11/2019 | Pending sale | $375,000$115/sqft |
Source: Coldwell Banker Residential Real Estate - East Manatee #A4433458 Report a problem | ||
| 4/16/2019 | Listed for sale | $375,000$115/sqft |
Source: COLDWELL BANKER RESIDENTIAL RE #A4433458 Report a problem | ||
Public tax history
| Year | Property taxes | Tax assessment |
|---|---|---|
| 2025 | $7,108 +2.8% | $519,241 +2.9% |
| 2024 | $6,916 +1% | $504,607 +3% |
| 2023 | $6,846 +2.6% | $489,910 +3% |
| 2022 | $6,672 +28% | $475,641 +33.1% |
| 2021 | $5,213 +7.3% | $357,329 +5.7% |
| 2020 | $4,858 +500.2% | $338,060 +865.9% |
| 2019 | $809 | $35,000 |
| 2018 | $809 | $35,000 |
Find assessor info on the county website
Monthly payment
Est. payment
Payment breakdown
Explore the cost of this home by adjusting the details. Changes won't be saved.Climate risks
Neighborhood: 34212
Nearby schools
GreatSchools rating
- 7/10Freedom Elementary SchoolGrades: PK-5Distance: 1.2 mi
- 8/10Carlos E. Haile Middle SchoolGrades: 6-8Distance: 1.3 mi
- 5/10Parrish Community High SchoolGrades: 9-12Distance: 6.2 mi
Schools provided by the listing agent
- Elementary: Freedom Elementary
- Middle: Carlos E. Haile Middle
- High: Parrish Community High
Source: Stellar MLS. This data may not be complete. We recommend contacting the local school district to confirm school assignments for this home.
- $465,0003 bd3 ba2k sqft11420 Sweetgrass Dr, Bradenton, FL 34212Sold

- $588,5004 bd3 ba3.2k sqft508 Mimosa Ct, Bradenton, FL 34212Off Market
- $579,9005 bd3 ba3.2k sqft532 Mimosa Ct., Bradenton, FL 34212Off Market
- $544,0004 bd3 ba2k sqft11416 Sweetgrass Dr, Bradenton, FL 34212Off Market
- $574,3004 bd3 ba2k sqft11506 Sweetgrass Dr, Bradenton, FL 34212Off Market
- $615,1005 bd3 ba3.2k sqft512 Mimosa Ct, Bradenton, FL 34212Off Market
- $487,7004 bd3 ba2k sqft509 Mimosa Ct, Bradenton, FL 34212Off Market
- $707,6005 bd3 ba3.2k sqft11425 Sweetgrass Dr, Bradenton, FL 34212Off Market
A local agent can set up tours, give advice and negotiate with sellers.
Similar homes
- $759,9994 bd3 ba2.2k sqft12709 PENGUIN DRIVE, BRADENTON, FL 34212For Sale

 MLS ID #TB8530887, Stella Rosen, DALTON WADE INC. Stellar MLS
 - $749,9004 bd3 ba3k sqft14711 2ND AVENUE CIRCLE NE, BRADENTON, FL 34212For Sale
 MLS ID #A4697736, Joe Murphy, COLDWELL BANKER REALTY. Stellar MLS
 - $600,0003 bd3 ba2.4k sqft538 FIRE BUSH COURT, BRADENTON, FL 34212For Sale
 MLS ID #A4698430, Aaron Wittenstein, KELLER WILLIAMS SUBURBAN TAMPA. Stellar MLS
 - $550,0004 bd3 ba2k sqft621 FIRE BUSH COURT, BRADENTON, FL 34212For Sale
 MLS ID #A4701892, Todd Goodman, KELLER WILLIAMS ON THE WATER S. Stellar MLS
 - $850,0004 bd3 ba2.9k sqft956 145TH STREET CIRCLE NE, BRADENTON, FL 34212For SaleMLS ID #A4694139, Zarrin Falasiri, KW COASTAL LIVING II. Stellar MLS
- $650,0004 bd3 ba2.6k sqft3116 DESERT PLAIN COVE, LAKEWOOD RANCH, FL 34211For SaleMLS ID #A4702735, Janelle Mertins, COMPASS FLORIDA LLC. Stellar MLS
- $715,0004 bd3 ba2.2k sqft13422 SAW PALM CREEK TRAIL, LAKEWOOD RANCH, FL 34211For SaleMLS ID #N6144550, Laurie Shaffer, KELLER WILLIAMS ISLAND LIFE REAL ESTATE. Stellar MLS
- $780,0005 bd4 ba3.1k sqft12051 FOREST PARK CIRCLE, BRADENTON, FL 34211For SaleMLS ID #A4702353, Fabrizio Uberti Bona, TURNER REAL ESTATE NETWORK. Stellar MLS
- $464,9003 bd3 ba1.8k sqft11515 SWEETGRASS DRIVE, BRADENTON, FL 34212For SaleMLS ID #A4692994, Todd Goodman, KELLER WILLIAMS ON THE WATER S. Stellar MLS
- $750,0004 bd3 ba3k sqft6988 74TH STREET CIRCLE E, BRADENTON, FL 34203For SaleMLS ID #N6145172, Gina Cappelluti, PREFERRED SHORE LLC. Stellar MLS
- $647,2004 bd3 ba2.2k sqft3512 SAVANNA PALMS COURT, BRADENTON, FL 34211For SaleMLS ID #A4700497, Shannon Dodge, WAGNER REALTY. Stellar MLS
- $719,9004 bd3 ba2.4k sqft8057 RIO BELLA PLACE, UNIVERSITY PARK, FL 34201For SaleMLS ID #A4697160, Tami Cashi, COLDWELL BANKER REALTY. Stellar MLS
- $729,9005 bd3 ba3.2k sqft1656 PINYON PINE DR, SARASOTA, FL 34240For SaleMLS ID #A4701200, Sherry Johnson, COLDWELL BANKER REALTY. Stellar MLS
- $545,0004 bd4 ba2.3k sqft1008 FERNLEAF RUN, BRADENTON, FL 34212For SaleMLS ID #A4684920, Tracey Punzone, UKEEPCOMMISSION REAL ESTATE. Stellar MLS
- $573,5003 bd3 ba2k sqft6907 QUIET CREEK DRIVE, BRADENTON, FL 34212For SaleMLS ID #A4697622, Jessica Uglik, PLLC, KW SUNCOAST. Stellar MLS
- $480,0003 bd2 ba1.6k sqft10647 OLD GROVE CIRCLE, BRADENTON, FL 34212For SaleMLS ID #A4697180, Lynda Wagner, WAGNER REALTY. Stellar MLS
- $595,0005 bd3 ba3.2k sqft2230 MARSH HARBOUR LOOP, BRADENTON, FL 34208For SaleMLS ID #A4698946, Janelle Mertins, COMPASS FLORIDA LLC. Stellar MLS
- $725,0005 bd4 ba3.8k sqft3195 KING FERN DRIVE, WIMAUMA, FL 33598For SaleMLS ID #A4702520, Anna Lee Williams, SHOWTIME REALTY. Stellar MLS
- $439,9004 bd2 ba2.2k sqft8769 MONTEREY BAY LOOP, BRADENTON, FL 34212For SaleMLS ID #A4689555, Kym Paxton, KW SUNCOAST. Stellar MLS
- $639,0003 bd3 ba2.2k sqft10202 MARBELLA DRIVE, BRADENTON, FL 34211For SaleMLS ID #A4677179, Joe Murphy, COLDWELL BANKER REALTY. Stellar MLS
