Experience breathtaking lakefront living in this beautifully renovated home, where timeless elegance meets modern design. Perfectly positioned on an expansive lake with panoramic water views, this exceptional residence offers a seamless open-concept floor plan designed for both everyday living and entertaining. Inside, you’ll find stunning tile flooring throughout the entire home, soaring tray ceilings, abundant natural light, and designer finishes at every turn. The completely renovated kitchen features sleek cabinetry, quartz countertops, stainless steel appliances, and two oversized islands overlooking the spacious living areas and spectacular lake views. The luxurious primary suite provides a peaceful retreat, while every room has been thoughtfully updated to create a fresh feel. Step outside to enjoy one of the property’s greatest features—the incredible wide-water views that create a picturesque backdrop from sunrise to sunset. This move-in-ready home combines quality craftsmanship, modern updates, and an unbeatable waterfront setting, making it a rare opportunity you won’t want to miss. Completing this exceptional property is a spacious three-car garage, offering ample room for vehicles, storage, and all your Florida lifestyle essentials. Located in the sought-after gated community of River Place, residents enjoy a clubhouse, community pool, and convenient access to I-75, University Town Center, Lakewood Ranch, premier shopping, dining, healthcare, and the natural beauty of nearby Jiggs Landing. Offering the perfect blend of luxury, convenience, and an exceptional waterfront lifestyle, this home truly has it all.
For sale
$770,000
6988 74TH STREET CIRCLE E, BRADENTON, FL 34203
4beds
3,011sqft
:
Get pre-qualified$5,087/mo
Single Family Residence
Built in 2006
9,601 Square Feet Lot
$734,100 Zestimate®
$256/sqft
$147/mo HOA
What's special
Unbeatable waterfront settingCompletely renovated kitchenAbundant natural lightQuartz countertopsSeamless open-concept floor planSleek cabinetrySoaring tray ceilings
- 17 days |
- 855 |
- 61 |
Likely to sell faster than
Zillow last checked:
Listing updated:
Listed by:
Gina Cappelluti 847-693-8878,
PREFERRED SHORE LLC 941-999-1179
Source: Stellar MLS,MLS#: N6145172 Originating MLS: Sarasota - Manatee
Originating MLS: Sarasota - Manatee
Facts & features
Interior
Bedrooms & bathrooms
- Bedrooms: 4
- Bathrooms: 3
- Full bathrooms: 3
Primary bedroom
- Features: Walk-In Closet(s)
- Level: First
- Area: 252 Square Feet
- Dimensions: 14x18
Bedroom 2
- Features: Built-in Closet
- Level: First
- Area: 154 Square Feet
- Dimensions: 11x14
Bedroom 3
- Features: Built-in Closet
- Level: First
- Area: 132 Square Feet
- Dimensions: 11x12
Bedroom 4
- Features: Built-in Closet
- Level: First
- Area: 132 Square Feet
- Dimensions: 11x12
Dining room
- Level: First
- Area: 234 Square Feet
- Dimensions: 18x13
Family room
- Level: First
- Area: 450 Square Feet
- Dimensions: 18x25
Kitchen
- Level: First
- Area: 168 Square Feet
- Dimensions: 12x14
Living room
- Level: First
- Area: 238 Square Feet
- Dimensions: 14x17
Office
- Level: First
- Area: 110 Square Feet
- Dimensions: 10x11
Heating
- Electric, Natural Gas
Cooling
- Central Air
Appliances
- Included: Dishwasher, Disposal, Dryer, Microwave, Range, Refrigerator, Washer
- Laundry: Laundry Room
Features
- Cathedral Ceiling(s), Ceiling Fan(s), Crown Molding, High Ceilings, Open Floorplan, Tray Ceiling(s), Walk-In Closet(s)
- Flooring: Tile
- Has fireplace: No
Interior area
- Total structure area: 3,011
- Total interior livable area: 3,011 sqft
Video & virtual tour
Property
Parking
- Total spaces: 3
- Parking features: Garage - Attached
- Attached garage spaces: 3
Features
- Levels: One
- Stories: 1
- Exterior features: Sidewalk
- On waterfront: Yes
- Waterfront features: Waterfront
Lot
- Size: 9,601 Square Feet
- Dimensions: 80 x 120
Details
- Parcel number: 1901326009
- Zoning: PDR/WPE/
- Special conditions: None
Construction
Type & style
- Home type: SingleFamily
- Property subtype: Single Family Residence
Materials
- Stucco
- Foundation: Block
- Roof: Tile
Condition
- New construction: No
- Year built: 2006
Utilities & green energy
- Sewer: Public Sewer
- Water: Public
- Utilities for property: BB/HS Internet Available, Cable Connected, Electricity Connected, Natural Gas Connected, Public, Sewer Connected, Sprinkler Recycled, Street Lights, Underground Utilities, Water Connected
Community & HOA
Community
- Features: Community Boat Ramp, Fishing, Public Boat Ramp, Waterfront, Association Recreation - Owned, Clubhouse, Gated Community - No Guard, Golf Carts OK, Golf, Irrigation-Reclaimed Water, No Truck/RV/Motorcycle Parking, Park, Playground, Pool, Sidewalks, Special Community Restrictions
- Pet fee: $0 monthly
- Subdivision: RIVER PLACE
HOA
- Has HOA: Yes
- Services included: Community Pool, Reserve Fund, Fidelity Bond, Manager, Pool Maintenance, Recreational Facilities
- HOA fee: $147 monthly
- HOA name: Bill McGann
- HOA phone: 941-758-9454
Location
- Region: Bradenton
Financial & listing details
- Price per square foot: $256/sqft
- Tax assessed value: $579,878
- Annual tax amount: $8,325
- Date on market: 7/27/2026
- Cumulative days on market: 4 days
- Ownership: Fee Simple
- Total actual rent: 0
- Electric utility on property: Yes
- Road surface type: Brick
Estimated market value
$734,100
$697,000 - $771,000
$3,309/mo
Price history
| Date | Event | Price |
|---|---|---|
| 7/27/2026 | Listed for sale | $770,000+157.5%$256/sqft |
Source:  Stellar MLS #N6145172 Report a problem Stellar MLS #N6145172 Report a problem | ||
| 5/26/2017 | Listing removed | $2,800$1/sqft |
Source: BERKSHIRE HATHAWAY HOMESERVICE #A4183187 Report a problem | ||
| 4/8/2017 | Listed for rent | $2,800+19.1%$1/sqft |
Source: BERKSHIRE HATHAWAY HOMESERVICE #A4183187 Report a problem | ||
| 9/15/2015 | Listing removed | $2,350$1/sqft |
Source: BERKSHIRE HATHAWAY HOMESERVICE #A4131624 Report a problem | ||
| 9/9/2015 | Listed for rent | $2,350-5.8%$1/sqft |
Source: BERKSHIRE HATHAWAY HOMESERVICE #A4131624 Report a problem | ||
| 12/12/2014 | Listing removed | $2,495$1/sqft |
Source: BHHS #A4108695 Report a problem | ||
| 11/25/2014 | Listed for rent | $2,495$1/sqft |
Source: BHHS #A4108695 Report a problem | ||
| 1/19/2012 | Listing removed | $299,000+4.9%$99/sqft |
Source: Michael Saunders & Company - Licensed Real Estate Broker Report a problem | ||
| 1/17/2012 | Sold | $285,000-4.7%$95/sqft |
Source: Public Record Report a problem | ||
| 6/27/2011 | Pending sale | $299,000$99/sqft |
Source: Michael Saunders & Company - Licensed Real Estate Broker Report a problem | ||
| 5/19/2011 | Listed for sale | $299,000-49.3%$99/sqft |
Source: Michael Saunders & Company - Licensed Real Estate Broker Report a problem | ||
| 4/18/2006 | Sold | $589,800$196/sqft |
Source: Public Record Report a problem | ||
Public tax history
| Year | Property taxes | Tax assessment |
|---|---|---|
| 2025 | $8,326 +0.2% | $554,393 +10% |
| 2024 | $8,313 +6.4% | $503,994 +10% |
| 2023 | $7,811 +13.6% | $458,176 +10% |
| 2022 | $6,877 +14.1% | $416,524 +10% |
| 2021 | $6,026 +6.2% | $378,658 +7.4% |
| 2020 | $5,672 -5.3% | $352,583 -4.5% |
| 2019 | $5,991 | $369,181 +2.9% |
| 2018 | $5,991 +1.4% | $358,789 +3.5% |
| 2017 | $5,906 +28.1% | $346,690 +4.5% |
| 2016 | $4,609 | $331,753 +4.6% |
| 2015 | $4,609 | $317,087 +14.4% |
| 2014 | $4,609 +8.8% | $277,280 +12% |
| 2013 | $4,237 +423594% | $247,571 +3.5% |
| 2012 | $1 | $239,097 +2.8% |
| 2011 | $1 | $232,689 -2.8% |
| 2010 | -- | $239,456 -16.7% |
| 2009 | $4,900 -10.5% | $287,591 -17.3% |
| 2008 | $5,474 -19.9% | $347,759 -17.9% |
| 2007 | $6,834 +313.8% | $423,396 +345.7% |
| 2006 | $1,652 +17.4% | $95,000 +21% |
| 2005 | $1,407 -0.1% | $78,500 +1.3% |
| 2004 | $1,409 | $77,500 |
Find assessor info on the county website
Monthly payment
Est. payment
Payment breakdown
Explore the cost of this home by adjusting the details. Changes won't be saved.Climate risks
Neighborhood: 34203
Nearby schools
GreatSchools rating
- 8/10Tara Elementary SchoolGrades: PK-5Distance: 1.4 mi
- 4/10Braden River Middle SchoolGrades: 6-8Distance: 1.9 mi
- 4/10Braden River High SchoolGrades: 9-12Distance: 2.8 mi
Schools provided by the listing agent
- Elementary: Tara Elementary
- Middle: Braden River Middle
- High: Braden River High
Source: Stellar MLS. This data may not be complete. We recommend contacting the local school district to confirm school assignments for this home.
- $539,1003 bd3 ba2.5k sqft6990 74th Street Cir E, Bradenton, FL 34203Off Market
- $686,8004 bd3 ba2.9k sqft6986 74th Street Cir E, Bradenton, FL 34203Off Market
- $585,9004 bd3 ba2.8k sqft6992 74th Street Cir E, Bradenton, FL 34203Off Market
- $520,3003 bd2 ba2k sqft6984 74th Street Cir E, Bradenton, FL 34203Off Market

- $620,2005 bd3 ba3.3k sqft6989 74th Street Cir E, Bradenton, FL 34203Off Market
- $709,3005 bd4 ba3.8k sqft6987 74th Street Cir E, Bradenton, FL 34203Off Market
- $699,4006 bd4 ba3.9k sqft6991 74th Street Cir E, Bradenton, FL 34203Off Market
- $690,4006 bd4 ba3.8k sqft6985 74th Street Cir E, Bradenton, FL 34203Off Market
A local agent can set up tours, give advice and negotiate with sellers.
Similar homes
- $719,9004 bd3 ba2.4k sqft8057 RIO BELLA PLACE, UNIVERSITY PARK, FL 34201For Sale

 MLS ID #A4697160, Tami Cashi, COLDWELL BANKER REALTY. Stellar MLS
 - $780,0005 bd4 ba3.1k sqft12051 FOREST PARK CIRCLE, BRADENTON, FL 34211For Sale
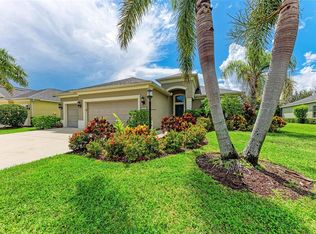 MLS ID #A4702353, Fabrizio Uberti Bona, TURNER REAL ESTATE NETWORK. Stellar MLS
 - $464,9003 bd2 ba2k sqft6841 74TH STREET CIRCLE E, BRADENTON, FL 34203For Sale
 MLS ID #A4700771, Samantha Campbell, BETTER HOMES AND GARDENS REAL ESTATE ATCHLEY PROPE. Stellar MLS
 - $825,0004 bd4 ba2.8k sqft15410 21ST AVENUE E, BRADENTON, FL 34212For Sale
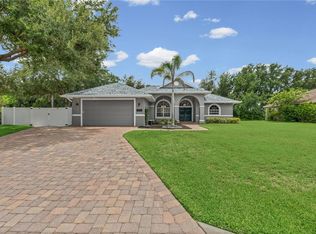 MLS ID #A4700127, Jim Schatz, CENTURY 21 INTEGRA. Stellar MLS
 - $639,9003 bd2 ba2k sqft6221 99TH STREET E, BRADENTON, FL 34202For SaleMLS ID #A4697474, Nathan Mathers, PREMIER SOTHEBY'S INTERNATIONAL REALTY. Stellar MLS
- $769,9004 bd3 ba3.1k sqft2337 LITTLE COUNTRY ROAD, PARRISH, FL 34219For SaleMLS ID #A4686856, Alana Jeltema, BETTER HOMES AND GARDENS REAL ESTATE ATCHLEY PROPE. Stellar MLS
- $525,0004 bd3 ba3.2k sqft6116 35TH COURT E, BRADENTON, FL 34203For SaleMLS ID #N6144524, Ashley LeRoy, EVOLVE REAL ESTATE. Stellar MLS
- $750,0004 bd4 ba3k sqft2802 BUTTERFLY JASMINE TRAIL, SARASOTA, FL 34240For SaleMLS ID #A4700975, Gina Love, P.A, LPT REALTY, LLC. Stellar MLS
- $569,9004 bd3 ba2.9k sqft10918 BULLRUSH TERRACE, LAKEWOOD RANCH, FL 34202For SaleMLS ID #A4697788, Aaron Wittenstein, KELLER WILLIAMS SUBURBAN TAMPA. Stellar MLS
- $729,9005 bd3 ba3.2k sqft1656 PINYON PINE DR, SARASOTA, FL 34240For SaleMLS ID #A4701200, Sherry Johnson, COLDWELL BANKER REALTY. Stellar MLS
- $745,0003 bd3 ba2.3k sqft1401 PINYON PINE DRIVE, SARASOTA, FL 34240For SaleMLS ID #A4701701, Lynn Rigby, FINE PROPERTIES. Stellar MLS
- $715,0004 bd3 ba2.2k sqft13422 SAW PALM CREEK TRAIL, LAKEWOOD RANCH, FL 34211For SaleMLS ID #N6144550, Laurie Shaffer, KELLER WILLIAMS ISLAND LIFE REAL ESTATE. Stellar MLS
- $779,9003 bd3 ba2.1k sqft4735 SPINNAKER DRIVE, BRADENTON, FL 34208For SaleMLS ID #A4683560, Becky Gonzales, RE/MAX PROFERE. Stellar MLS
- $850,0004 bd3 ba2.9k sqft956 145TH STREET CIRCLE NE, BRADENTON, FL 34212For SaleMLS ID #A4694139, Zarrin Falasiri, KW COASTAL LIVING II. Stellar MLS
- $647,2004 bd3 ba2.2k sqft3512 SAVANNA PALMS COURT, BRADENTON, FL 34211For SaleMLS ID #A4700497, Shannon Dodge, WAGNER REALTY. Stellar MLS
- $749,0004 bd4 ba2.7k sqft5309 CHARLIE BROWN LANE, SARASOTA, FL 34233For SaleMLS ID #A4691590, Mark Quire, KELLER WILLIAMS ON THE WATER S. Stellar MLS
- $749,9003 bd3 ba2.6k sqft1117 Mill Pond Ct, OSPREY, FL 34229For Sale
 MLS ID #226027820, Brehna Hovland, Hovland Realty, LLC. SWFLMLS
 - $699,0003 bd3 ba2.5k sqft15425 29TH LANE E, PARRISH, FL 34219For SaleMLS ID #A4701243, Kenia Rivas, PREFERRED SHORE LLC. Stellar MLS
- $840,0005 bd5 ba3.3k sqft17821 POLO TRAIL, BRADENTON, FL 34211For SaleMLS ID #A4684938, Toni Zarghami, KW COASTAL LIVING III. Stellar MLS
- $625,0004 bd3 ba2.2k sqft6718 WILLOW POND LANE, SARASOTA, FL 34240For SaleMLS ID #N6144671, Bethany Behrmann, REAL BROKER, LLC. Stellar MLS
