One or more photo(s) has been virtually staged, AI generated or rendered. ONE OF A KIND HOME LAKE FRONT HOME! Welcome to a home where timeless elegance meets the natural beauty of Florida's Gulf Coast. Nestled within the highly sought-after Rivendell community in Osprey, this beautifully refreshed residence offers an exceptional combination of comfort, privacy, and lifestyle. Perfectly positioned in a cul-de-sac on a tranquil lake with a picturesque preserve beyond, the peaceful setting creates a daily backdrop of breathtaking sunrises, abundant wildlife, and year-round outdoor enjoyment. From the moment you enter, soaring ceilings, abundant natural light, create an inviting atmosphere that feels both warm and sophisticated. Designed for effortless living, the spacious floor plan features 3 bedrooms, a private den, 3 full bathrooms, oversized 2 car garage, and over 2,600 square feet of thoughtfully designed living space. Step outside to your oversized covered outdoor living space where peaceful lake and preserve views create the ideal setting for morning coffee, evening sunsets, or entertaining family and friends. With plenty of room to design the custom pool you've always envisioned, the backyard offers endless possibilities to create your own private Florida oasis. Thoughtful updates provide peace of mind, including a new tile roof (2025) with transferable warranty, new A/C system (2023), new water heater (2026), new luxury vinyl plank flooring throughout, newly rescreened Lani and brand-new stainless steel kitchen appliances. Beyond the home itself, Rivendell offers a lifestyle that is difficult to match. Residents enjoy tree-lined streets, scenic lakes, walking trails, a community pool, playground, and beautifully maintained green spaces, all while being just minutes from some of Southwest Florida's most desirable destinations. Low HOA and NO FLOOD ZONE! Spend your weekends relaxing on the white sands of Nokomis Beach, exploring the world-renowned Siesta Key Beach, boating along Casey Key, biking or walking The Legacy Trail, kayaking through Oscar Scherer State Park, or enjoying the boutiques, waterfront dining, and cultural attractions of both Downtown Venice and Downtown Sarasota. For families, the location is especially desirable with close proximity to Pine View School, one of Florida's most recognized public schools for gifted students , as well as convenient access to other Sarasota County schools. This is more than a home it's an opportunity to experience the relaxed luxury, natural beauty, and exceptional lifestyle that make Osprey one of Florida's most sought-after places to call home.
For sale
$749,900
1117 Mill Pond Ct, OSPREY, FL 34229
3beds
2,621sqft
Single Family Residence
Built in 2003
0.25 Acres Lot
$-- Zestimate®
$286/sqft
$120/mo HOA
What's special
Abundant natural lightSpacious floor planScenic lakesNewly rescreened laniPrivate denTree-lined streetsCommunity pool
- 39 days
- 1,159
- 43
Likely to sell faster than
Zillow last checked:
Listing updated:
Listed by:
Brehna Hovland 239-913-9363,
Hovland Realty, LLC,
Monique Luongxay 860-761-5159,
Hovland Realty, LLC
Source: SWFLMLS,MLS#: 226027820 Originating MLS: Naples
Originating MLS: NaplesFacts & features
Interior
Bedrooms & bathrooms
- Bedrooms: 3
- Bathrooms: 3
- Full bathrooms: 3
Rooms
- Room types: Den - Study, Family Room, Guest Bath, Guest Room, Office, Screened Lanai/Porch, 3 Bedrooms Plus Den
Dining room
- Features: Breakfast Room, Formal
Kitchen
- Features: Island, Pantry
Heating
- Central
Cooling
- Ceiling Fan(s), Central Air
Appliances
- Included: Electric Cooktop, Dishwasher, Disposal, Microwave, Range, Refrigerator/Freezer, Self Cleaning Oven
- Laundry: Washer/Dryer Hookup
Features
- Foyer, French Doors, Pantry, Smoke Detectors, Tray Ceiling(s), Walk-In Closet(s), Den - Study, Family Room, Guest Bath, Guest Room, Home Office, Screened Lanai/Porch
- Flooring: Tile, Vinyl
- Doors: French Doors
- Has fireplace: No
Interior area
- Total structure area: 4,026
- Total interior livable area: 2,621 sqft
Property
Parking
- Total spaces: 2
- Parking features: Attached
- Attached garage spaces: 2
Features
- Stories: 1
- Patio & porch: Patio, Screened Lanai/Porch
- Pool features: Community
- Spa features: Bath
- Has view: Yes
- View description: Lake, Preserve
- Has water view: Yes
- Water view: Lake
- Waterfront features: Lake
- Frontage type: Lakefront
Lot
- Size: 0.25 Acres
- Features: Regular
Details
- Parcel number: 0155070003
Construction
Type & style
- Home type: SingleFamily
- Architectural style: Ranch
- Property subtype: Single Family Residence
Materials
- Concrete, Stucco
- Foundation: Poured Concrete
- Roof: Tile
Condition
- New construction: No
- Year built: 2003
Utilities & green energy
- Water: Central
Community & HOA
Community
- Features: Pool, Sidewalks, Non-Gated
- Security: Smoke Detector(s)
- Subdivision: NOT APPLICABLE
HOA
- Has HOA: Yes
- Amenities included: Pool, Play Area, Sidewalk
- HOA fee: $1,442 annually
Location
- Region: Osprey
Financial & listing details
- Price per square foot: $286/sqft
- Tax assessed value: $616,400
- Annual tax amount: $7,557
- Date on market: 7/31/2026
- Lease term: Buyer Finance/Cash,FHA,VA
Estimated market value
Not available
Estimated sales range
Not available
Not available
Price history
| Date | Event | Price |
|---|---|---|
| 7/31/2026 | Listed for sale | $749,900+837.4%$286/sqft |
Source:  SWFLMLS #226027820 Report a problem SWFLMLS #226027820 Report a problem | ||
| 12/19/2000 | Sold | $80,000$31/sqft |
Source: Public Record Report a problem | ||
Public tax history
| Year | Property taxes | Tax assessment |
|---|---|---|
| 2025 | $7,557 -1.6% | $616,400 -2.8% |
| 2024 | $7,682 +3.5% | $634,418 +3% |
| 2023 | $7,426 +3.1% | $615,940 +3% |
| 2022 | $7,199 +19.2% | $598,000 +32.9% |
| 2021 | $6,040 +4% | $449,800 +6.4% |
| 2020 | $5,811 -1.7% | $422,900 -2.9% |
| 2019 | $5,910 | $435,500 +9.5% |
| 2018 | $5,910 +8.9% | $397,800 -7% |
| 2017 | $5,426 -7.9% | $427,600 +2.9% |
| 2016 | $5,888 | $415,500 +1.7% |
| 2015 | $5,888 | $408,400 +29.2% |
| 2014 | $5,888 +37.8% | $316,000 |
| 2013 | $4,273 +1.9% | $316,000 +0.9% |
| 2012 | $4,192 +2.2% | $313,100 +0.6% |
| 2011 | $4,101 -6.8% | $311,200 -4.2% |
| 2010 | $4,399 -6.8% | $325,000 -7.3% |
| 2009 | $4,722 | $350,500 -6.3% |
| 2008 | $4,722 -0.6% | $374,096 +3% |
| 2007 | $4,749 | $363,200 +2.5% |
| 2006 | -- | $354,341 +3% |
| 2005 | -- | $344,020 +3% |
| 2004 | $4,990 +262.9% | $334,000 +274.4% |
| 2003 | $1,375 +4.7% | $89,200 +2.6% |
| 2002 | $1,313 +5.5% | $86,900 |
| 2001 | $1,245 +28.4% | $86,900 +29.9% |
| 2000 | $970 | $66,900 |
Find assessor info on the county website
Monthly payment
Est. payment
Payment breakdown
Explore the cost of this home by adjusting the details. Changes won't be saved.Climate risks
Neighborhood: 34229
Similar homes
- $760,0003 bd2 ba2.4k sqft1495 LANDVIEW LANE, OSPREY, FL 34229For Sale

 MLS ID #A4697993, Pat Williams, PAT WILLIAMS REALTY, LLC. Stellar MLS
 - $739,0003 bd2 ba2.3k sqft299 TURQUOISE LANE, OSPREY, FL 34229For Sale
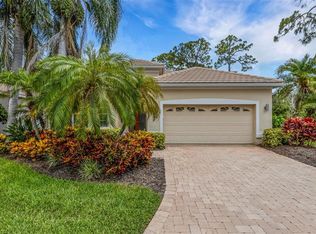 MLS ID #A4701662, Mickey Jordan, BRIGHT REALTY. Stellar MLS
 - $795,0003 bd2 ba2.4k sqft4953 GARDINERS BAY CIRCLE, SARASOTA, FL 34238For Sale
 MLS ID #A4703529, Leonard Giarrano, RE/MAX ALLIANCE GROUP. Stellar MLS
 - $675,0003 bd3 ba2k sqft5127 HANGING MOSS LANE, SARASOTA, FL 34238For Sale
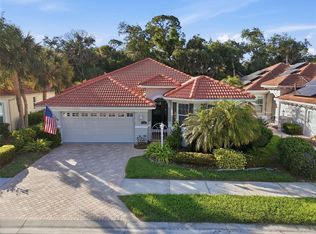 MLS ID #OM730682, Nancy Minch, LPT REALTY, LLC. Stellar MLS
 - $759,9003 bd2 ba1.9k sqft8737 BELLUSSI DRIVE, SARASOTA, FL 34238For SaleMLS ID #A4703173, Lori Carey, LLC, PREMIER SOTHEBY'S INTERNATIONAL REALTY. Stellar MLS
- $760,0004 bd2 ba2.5k sqft8488 EAGLE PRESERVE WAY, SARASOTA, FL 34241For SaleMLS ID #A4702165, Ryan Brown, RE/MAX ALLIANCE GROUP. Stellar MLS
- $770,0004 bd5 ba3.1k sqft4745 ANTRIM DRIVE, SARASOTA, FL 34240For SaleMLS ID #A4704982, Rebecca Adams, KW COASTAL LIVING III. Stellar MLS
- $650,0003 bd2 ba2.6k sqft6840 COYOTE RIDGE COURT, BRADENTON, FL 34201For SaleMLS ID #A4705170, Jeffrey Bray, PLLC, LPT REALTY, LLC. Stellar MLS
- $715,0003 bd2 ba2.4k sqft1679 VALLEY DRIVE, VENICE, FL 34292For SaleMLS ID #A4684031, Patrice Davis, EXIT KING REALTY. Stellar MLS
- $715,0003 bd3 ba2.3k sqft1401 PINYON PINE DRIVE, SARASOTA, FL 34240For SaleMLS ID #A4701701, Lynn Rigby, FINE PROPERTIES. Stellar MLS
- $750,0004 bd3 ba3k sqft6988 74TH STREET CIRCLE E, BRADENTON, FL 34203For SaleMLS ID #N6145172, Gina Cappelluti, PREFERRED SHORE LLC. Stellar MLS
- $587,0003 bd2 ba2k sqft215 CARRIAGE HOUSE LANE #215, NOKOMIS, FL 34275For SaleMLS ID #A4697212, Antonio Lopez, MANGROVE REALTY ASSOCIATES. Stellar MLS
- $749,0003 bd3 ba2.5k sqft8428 MISTY MORNING COURT, LAKEWOOD RANCH, FL 34202For SaleMLS ID #A4685923, Mary Pat Pihl, MICHAEL SAUNDERS & COMPANY. Stellar MLS
- $650,0003 bd2 ba1.8k sqft5133 FLAGSTONE DRIVE, SARASOTA, FL 34238For SaleMLS ID #A4698381, Leonard Giarrano, RE/MAX ALLIANCE GROUP. Stellar MLS
- $650,0003 bd2 ba2.5k sqft357 MARSH CREEK ROAD, VENICE, FL 34292For SaleMLS ID #A4685864, Jessica Acord, KELLER WILLIAMS ON THE WATER S. Stellar MLS
- $839,0005 bd3 ba3.9k sqft5121 GLADE FERN COURT, SARASOTA, FL 34238For SaleMLS ID #A4677978, Ilene Mirman, ILENE MIRMAN REALTY INC. Stellar MLS
- $750,0004 bd3 ba2.7k sqft13785 TOMARO STREET, VENICE, FL 34293For SaleMLS ID #N6143620, Christina Burns, EXIT KING REALTY. Stellar MLS
- $675,0003 bd3 ba1.8k sqft125 RIO TERRA, VENICE, FL 34285For SaleMLS ID #N6145204, Kathleen Stansfield, EXIT KING REALTY. Stellar MLS
- $749,9996 bd4 ba3.3k sqft5291 WHITE IBIS DRIVE, NORTH PORT, FL 34287For SaleMLS ID #A4692714, Shane Doyle, KELLER WILLIAMS ISLAND LIFE REAL ESTATE. Stellar MLS
- $719,9004 bd2 ba2.2k sqft13834 VANCANZA DRIVE, VENICE, FL 34293For SaleMLS ID #A4704082, Sean Seward, PA, KELLER WILLIAMS ISLAND LIFE REAL ESTATE. Stellar MLS
