Virtually Staged. Discover West Hampton, a peaceful, gated enclave on Palmer Ranch. Private panoramic preserve views. New 2026 flat tile roof, 2025 impact glass windows, 2024 custom kitchen, a large paver brick driveway that sweeps up to your three-car garage. Meticulously maintained and move in ready. Spacious split plan 2460 sqft under air with three bedrooms, two baths, 12’ x 14’ front study, 12’ high great room ceilings w/ crown molding and double 8’ leaded glass doors. Designer tile in all the active living areas, luxury vinyl in all bedrooms and study. Large master suite with two walk-in closets and a spa like bath. The kitchen features stainless-steel appliances, double wall ovens, electric cook-top (natural gas connection present), microwave oven (vents out of the home), large closet pantry, quartz counter tops, glass tile backsplash w/ under cabinet lighting, open to a spacious breakfast café with large windows & kitchen correspondence desk. Plantation shutters in all the right locations and window blinds on others. Re-plumbed with CPVC and fitted with a Carrier A/C system 2025, new rain gutters 2026. Low HOA $183/month includes reclaimed irrigation, unmanned gate w/ security camera, brand new 2026 paved roads, and Palmer Ranch master association fee. The Hamptons has a large, heated community pool, residents twice monthly meet for sat morning coffee and a Friday sunset social. Your home site has ample room to build a new pool of your own design, site survey available. Reclaimed irrigation water is a plus to keep your landscape and garden green. Palmer Ranch is a master planned community of 10,000 acres, minutes to Siesta Key beach, public parks, Legacy Bike trail, mall shopping, state of the art YMCA and top-rated schools. Opening fall of 2026 a Trader Joe’s (w/parking), opening 2027 Whole Foods adjacent to the current Costco.
For sale
$795,000
4953 GARDINERS BAY CIRCLE, SARASOTA, FL 34238
3beds
2,460sqft
Single Family Residence
Built in 2000
9,966 Square Feet Lot
$750,100 Zestimate®
$323/sqft
$182/mo HOA
What's special
Three-car garageThree bedroomsQuartz counter topsElectric cook-topTwo bathsWindow blinds on othersKitchen features stainless-steel appliances
- 13 days
- 821
- 33
Likely to sell faster than
Zillow last checked:
Listing updated:
Listed by:
Leonard Giarrano 941-724-0690,
RE/MAX ALLIANCE GROUP 941-954-5454
Source: Stellar MLS,MLS#: A4703529 Originating MLS: Sarasota - Manatee
Originating MLS: Sarasota - Manatee
Facts & features
Interior
Bedrooms & bathrooms
- Bedrooms: 3
- Bathrooms: 2
- Full bathrooms: 2
Rooms
- Room types: Den/Library/Office, Great Room, Utility Room
Primary bedroom
- Features: Ceiling Fan(s), Walk-In Closet(s)
- Level: First
- Area: 255.5 Square Feet
- Dimensions: 14x18.25
Bedroom 2
- Features: Ceiling Fan(s), Built-in Closet
- Level: First
- Area: 132 Square Feet
- Dimensions: 12x11
Bedroom 3
- Features: Ceiling Fan(s), Built-in Closet
- Level: First
- Area: 156.19 Square Feet
- Dimensions: 12.25x12.75
Primary bathroom
- Features: Tub with Separate Shower Stall, Linen Closet
- Level: First
- Area: 139.75 Square Feet
- Dimensions: 10.75x13
Bathroom 2
- Features: Tub With Shower, Linen Closet
- Level: First
- Area: 68 Square Feet
- Dimensions: 8x8.5
Balcony porch lanai
- Level: First
- Area: 310 Square Feet
- Dimensions: 31x10
Den
- Level: First
- Area: 171 Square Feet
- Dimensions: 12x14.25
Dinette
- Level: First
- Area: 146.25 Square Feet
- Dimensions: 13x11.25
Dining room
- Level: First
- Area: 132 Square Feet
- Dimensions: 11x12
Foyer
- Level: First
- Area: 49 Square Feet
- Dimensions: 7x7
Great room
- Features: Ceiling Fan(s)
- Level: First
- Area: 427.5 Square Feet
- Dimensions: 23.75x18
Kitchen
- Level: First
- Area: 169 Square Feet
- Dimensions: 13x13
Laundry
- Features: Built-in Closet
- Level: First
- Area: 84 Square Feet
- Dimensions: 7x12
Heating
- Central, Natural Gas
Cooling
- Central Air
Appliances
- Included: Oven, Cooktop, Dishwasher, Disposal, Dryer, Gas Water Heater, Microwave, Refrigerator, Washer, Water Filtration System
- Laundry: Gas Dryer Hookup, Inside
Features
- Ceiling Fan(s), Crown Molding, Eating Space In Kitchen, High Ceilings, In Wall Pest System, Open Floorplan, Solid Wood Cabinets, Split Bedroom, Stone Counters, Walk-In Closet(s)
- Flooring: Laminate, Tile
- Doors: Sliding Doors
- Windows: Window Treatments, Hurricane Shutters/Windows
- Has fireplace: No
Interior area
- Total structure area: 3,545
- Total interior livable area: 2,460 sqft
Video & virtual tour
Property
Parking
- Total spaces: 3
- Parking features: Garage Door Opener
- Attached garage spaces: 3
- Details: Garage Dimensions: 20x32
Features
- Levels: One
- Stories: 1
- Patio & porch: Rear Porch, Screened
- Exterior features: Private Mailbox, Private Yard, Rain Gutters
- Has view: Yes
- View description: Park/Greenbelt, Trees/Woods
- Waterfront features: Lake
Lot
- Size: 9,966 Square Feet
- Dimensions: 76 x 118 x 83 x 121
- Features: In County, Landscaped
- Residential vegetation: Mature Landscaping
Details
- Parcel number: 0098150023
- Zoning: RSF1
- Special conditions: None
Construction
Type & style
- Home type: SingleFamily
- Architectural style: Florida
- Property subtype: Single Family Residence
Materials
- Block, Stucco
- Foundation: Slab
- Roof: Tile
Condition
- New construction: No
- Year built: 2000
Details
- Builder model: Rafael
- Builder name: Lennar Homes
Utilities & green energy
- Sewer: Public Sewer
- Water: Public
- Utilities for property: Cable Connected, Electricity Connected, Fiber Optics, Natural Gas Connected, Sewer Connected, Sprinkler Recycled, Street Lights, Underground Utilities, Water Connected
Community & HOA
Community
- Features: Lake, Deed Restrictions, Gated Community - No Guard, Irrigation-Reclaimed Water, Pool, Sidewalks
- Security: Security System, Smoke Detector(s), Fire/Smoke Detection Integration
- Pet fee: $0 monthly
- Subdivision: THE HAMPTONS
HOA
- Has HOA: Yes
- Amenities included: Gated, Pool
- Services included: Community Pool, Reserve Fund, Private Road
- HOA fee: $182 monthly
- HOA name: Advanced Management Emily Haight
- HOA phone: 941-359-1134
Location
- Region: Sarasota
Financial & listing details
- Price per square foot: $323/sqft
- Tax assessed value: $591,400
- Annual tax amount: $5,003
- Date on market: 8/25/2026
- Cumulative days on market: 14 days
- Listing terms: Cash,Conventional,FHA,VA Loan
- Ownership: Fee Simple
- Total actual rent: 0
- Electric utility on property: Yes
- Road surface type: Paved, Asphalt
Estimated market value
$750,100
$713,000 - $788,000
$3,666/mo
Price history
| Date | Event | Price |
|---|---|---|
| 8/25/2026 | Listed for sale | $795,000+87.1%$323/sqft |
Source:  Stellar MLS #A4703529 Report a problem Stellar MLS #A4703529 Report a problem | ||
| 11/14/2017 | Sold | $425,000-6.6%$173/sqft |
Source: Public Record Report a problem | ||
| 9/25/2017 | Pending sale | $455,000$185/sqft |
Source: RE/MAX ALLIANCE GROUP #A4196828 Report a problem | ||
| 9/25/2017 | Listed for sale | $455,000$185/sqft |
Source: RE/MAX ALLIANCE GROUP #A4196828 Report a problem | ||
| 9/25/2017 | Pending sale | $455,000$185/sqft |
Source: RE/MAX ALLIANCE GROUP #A4196828 Report a problem | ||
| 9/23/2017 | Listed for sale | $455,000+26.4%$185/sqft |
Source: RE/MAX ALLIANCE GROUP #A4196828 Report a problem | ||
| 12/19/2003 | Sold | $359,900+4.3%$146/sqft |
Source: Public Record Report a problem | ||
| 8/26/2002 | Sold | $345,000+10.6%$140/sqft |
Source: Public Record Report a problem | ||
| 10/10/2000 | Sold | $312,000$127/sqft |
Source: Public Record Report a problem | ||
Public tax history
| Year | Property taxes | Tax assessment |
|---|---|---|
| 2025 | $5,003 +4.3% | $404,781 +2.9% |
| 2024 | $4,799 +4.1% | $393,373 +3% |
| 2023 | $4,610 +2.6% | $381,916 +3% |
| 2022 | $4,494 +0.6% | $370,792 +3% |
| 2021 | $4,468 -0.2% | $359,992 +1.4% |
| 2020 | $4,479 +9.6% | $355,022 +8.4% |
| 2019 | $4,086 | $327,490 +1.9% |
| 2018 | $4,086 +2.4% | $321,384 +4.2% |
| 2017 | $3,991 +1.3% | $308,309 -10.6% |
| 2016 | $3,941 | $345,000 +0.2% |
| 2015 | $3,941 | $344,300 +17.5% |
| 2014 | $3,941 0% | $293,093 |
| 2013 | $3,942 +2.7% | $293,093 +1.7% |
| 2012 | $3,837 +4.6% | $288,194 +3% |
| 2011 | $3,667 -4.9% | $279,800 -2.3% |
| 2010 | $3,856 -0.1% | $286,500 -0.9% |
| 2009 | $3,861 | $289,000 -5.8% |
| 2008 | $3,861 -1.2% | $306,781 +3% |
| 2007 | $3,908 | $297,846 +2.5% |
| 2006 | -- | $290,581 +3% |
| 2005 | -- | $282,117 +3% |
| 2004 | $4,075 +6.4% | $273,900 +9.7% |
| 2003 | $3,829 -6.8% | $249,700 +3.6% |
| 2002 | $4,109 +9.5% | $241,100 +4.5% |
| 2001 | $3,752 +413% | $230,800 +361.6% |
| 2000 | $731 | $50,000 |
Find assessor info on the county website
Monthly payment
Est. payment
Payment breakdown
Explore the cost of this home by adjusting the details. Changes won't be saved.Climate risks
Neighborhood: Palmer Ranch
Nearby schools
Schools provided by the listing agent
- Elementary: K-8 At Clark And Lorriane
- Middle: K-8 At Clark And Lorriane
- High: Riverview High
Source: Stellar MLS. This data may not be complete. We recommend contacting the local school district to confirm school assignments for this home.
- $827,9004 bd3 ba3.1k sqft4949 Gardiners Bay Cir UNIT 1, Sarasota, FL 34238Off Market
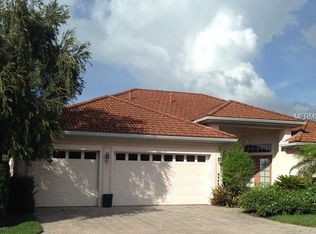
- $829,0004 bd3 ba3k sqft4957 Gardiners Bay Cir UNIT 1, Sarasota, FL 34238Off Market
- $737,2003 bd2 ba2.7k sqft4961 Gardiners Bay Cir, Sarasota, FL 34238Off Market

- $873,4004 bd3 ba2.8k sqft4950 Gardiners Bay Cir, Sarasota, FL 34238Off Market
Similar homes
- $759,9003 bd2 ba1.9k sqft8737 BELLUSSI DRIVE, SARASOTA, FL 34238For Sale

 MLS ID #A4703173, Lori Carey, LLC, PREMIER SOTHEBY'S INTERNATIONAL REALTY. Stellar MLS
 - $650,0003 bd2 ba1.8k sqft5133 FLAGSTONE DRIVE, SARASOTA, FL 34238For Sale
 MLS ID #A4698381, Leonard Giarrano, RE/MAX ALLIANCE GROUP. Stellar MLS
 - $865,0003 bd3 ba2.4k sqft8600 SUNDANCE LOOP, SARASOTA, FL 34238For Sale
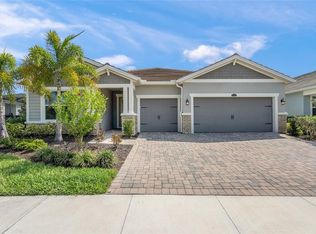 MLS ID #A4686463, Stacey Andrews, ANDREWS & ASSOCIATES REALTY. Stellar MLS
 - $779,0003 bd3 ba2.4k sqft5343 NATHANIEL PLACE, SARASOTA, FL 34233For Sale
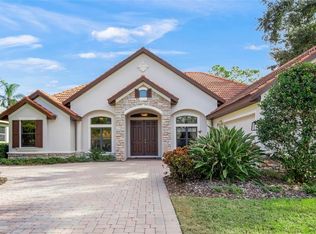 MLS ID #A4674920, Tony Andrews, ANDREWS & ASSOCIATES REALTY. Stellar MLS
 - $985,0003 bd3 ba2.6k sqft5773 LONG SHORE LOOP, SARASOTA, FL 34238For SaleMLS ID #A4695401, Stacey Andrews, ANDREWS & ASSOCIATES REALTY. Stellar MLS
- $521,0002 bd2 ba1.7k sqft6774 PASEO CASTILLE, SARASOTA, FL 34238For SaleMLS ID #A4702759, Pascale Durand, COLDWELL BANKER SARASOTA CENT.. Stellar MLS
- $599,0002 bd2 ba2.2k sqft4531 LAS BRISAS LANE, SARASOTA, FL 34238For SaleMLS ID #A4686168, Laura Rode, KW COASTAL LIVING III. Stellar MLS
- $769,0003 bd2 ba2.3k sqft13 BAYHEAD LANE, OSPREY, FL 34229For SaleMLS ID #A4645829, Mark Lyda, GENEROUS PROPERTY. Stellar MLS
- $959,5003 bd3 ba2.4k sqft12437 GOLDEN SAGE DRIVE, SARASOTA, FL 34238For SaleMLS ID #O6399915, Steven Koleno, BEYCOME OF FLORIDA LLC. Stellar MLS
- $530,0003 bd2 ba1.8k sqft5516 CARTAGENA DRIVE, SARASOTA, FL 34233For SaleMLS ID #A4704436, Lee Brewer, RE/MAX ALLIANCE GROUP. Stellar MLS
- $749,9003 bd3 ba2.6k sqft1117 Mill Pond Ct, OSPREY, FL 34229For Sale
 MLS ID #226027820, Brehna Hovland, Hovland Realty, LLC. SWFLMLS
 - $799,7774 bd2 ba2.2k sqft2938 DESERT PLAIN COVE, BRADENTON, FL 34211For SaleMLS ID #A4705035, Wendy Ivanov Cubek, PREFERRED SHORE LLC. Stellar MLS
- $685,0004 bd4 ba2.9k sqft8366 VELDA TRAIL, SARASOTA, FL 34241For SaleMLS ID #A4693975, Dawnelle Lanners, KW COASTAL LIVING III. Stellar MLS
- $499,0003 bd2 ba2.1k sqft4315 REFLECTIONS PARKWAY, SARASOTA, FL 34233For SaleMLS ID #O6418235, Chris Romany, SAND DOLLAR REALTY GROUP INC. Stellar MLS
- $787,5003 bd3 ba2.4k sqft6839 CHESTER TRAIL, BRADENTON, FL 34202For SaleMLS ID #A4703306, Paula McCabe, COMPASS FLORIDA LLC. Stellar MLS
- $699,9004 bd4 ba2.6k sqft9284 TEQUILA SUNRISE DRIVE, SARASOTA, FL 34241For SaleMLS ID #A4703147, Dan Mackinnon, REAL BROKER, LLC. Stellar MLS
- $829,0005 bd3 ba3k sqft6803 COYOTE RIDGE COURT, BRADENTON, FL 34201For SaleMLS ID #TB8539460, Stephanie Slavick, RE/MAX ACTION FIRST OF FLORIDA. Stellar MLS
- $787,5003 bd3 ba2.4k sqft17226 SEAFORD WAY, LAKEWOOD RANCH, FL 34202For SaleMLS ID #A4703078, Bruce Hearon, COLDWELL BANKER REALTY. Stellar MLS
- $865,0004 bd4 ba3.5k sqft10187 MILKY WAY CIRCLE, SARASOTA, FL 34241For SaleMLS ID #A4690808, Dawnelle Lanners, KW COASTAL LIVING III. Stellar MLS
- $825,0004 bd4 ba2.8k sqft15410 21ST AVENUE E, BRADENTON, FL 34212For SaleMLS ID #A4700127, Jim Schatz, CENTURY 21 INTEGRA. Stellar MLS
