Tucked within a secure gated enclave in Sarasota’s highly desirable 34233 area, this beautifully reimagined Spanish Mediterranean residence blends timeless architecture with a refined, modern interior designed for effortless coastal living. A classic tile roof and elegant exterior detailing set the tone for what awaits inside—soaring ceilings and thoughtfully designed tray accents create a sense of volume and light throughout the home. The open-concept layout has been fully transformed to meet today’s lifestyle expectations, offering seamless flow between the main living spaces while still preserving a sense of warmth and sophistication. At the heart of the home, the chef-inspired kitchen showcases rich wood cabinetry, brushed brass fixtures, and a clean, elevated design that pairs beauty with functionality. A dedicated dining area provides the perfect setting for both intimate dinners and effortless entertaining. The spacious primary suite serves as a private retreat, complete with a well-appointed en-suite bath featuring dual vanities and a generous walk-in closet. Secondary bedrooms are notably oversized, offering flexibility for guests, family, or dedicated work-from-home spaces. Designed for low-maintenance living, the HOA maintains the general area landscaping, allowing more time to enjoy the lifestyle this location is known for. An attached two-car garage adds everyday convenience and storage. There is also a screened-in back porch where you can spend your quiet time, as the home backs onto preserved land, so you can enjoy your privacy with no neighbors at the back to worry about. Perfectly positioned less than 8 miles from the world-renowned Siesta Key Beach, consistently ranked among the best beaches in the United States, this home offers the rare combination of architectural charm, modern updates, and unbeatable proximity to Sarasota’s most coveted coastal experiences. A true lock-and-leave opportunity where elegance, comfort, and location come together in one exceptional offering.
For sale
Price cut: $11K (8/26)
$499,000
4315 REFLECTIONS PARKWAY, SARASOTA, FL 34233
3beds
2,123sqft
Single Family Residence
Built in 2001
5,175 Square Feet Lot
$-- Zestimate®
$235/sqft
$312/mo HOA
What's special
Spanish mediterranean residenceAttached two-car garageOpen-concept layoutElegant exterior detailingBacks onto preserved landSpacious primary suiteSoaring ceilings
- 118 days
- 430
- 32
Zillow last checked:
Listing updated:
Listed by:
Chris Romany 407-796-8458,
SAND DOLLAR REALTY GROUP INC 407-389-7318
Source: Stellar MLS,MLS#: O6418235 Originating MLS: Orlando Regional
Originating MLS: Orlando Regional
Facts & features
Interior
Bedrooms & bathrooms
- Bedrooms: 3
- Bathrooms: 2
- Full bathrooms: 2
Primary bedroom
- Features: Ceiling Fan(s), Walk-In Closet(s)
- Level: First
- Area: 221 Square Feet
- Dimensions: 17x13
Bedroom 2
- Features: Ceiling Fan(s), Built-in Closet
- Level: First
- Area: 180 Square Feet
- Dimensions: 12x15
Bedroom 3
- Features: Ceiling Fan(s), Built-in Closet
- Level: First
- Area: 156 Square Feet
- Dimensions: 12x13
Kitchen
- Features: Breakfast Bar, Pantry
- Level: First
- Area: 120 Square Feet
- Dimensions: 10x12
Living room
- Features: No Closet
- Level: First
- Area: 294 Square Feet
- Dimensions: 14x21
Heating
- Central
Cooling
- Central Air
Appliances
- Included: Dishwasher, Disposal, Microwave, Range, Refrigerator
- Laundry: Inside
Features
- Cathedral Ceiling(s), Ceiling Fan(s), High Ceilings, Primary Bedroom Main Floor, Stone Counters, Walk-In Closet(s)
- Flooring: Luxury Vinyl, Porcelain Tile
- Has fireplace: No
Interior area
- Total structure area: 2,776
- Total interior livable area: 2,123 sqft
Video & virtual tour
Property
Parking
- Total spaces: 2
- Parking features: Garage - Attached
- Attached garage spaces: 2
Features
- Levels: One
- Stories: 1
- Patio & porch: Covered, Enclosed, Patio, Screened
- Exterior features: Irrigation System
Lot
- Size: 5,175 Square Feet
- Residential vegetation: Mature Landscaping
Details
- Parcel number: 0068160002
- Zoning: RSF2
- Special conditions: None
Construction
Type & style
- Home type: SingleFamily
- Architectural style: Mediterranean
- Property subtype: Single Family Residence
Materials
- Stucco
- Foundation: Slab
- Roof: Tile
Condition
- New construction: No
- Year built: 2001
Utilities & green energy
- Sewer: Public Sewer
- Water: Public
- Utilities for property: Electricity Connected, Sewer Connected, Water Connected
Community & HOA
Community
- Features: Clubhouse, Fitness Center, Gated Community - No Guard, Pool
- Pet fee: $0 monthly
- Subdivision: VILLA ROSA
HOA
- Has HOA: Yes
- Amenities included: Cable TV, Clubhouse, Fitness Center, Gated, Pool
- Services included: Cable TV, Community Pool, Maintenance Grounds, Manager, Pool Maintenance, Private Road
- HOA fee: $312 monthly
- HOA name: Tracy Goelz
- HOA phone: 941-359-1134
Location
- Region: Sarasota
Financial & listing details
- Price per square foot: $235/sqft
- Tax assessed value: $385,000
- Annual tax amount: $3,360
- Date on market: 6/23/2026
- Cumulative days on market: 118 days
- Listing terms: Cash,Conventional,FHA,VA Loan
- Ownership: Fee Simple
- Total actual rent: 0
- Electric utility on property: Yes
- Road surface type: Asphalt
Estimated market value
Not available
Estimated sales range
Not available
Not available
Price history
| Date | Event | Price |
|---|---|---|
| 8/26/2026 | Price change | $499,000-2.2%$235/sqft |
Source:  Stellar MLS #O6418235 Report a problem Stellar MLS #O6418235 Report a problem | ||
| 6/23/2026 | Listed for sale | $510,000+47.8%$240/sqft |
Source: Stellar MLS #O6418235 Report a problem | ||
| 2/20/2026 | Sold | $345,000+35.2%$163/sqft |
Source: Stellar MLS #J998091 Report a problem | ||
| 2/25/2002 | Sold | $255,100$120/sqft |
Source: Public Record Report a problem | ||
Public tax history
| Year | Property taxes | Tax assessment |
|---|---|---|
| 2025 | $3,361 +4.7% | $271,064 +2.9% |
| 2024 | $3,211 +4.7% | $263,425 +3% |
| 2023 | $3,066 +1.7% | $255,752 +3% |
| 2022 | $3,015 +1.7% | $248,303 +3% |
| 2021 | $2,965 +0% | $241,071 +1.4% |
| 2020 | $2,964 +3.9% | $237,743 +2.3% |
| 2019 | $2,853 | $232,398 +1.9% |
| 2018 | $2,853 +2.7% | $228,065 +2.1% |
| 2017 | $2,777 -0.4% | $223,374 -16.4% |
| 2016 | $2,789 | $267,300 +3.2% |
| 2015 | $2,789 +0.4% | $259,000 +22% |
| 2014 | $2,777 +0.1% | $212,350 |
| 2013 | $2,773 +2.8% | $212,350 +1.7% |
| 2012 | $2,699 -3.5% | $208,800 -4.9% |
| 2011 | $2,798 -6.4% | $219,500 -3.5% |
| 2010 | $2,989 -10.3% | $227,500 -8.2% |
| 2009 | $3,333 | $247,700 -8% |
| 2008 | $3,333 -1.7% | $269,258 +3% |
| 2007 | $3,391 | $261,416 +2.5% |
| 2006 | -- | $255,040 +3% |
| 2005 | -- | $247,612 +3% |
| 2004 | $3,546 -5.4% | $240,400 +8.6% |
| 2003 | $3,750 +14.1% | $221,400 +11.1% |
| 2002 | $3,286 +348.4% | $199,300 +298.6% |
| 2001 | $733 +54.9% | $50,000 +66.7% |
| 2000 | $473 | $30,000 |
Find assessor info on the county website
Monthly payment
Est. payment
Payment breakdown
Explore the cost of this home by adjusting the details. Changes won't be saved.Climate risks
Neighborhood: Bee Ridge
Nearby schools
Schools provided by the listing agent
- Elementary: Ashton Elementary
- Middle: Sarasota Middle
- High: Sarasota High
Source: Stellar MLS. This data may not be complete. We recommend contacting the local school district to confirm school assignments for this home.
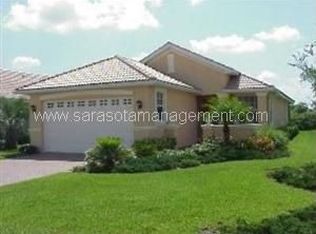
- $468,9002 bd2 ba2k sqft4319 Reflections Pkwy, Sarasota, FL 34233Off Market
- $413,1002 bd2 ba1.6k sqft4311 Reflections Pkwy UNIT 1, Sarasota, FL 34233Off Market
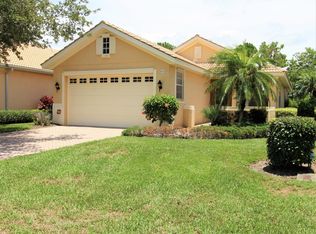
- $443,7002 bd2 ba1.6k sqft4323 Reflections Pkwy, Sarasota, FL 34233Off Market
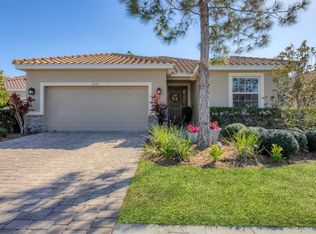
- $411,8002 bd2 ba1.6k sqft4307 Reflections Pkwy, Sarasota, FL 34233Off Market
Similar homes
- $524,9003 bd3 ba2k sqft5333 CHARLIE BROWN LANE, SARASOTA, FL 34233For Sale
 MLS ID #A4689910, Kristen Redding, MICHAEL SAUNDERS & COMPANY. Stellar MLS
 - $499,0003 bd2 ba2.1k sqft851 FAULKWOOD COURT, SARASOTA, FL 34232For Sale
 MLS ID #A4695397, Babette Paige, COLDWELL BANKER REALTY. Stellar MLS
 - $486,5003 bd3 ba1.7k sqft3616 PITCH LANE, SARASOTA, FL 34232For Sale
 MLS ID #A4705279, Midge McCarthy, RE/MAX ALLIANCE GROUP. Stellar MLS
 - $515,0003 bd2 ba1.8k sqft132 TALL TREES COURT, SARASOTA, FL 34232For Sale
 MLS ID #A4689367, Antonio Lopez, MANGROVE REALTY ASSOCIATES. Stellar MLS
 - $645,0003 bd3 ba2.1k sqft1703 STARLING DRIVE #1703, SARASOTA, FL 34231For SaleMLS ID #A4709389, Mickey Kiernan, MICHAEL SAUNDERS & COMPANY. Stellar MLS
- $445,0002 bd2 ba1.9k sqft4316 CALLISTA LANE, SARASOTA, FL 34243For SaleMLS ID #N6146190, Ashley LeRoy, EVOLVE REAL ESTATE. Stellar MLS
- $577,0003 bd2 ba1.6k sqft5425 MATTHEW COURT, SARASOTA, FL 34231For SaleMLS ID #N6144628, Emilia Hankiewicz, GULF SHORES REALTY ERA POWERED. Stellar MLS
- $650,0003 bd2 ba1.8k sqft5133 FLAGSTONE DRIVE, SARASOTA, FL 34238For SaleMLS ID #A4698381, Leonard Giarrano, RE/MAX ALLIANCE GROUP. Stellar MLS
- $449,4272 bd2 ba1.5k sqft5868 HELICON PLACE, SARASOTA, FL 34238For SaleMLS ID #A4705578, Brenda Mazzone, TOWN CENTER REALTY. Stellar MLS
- $587,0003 bd2 ba2k sqft6411 BERKSHIRE PLACE, UNIVERSITY PARK, FL 34201For SaleMLS ID #A4683463, Marina Solo, PA, KW SUNCOAST. Stellar MLS
- $665,0003 bd2 ba2k sqft5449 DOWNHAM MEADOWS, SARASOTA, FL 34235For SaleMLS ID #A4708115, Pete Harris, FLORIDA INT'L REATY GROUP. Stellar MLS
- $525,0003 bd2 ba1.9k sqft7904 HAMPTON COURT, UNIVERSITY PARK, FL 34201For SaleMLS ID #A4686304, Marina Solo, PA, KW SUNCOAST. Stellar MLS
- $665,0003 bd2 ba2.1k sqft8857 HAVENRIDGE DRIVE, SARASOTA, FL 34238For SaleMLS ID #A4705393, Cheryl Roberts, MICHAEL SAUNDERS & COMPANY. Stellar MLS
- $539,0003 bd2 ba1.8k sqft6311 43RD COURT E, SARASOTA, FL 34243For SaleMLS ID #A4707522, Suki Scollo, COLDWELL BANKER REALTY. Stellar MLS
- $464,9003 bd2 ba1.8k sqft8150 INDIGO RIDGE TERRACE, UNIVERSITY PARK, FL 34201For SaleMLS ID #A4683805, Tami Cashi, COLDWELL BANKER REALTY. Stellar MLS
- $675,0003 bd3 ba2k sqft5127 HANGING MOSS LANE, SARASOTA, FL 34238For SaleMLS ID #OM730682, Nancy Minch, LPT REALTY, LLC. Stellar MLS
- $379,0002 bd2 ba1.8k sqft3902 WILSHIRE DRIVE #98, SARASOTA, FL 34238For SaleMLS ID #A4697323, Steve Prescott, BRIGHT REALTY. Stellar MLS
- $659,9003 bd2 ba2k sqft8375 JESOLO LANE, SARASOTA, FL 34238For SaleMLS ID #A4705803, Brenda Mazzone, TOWN CENTER REALTY. Stellar MLS
- $424,0002 bd2 ba2k sqft4468 ASCOT CIRCLE N, SARASOTA, FL 34235For SaleMLS ID #A4703420, Michael Sikorski, MICHAEL SIKORSKI & COMPANY. Stellar MLS
- $465,0002 bd2 ba1.9k sqft10209 SILVERADO CIRCLE, LAKEWOOD RANCH, FL 34202For SaleMLS ID #A4705573, Jane Ebury Sinclair, PA, COMPASS FLORIDA LLC. Stellar MLS
