Virtually Staged. Welcome to this beautifully maintained 3BD, 2BA saltwater POOL home ideally situated on a quiet cul-de-sac in the highly desirable Forest Oaks community. Offering 1,634 square feet of living space, this inviting residence combines comfort, privacy, and the best of Florida living in one of Sarasota’s most sought-after locations. Nestled in a peaceful neighborhood with mature landscaping and minimal through traffic, this home offers a wonderful sense of privacy while remaining just minutes from Sarasota’s premier attractions. The thoughtfully designed split-bedroom floor plan provides an ideal balance of togetherness and personal space. At the heart of the home, the updated kitchen features tall soft-close cabinetry, granite countertops, newer appliances, and a natural gas stove, making it perfect for both everyday living and entertaining. The adjacent living and dining areas flow effortlessly to the covered lanai and screened saltwater pool, creating a seamless indoor-outdoor lifestyle that Florida homeowners love. The spacious primary suite serves as a private retreat, offering direct access to the lanai and pool area. The en-suite bathroom features a walk-in shower, ample vanity space and a walk-in closet with built-in organizers, providing convenient storage and everyday functionality. Two additional guest bedrooms and a well-appointed second bathroom are thoughtfully located on the opposite side of the home, ensuring comfort and privacy for family and visitors. Step outside to enjoy the beautiful saltwater pool, creating a private retreat to relax, unwind, and enjoy Florida’s year-round sunshine. The screened lanai offers a comfortable setting for morning coffee, outdoor dining, or entertaining family and friends. Updates provide added value and peace of mind, including a FULL ROOF replacement in 2018, NEW A/C (2024), and NEW WATER HEATER (2024). Hurricane preparedness is enhanced with ELECTRIC SHUTTERS on the front entry and lanai, along with manually operated shutters for the windows. NO CARPET, TILE FLOORING throughout the entire home. The home is connected to NATURAL GAS, NOT IN THE FLOOD ZONE (home located in an X Flood Zone), meaning flood insurance is typically not required by lenders. HOA fees are only $400 annually, NO CDD Location is truly exceptional. Just a short drive away you’ll find the world-famous beaches of Siesta Key Beach, upscale shopping and dining at St. Armands Circle, waterfront restaurants and marina activities at Marina Jack, as well as downtown Sarasota’s vibrant arts, dining, and cultural scene. Nearby parks, golf courses, medical facilities, and top-rated schools further enhance this outstanding location. Whether you’re looking for a year-round residence, winter getaway, or investment opportunity, this exceptional home offers the perfect combination of location, comfort, and lifestyle. Schedule your private showing today and discover everything this wonderful Forest Oaks property has to offer.
For sale
Price cut: $8K (8/13)
$577,000
5425 MATTHEW COURT, SARASOTA, FL 34231
3beds
1,634sqft
Single Family Residence
Built in 1996
7,635 Square Feet Lot
$-- Zestimate®
$353/sqft
$33/mo HOA
What's special
Screened saltwater poolCovered lanaiTwo additional guest bedroomsWell-appointed second bathroomGranite countertopsNewer appliancesNatural gas stove
- 127 days
- 887
- 82
Zillow last checked:
Listing updated:
Listed by:
Emilia Hankiewicz 941-323-3734,
GULF SHORES REALTY ERA POWERED 941-445-4555
Source: Stellar MLS,MLS#: N6144628 Originating MLS: Venice
Originating MLS: Venice
Facts & features
Interior
Bedrooms & bathrooms
- Bedrooms: 3
- Bathrooms: 2
- Full bathrooms: 2
Primary bedroom
- Features: Walk-In Closet(s)
- Level: First
Bedroom 2
- Features: Ceiling Fan(s), Built-in Closet
- Level: First
Bedroom 3
- Features: Ceiling Fan(s), Built-in Closet
- Level: First
Primary bathroom
- Features: En Suite Bathroom, Shower No Tub, Linen Closet
- Level: First
Bathroom 2
- Features: Tub With Shower
- Level: First
Balcony porch lanai
- Level: First
Dining room
- Level: First
Kitchen
- Features: Ceiling Fan(s), Granite Counters, Kitchen Island
- Level: First
Laundry
- Level: First
Living room
- Features: Ceiling Fan(s)
- Level: First
Heating
- Central, Electric
Cooling
- Central Air, Humidity Control
Appliances
- Included: Convection Oven, Dishwasher, Disposal, Dryer, Gas Water Heater, Microwave, Range, Refrigerator, Washer
- Laundry: Inside, Laundry Room
Features
- Ceiling Fan(s), Eating Space In Kitchen, Living Room/Dining Room Combo, Primary Bedroom Main Floor, Stone Counters, Thermostat, Walk-In Closet(s)
- Flooring: Tile
- Doors: Sliding Doors
- Windows: Window Treatments, Hurricane Shutters
- Has fireplace: No
Interior area
- Total structure area: 2,216
- Total interior livable area: 1,634 sqft
Video & virtual tour
Property
Parking
- Total spaces: 2
- Parking features: Driveway, Garage Door Opener, Off Street
- Attached garage spaces: 2
- Has uncovered spaces: Yes
Features
- Levels: One
- Stories: 1
- Patio & porch: Covered, Patio, Porch, Screened
- Exterior features: Irrigation System, Lighting, Rain Gutters, Sprinkler Metered
- Has private pool: Yes
- Pool features: Gunite, Heated, In Ground, Lighting, Salt Water, Tile
Lot
- Size: 7,635 Square Feet
- Features: Cul-De-Sac, Landscaped, Private, Sidewalk
Details
- Parcel number: 0088060052
- Zoning: RSF4
- Special conditions: None
Construction
Type & style
- Home type: SingleFamily
- Property subtype: Single Family Residence
Materials
- Block, Stucco
- Foundation: Block
- Roof: Shingle
Condition
- Completed
- New construction: No
- Year built: 1996
Utilities & green energy
- Sewer: Public Sewer
- Water: Public
- Utilities for property: Electricity Connected, Natural Gas Connected, Public, Street Lights, Water Connected
Community & HOA
Community
- Features: Sidewalks, Special Community Restrictions
- Pet fee: $0 monthly
- Subdivision: FOREST OAKS
HOA
- Has HOA: Yes
- Services included: Common Area Taxes
- HOA fee: $33 monthly
- HOA name: FOREST OAKS HOMEOWNERS ASSOCIATION
- HOA phone: 941-554-8838
Location
- Region: Sarasota
Financial & listing details
- Price per square foot: $353/sqft
- Tax assessed value: $410,000
- Annual tax amount: $3,460
- Date on market: 6/10/2026
- Cumulative days on market: 124 days
- Listing terms: Cash,Conventional,FHA,VA Loan
- Ownership: Fee Simple
- Total actual rent: 0
- Electric utility on property: Yes
- Road surface type: Asphalt
Estimated market value
Not available
Estimated sales range
Not available
Not available
Price history
| Date | Event | Price |
|---|---|---|
| 8/13/2026 | Price change | $577,000-1.4%$353/sqft |
Source:  Stellar MLS #N6144628 Report a problem Stellar MLS #N6144628 Report a problem | ||
| 7/18/2026 | Price change | $585,000-1.7%$358/sqft |
Source: Stellar MLS #N6144628 Report a problem | ||
| 7/4/2026 | Listed for sale | $595,000$364/sqft |
Source: Stellar MLS #N6144628 Report a problem | ||
| 6/30/2026 | Pending sale | $595,000$364/sqft |
Source: Stellar MLS #N6144628 Report a problem | ||
| 6/10/2026 | Listed for sale | $595,000+193.1%$364/sqft |
Source: Stellar MLS #N6144628 Report a problem | ||
| 3/9/2010 | Sold | $203,000-3.3%$124/sqft |
Source: Public Record Report a problem | ||
| 12/21/2009 | Listed for sale | $209,900+26.1%$128/sqft |
Source: Realty Executives Mainstream #C7008313 Report a problem | ||
| 12/10/2001 | Sold | $166,500+391.2%$102/sqft |
Source: Public Record Report a problem | ||
| 5/10/1996 | Sold | $33,900$21/sqft |
Source: Public Record Report a problem | ||
Public tax history
| Year | Property taxes | Tax assessment |
|---|---|---|
| 2025 | $3,460 +4.3% | $279,995 +2.9% |
| 2024 | $3,317 +4.4% | $272,104 +3% |
| 2023 | $3,177 +3.5% | $264,179 +3% |
| 2022 | $3,069 +1.3% | $256,484 +3% |
| 2021 | $3,029 0% | $249,014 +1.4% |
| 2020 | $3,030 +3.9% | $245,576 +2.3% |
| 2019 | $2,917 | $240,055 +6.7% |
| 2018 | $2,917 +7.7% | $224,927 +2.1% |
| 2017 | $2,708 +6.6% | $220,301 +15.6% |
| 2016 | $2,540 | $190,500 +12.9% |
| 2015 | $2,540 +10.9% | $168,700 +19.9% |
| 2014 | $2,289 +1.2% | $140,690 |
| 2013 | $2,262 +9.3% | $140,690 +10% |
| 2012 | $2,070 -5.7% | $127,900 -7.2% |
| 2011 | $2,195 +7.2% | $137,800 -12.8% |
| 2010 | $2,047 -20.5% | $158,100 -7.7% |
| 2009 | $2,574 | $171,200 -18.5% |
| 2008 | $2,574 -21.9% | $210,000 -17.7% |
| 2007 | $3,297 | $255,100 -0.1% |
| 2006 | -- | $255,400 +57.6% |
| 2005 | -- | $162,074 +3% |
| 2004 | $2,316 -0.9% | $157,353 +1.9% |
| 2003 | $2,336 +1.2% | $154,419 +2.4% |
| 2002 | $2,309 +36.8% | $150,800 +30.1% |
| 2001 | $1,688 +2.1% | $115,928 +3% |
| 2000 | $1,654 | $112,551 |
Find assessor info on the county website
Monthly payment
Est. payment
Payment breakdown
Explore the cost of this home by adjusting the details. Changes won't be saved.Climate risks
Neighborhood: Gulf Gate Estates
Nearby schools
Schools provided by the listing agent
- Elementary: Gulf Gate Elementary
- Middle: Brookside Middle
- High: Riverview High
Source: Stellar MLS. This data may not be complete. We recommend contacting the local school district to confirm school assignments for this home.

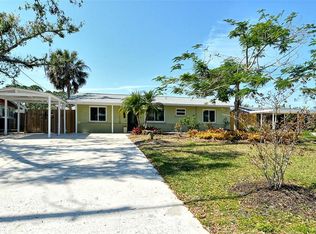
Similar homes
- $519,0003 bd2 ba1.2k sqft2445 APACHE STREET, SARASOTA, FL 34231For Sale
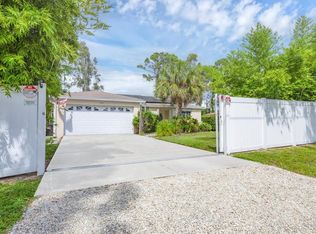
 MLS ID #N6144857, Regina Melman, RE/MAX PALM REALTY OF VENICE. Stellar MLS
 - $550,0004 bd2 ba2.1k sqft6252 DONNINGTON COURT, SARASOTA, FL 34238For Sale
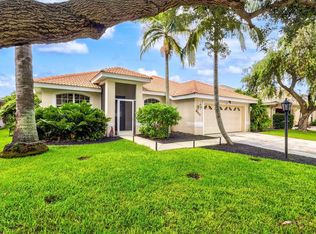 MLS ID #A4702976, Karie Backman, KELLER WILLIAMS ON THE WATER S. Stellar MLS
 - $400,0003 bd2 ba1.4k sqft6110 APPROACH LANE, SARASOTA, FL 34238For Sale
 MLS ID #A4708159, Midge McCarthy, RE/MAX ALLIANCE GROUP. Stellar MLS
 - $499,0003 bd2 ba1.7k sqft4272 PRAIRIE VIEW DRIVE, SARASOTA, FL 34232For Sale
 MLS ID #A4705912, Christy Walters, REALTY BY DESIGN LLC. Stellar MLS
 - $540,0003 bd2 ba1.8k sqft5631 BENT OAK DRIVE, SARASOTA, FL 34232For SaleMLS ID #A4705340, Christine Williams, PREFERRED SHORE LLC. Stellar MLS
- $649,9004 bd3 ba2k sqft3828 EASTON STREET, SARASOTA, FL 34238For SaleMLS ID #A4698217, Ellen Wilson, BERKSHIRE HATHAWAY HOMESERVICE. Stellar MLS
- $534,0002 bd2 ba1.6k sqft4021 VIA MIRADA, SARASOTA, FL 34238For SaleMLS ID #A4703455, Garry Neeves, MICHAEL SAUNDERS & COMPANY. Stellar MLS
- $650,0003 bd2 ba1.8k sqft5133 FLAGSTONE DRIVE, SARASOTA, FL 34238For SaleMLS ID #A4698381, Leonard Giarrano, RE/MAX ALLIANCE GROUP. Stellar MLS
- $521,0002 bd2 ba1.7k sqft6774 PASEO CASTILLE, SARASOTA, FL 34238For SaleMLS ID #A4702759, Pascale Durand, COLDWELL BANKER SARASOTA CENT.. Stellar MLS
- $549,9003 bd2 ba2.1k sqft2073 MISTY SUNRISE TRAIL, SARASOTA, FL 34240For SaleMLS ID #A4700858, Ella Yadon, MARCUS & COMPANY REALTY. Stellar MLS
- $515,0003 bd2 ba1.8k sqft132 TALL TREES COURT, SARASOTA, FL 34232For SaleMLS ID #A4689367, Antonio Lopez, MANGROVE REALTY ASSOCIATES. Stellar MLS
- $683,0004 bd3 ba2.1k sqft743 STONECREST DRIVE, SARASOTA, FL 34232For SaleMLS ID #A4706955, James Hirschman, SARASOTA LAND AND HOMES LLC. Stellar MLS
- $665,0003 bd2 ba2k sqft5449 DOWNHAM MEADOWS, SARASOTA, FL 34235For SaleMLS ID #A4708115, Pete Harris, FLORIDA INT'L REATY GROUP. Stellar MLS
- $486,5003 bd3 ba1.7k sqft3616 PITCH LANE, SARASOTA, FL 34232For SaleMLS ID #A4705279, Midge McCarthy, RE/MAX ALLIANCE GROUP. Stellar MLS
- $589,0003 bd2 ba1.9k sqft6817 CORRAL CIRCLE, SARASOTA, FL 34243For SaleMLS ID #A4699578, Ariel Sarmiento, LLC, COLDWELL BANKER REALTY. Stellar MLS
- $579,0003 bd2 ba2.1k sqft6413 GRAND POINT AVENUE, BRADENTON, FL 34201For SaleMLS ID #A4690205, Joe Ebert, RE/MAX ALLIANCE GROUP. Stellar MLS
- $675,0003 bd3 ba2k sqft5127 HANGING MOSS LANE, SARASOTA, FL 34238For SaleMLS ID #OM730682, Nancy Minch, LPT REALTY, LLC. Stellar MLS
- $458,0003 bd2 ba1.7k sqft5512 MANG PLACE, SARASOTA, FL 34238For SaleMLS ID #A4700417, Irene Kosse, THE AGENCY SARASOTA. Stellar MLS
- $550,0003 bd2 ba2.3k sqft4321 PRESIDENTIAL AVENUE CIRCLE E, BRADENTON, FL 34203For SaleMLS ID #A4708907, Traci Bolen, EXP REALTY LLC. Stellar MLS
- $539,0003 bd2 ba1.8k sqft6311 43RD COURT E, SARASOTA, FL 34243For SaleMLS ID #A4707522, Suki Scollo, COLDWELL BANKER REALTY. Stellar MLS
