Welcome to paradise! Just under five miles to award-winning Siesta Key Beach with its sugar white sand and blue gulf waters. Paradise also lives in the private fenced backyard with a huge pool! The oversized family room opens to a large paver patio with enough room for everyone. A new roof was installed December 2024, updated kitchen and baths. The pipes have been relined. Air conditioner replaced in 2019. Most windows and sliders replaced with impact windows. Tile floors that look like wood, terrazzo and laminate and no carpet make housekeeping a breeze. Best of all, there are no deed restrictions. Bring the boat, the jet skis and all the toys. Move-in condition.
Sold for $475,000
$475,000
5422 Nutmeg Ave, Sarasota, FL 34231
3beds
1,393sqft
Single Family Residence
Built in 1963
10,079 Square Feet Lot
$445,400 Zestimate®
$341/sqft
$2,967 Estimated rent
Home value
$445,400
$401,000 - $494,000
$2,967/mo
Zestimate® history
Owner options
List your home for rent
$2,967/mo
Rent Zestimate®
Find your next renter with Zillow Rental Manager. Plus, with online applications, you can quickly screen prospective tenants – for free.
$2,967/mo
Rent Zestimate®
Refinance and save
$3,104/mo
Est. payment
Refinancing to a lower rate could help reduce your monthly payments and save thousands over the life of the loan.
$3,104/mo
Est. payment
Explore your selling options
Work with a Zillow partner agent
Leverage their expertise and Zillow's premium Showcase listings to get your home seen by more buyers.
Get startedList with your own agent
Get your home in front of millions of buyers by listing it on Zillow.
Learn how to do itSell it yourself
Take full control of how buyers see your home on Zillow by listing For Sale by Owner (FSBO).
List your homeWhat's special
Huge poolTile floorsLarge paver patioOversized family roomUpdated kitchen
Zillow last checked:
Listing updated:
Listed by:
Susan J. Miller 941-928-3066,
PREMIER SOTHEBY'S INTERNATIONAL REALTY 941-364-4000
Bought with:
William Fortner, 0580859
GALLERY PROPERTIES INTERNATION
Source: Stellar MLS,MLS#: A4642978 Originating MLS: Sarasota - Manatee
Originating MLS: Sarasota - Manatee
Facts & features
Interior
Bedrooms & bathrooms
- Bedrooms: 3
- Bathrooms: 2
- Full bathrooms: 2
Primary bedroom
- Features: En Suite Bathroom, Walk-In Closet(s)
- Level: First
- Area: 198 Square Feet
- Dimensions: 11x18
Bedroom 2
- Features: Ceiling Fan(s), Built-in Closet
- Level: First
- Area: 132 Square Feet
- Dimensions: 11x12
Bedroom 3
- Features: Ceiling Fan(s), Built-in Closet
- Level: First
- Area: 108 Square Feet
- Dimensions: 9x12
Primary bathroom
- Features: Shower No Tub, Single Vanity, Linen Closet
- Level: First
Bathroom 2
- Features: Single Vanity, Tub With Shower, Linen Closet
- Level: First
Dinette
- Features: No Closet
- Level: First
- Area: 99 Square Feet
- Dimensions: 9x11
Family room
- Features: Ceiling Fan(s), Storage Closet
- Level: First
- Area: 198 Square Feet
- Dimensions: 9x22
Kitchen
- Features: Granite Counters, No Closet
- Level: First
- Area: 100 Square Feet
- Dimensions: 10x10
Living room
- Features: Ceiling Fan(s)
- Level: First
- Area: 182 Square Feet
- Dimensions: 14x13
Heating
- Electric, Heat Pump
Cooling
- Central Air
Appliances
- Included: Dishwasher, Disposal, Dryer, Electric Water Heater, Microwave, Range, Refrigerator, Washer
- Laundry: Inside, Laundry Closet
Features
- Ceiling Fan(s), Chair Rail, L Dining, Living Room/Dining Room Combo, Primary Bedroom Main Floor, Stone Counters, Walk-In Closet(s)
- Flooring: Ceramic Tile, Laminate, Quarry Tile, Terrazzo, Tile
- Doors: Sliding Doors
- Windows: Blinds, Storm Window(s), Shades, Shutters, Window Treatments, Hurricane Shutters/Windows
- Has fireplace: No
Interior area
- Total structure area: 1,937
- Total interior livable area: 1,393 sqft
Property
Parking
- Total spaces: 1
- Parking features: Covered, Driveway, Off Street
- Carport spaces: 1
- Has uncovered spaces: Yes
Features
- Levels: One
- Stories: 1
- Patio & porch: Front Porch, Patio
- Exterior features: Lighting, Storage
- Has private pool: Yes
- Pool features: Gunite, In Ground
- Spa features: In Ground
- Fencing: Chain Link,Fenced,Wood
Lot
- Size: 10,079 Square Feet
- Dimensions: 70 x 144
- Features: In County, Level, Private, Street Dead-End
- Residential vegetation: Mature Landscaping, Trees/Landscaped
Details
- Additional structures: Shed(s)
- Parcel number: 0088060047
- Zoning: RSF3
- Special conditions: None
Construction
Type & style
- Home type: SingleFamily
- Architectural style: Florida,Ranch
- Property subtype: Single Family Residence
Materials
- Concrete, Stucco, Wood Frame (FSC Certified), Wood Siding
- Foundation: Slab
- Roof: Shingle
Condition
- New construction: No
- Year built: 1963
Utilities & green energy
- Electric: Photovoltaics Seller Owned
- Sewer: Public Sewer
- Water: Public
- Utilities for property: Cable Available, Public
Community & HOA
Community
- Features: None
- Security: Smoke Detector(s)
- Pet fee: $0 monthly
- Subdivision: SUN HAVEN
HOA
- Has HOA: No
Location
- Region: Sarasota
Financial & listing details
- Price per square foot: $341/sqft
- Tax assessed value: $342,100
- Annual tax amount: $2,210
- Date on market: 3/5/2025
- Cumulative days on market: 3 days
- Listing terms: Cash,Conventional,FHA,VA Loan
- Ownership: Fee Simple
- Total actual rent: 0
- Road surface type: Paved, Asphalt
Price history
| Date | Event | Price |
|---|---|---|
| 3/31/2025 | Sold | $475,000-0.8%$341/sqft |
Source:  Stellar MLS #A4642978 Report a problem Stellar MLS #A4642978 Report a problem | ||
| 3/8/2025 | Pending sale | $479,000$344/sqft |
Source: Stellar MLS #A4642978 Report a problem | ||
| 3/5/2025 | Listed for sale | $479,000+190.3%$344/sqft |
Source: Stellar MLS #A4642978 Report a problem | ||
| 7/2/2013 | Sold | $165,000+0.1%$118/sqft |
Source: Public Record Report a problem | ||
| 5/16/2013 | Listed for sale | $164,900+153.7%$118/sqft |
Source: Stateside International Realty #A3978295 Report a problem | ||
| 3/8/2013 | Sold | $65,000+18.2%$47/sqft |
Source: Public Record Report a problem | ||
| 6/28/2012 | Listing removed | $55,000$39/sqft |
Source: DWELL REAL ESTATE #A3962232 Report a problem | ||
| 6/27/2012 | Listed for sale | $55,000-59.6%$39/sqft |
Source: DWELL REAL ESTATE #A3962232 Report a problem | ||
| 9/11/2002 | Sold | $136,000+56.3%$98/sqft |
Source: Public Record Report a problem | ||
| 11/2/1998 | Sold | $87,000$62/sqft |
Source: Public Record Report a problem | ||
Public tax history
| Year | Property taxes | Tax assessment |
|---|---|---|
| 2025 | $2,172 -1.7% | $160,699 -3.3% |
| 2024 | $2,210 +5% | $166,170 +3% |
| 2023 | $2,105 +2.3% | $161,330 +3% |
| 2022 | $2,058 +2.5% | $156,631 +3% |
| 2021 | $2,006 +0.4% | $152,069 +1.4% |
| 2020 | $1,998 +4.2% | $149,969 +2.3% |
| 2019 | $1,917 | $146,597 +1.9% |
| 2018 | $1,917 +13.1% | $143,864 +2.1% |
| 2017 | $1,694 -2.2% | $140,905 -20.5% |
| 2016 | $1,732 | $177,300 +8.7% |
| 2015 | $1,732 +2.2% | $163,100 +90% |
| 2014 | $1,695 +58.6% | $85,835 -12.8% |
| 2013 | $1,069 +1.1% | $98,400 +16.6% |
| 2012 | $1,057 -13.8% | $84,400 -10.3% |
| 2011 | $1,226 -14.3% | $94,100 -12.1% |
| 2010 | $1,430 +6.1% | $107,100 +0.9% |
| 2009 | $1,348 | $106,135 +0.1% |
| 2008 | $1,348 -7.3% | $106,029 +3% |
| 2007 | $1,454 | $102,941 +2.5% |
| 2006 | -- | $100,430 +3% |
| 2005 | -- | $97,505 +3% |
| 2004 | $1,474 -0.5% | $94,665 +1.9% |
| 2003 | $1,482 +11% | $92,900 +15.6% |
| 2002 | $1,335 +5.9% | $80,331 +1.6% |
| 2001 | $1,261 +1.8% | $79,066 +3% |
| 2000 | $1,240 | $76,763 |
Find assessor info on the county website
Neighborhood: Gulf Gate Estates
Nearby homes
- $328,8002 bd2 ba1k sqft5416 Nutmeg Ave, Sarasota, FL 34231Off Market

- $335,0003 bd2 ba1.5k sqft5428 Nutmeg Ave, Sarasota, FL 34231Sold

- $585,0003 bd2 ba1.6k sqft5425 Matthew Ct, Sarasota, FL 34231For Sale

- $275,9002 bd1 ba702 sqft5410 Nutmeg Ave, Sarasota, FL 34231Off Market
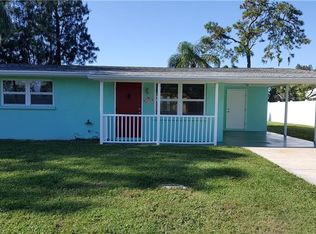
- $483,9003 bd2 ba1.6k sqft5435 Matthew Ct, Sarasota, FL 34231Off Market
- $489,4003 bd2 ba1.8k sqft5415 Matthew Ct, Sarasota, FL 34231Off Market
- $499,9003 bd2 ba2.3k sqft5445 Matthew Ct, Sarasota, FL 34231Sold
- $339,6002 bd2 ba1.2k sqft5421 Nutmeg Ave, Sarasota, FL 34231Off Market
Nearby schools
GreatSchools rating
- 5/10Gulf Gate Elementary SchoolGrades: PK-5Distance: 0.9 mi
- 6/10Brookside Middle SchoolGrades: 6-8Distance: 2.1 mi
- 7/10Riverview High SchoolGrades: PK,9-12Distance: 0.9 mi
Schools provided by the listing agent
- Elementary: Gulf Gate Elementary
- Middle: Brookside Middle
- High: Riverview High
Source: Stellar MLS. This data may not be complete. We recommend contacting the local school district to confirm school assignments for this home.
Get a cash offer in 3 minutes
Find out how much your home could sell for in as little as 3 minutes with a no-obligation cash offer.
Estimated market value
$445,400
Get a cash offer in 3 minutes
Find out how much your home could sell for in as little as 3 minutes with a no-obligation cash offer.
Estimated market value
$445,400
- Florida
- Sarasota County
- Sarasota
- 34231
- Gulf Gate Estates
- 5422 Nutmeg Ave
Nearby cities
Nearby neighborhoods
Nearby zip codes
Other Sarasota Topics
