Virtually Staged. Tree lined streets and friendly neighbors, come discover The Hamptons on exclusive Palmer Ranch. New 2025 flat tile roof, landscape maintenance-free w/ reclaimed irrigation. Nature preserve/lake views that will make a bird watcher out of you over your private blue water pool and spa. Natural gas community (Generac whole home generator) 3/2 2-car garage. Open kitchen with stainless steel appliances, natural gas range, Corian countertops, raised panel maple wood cabinets, breakfast cafe, and all open to family room. Separate combined living dining with high cathedral ceiling. Brand new painted interior, walls and trim, tile in all active living areas, and luxury vinyl flooring in bedrooms. Primary bedroom walk-in closet, primary bath with jetted walk-in spa tub, and separate shower. Primary bath has door direct to covered lanai pool & spa. Generous application of plantation shutters. Separate laundry room with cabinets, laundry sink, clothes washer, gas dryer, and window. Storm protection using accordion style shutters and whole home gas generator. A/C 2020. Just a few homes away from the Hamptons community pool with new pavilion baths, covered areas, sun loungers, tables and chairs. Residents gather twice a month for community socials at the community pool. Low HOA $285/mo. includes landscape maintenance-free, reclaimed irrigation, and community pool. New resurfaced county roads finished 2026. Top rated schools, minutes to Siesta Key beach, short distance to two Legacy bike trail junctions, public parks, Costco, opening fall 2026 a Trader Joes with parking! Come discover the unhurried and exclusive Hamptons on Palmer Ranch, the Sarasota Ranch minutes to the beach.
For sale
$650,000
5133 FLAGSTONE DRIVE, SARASOTA, FL 34238
3beds
1,823sqft
:
Get pre-qualified$4,420/mo
Single Family Residence
Built in 1999
7,974 Square Feet Lot
$616,300 Zestimate®
$357/sqft
$285/mo HOA
What's special
- 42 days |
- 1,102 |
- 57 |
Zillow last checked:
Listing updated:
Listed by:
Leonard Giarrano 941-724-0690,
RE/MAX ALLIANCE GROUP 941-954-5454
Source: Stellar MLS,MLS#: A4698381 Originating MLS: Sarasota - Manatee
Originating MLS: Sarasota - Manatee
Facts & features
Interior
Bedrooms & bathrooms
- Bedrooms: 3
- Bathrooms: 2
- Full bathrooms: 2
Rooms
- Room types: Utility Room
Primary bedroom
- Features: Walk-In Closet(s)
- Level: First
- Area: 180 Square Feet
- Dimensions: 12x15
Bedroom 2
- Features: Built-in Closet
- Level: First
- Area: 132.25 Square Feet
- Dimensions: 11.5x11.5
Primary bathroom
- Features: Bath w Spa/Hydro Massage Tub
- Level: First
- Area: 108 Square Feet
- Dimensions: 9x12
Bathroom 2
- Features: Tub With Shower, Linen Closet
- Level: First
- Area: 40 Square Feet
- Dimensions: 5x8
Bathroom 2
- Features: Built-in Closet
- Level: First
- Area: 84 Square Feet
- Dimensions: 8x10.5
Balcony porch lanai
- Features: Other
- Level: First
- Area: 181.25 Square Feet
- Dimensions: 12.5x14.5
Balcony porch lanai
- Level: First
- Area: 984 Square Feet
- Dimensions: 24x41
Dinette
- Level: First
- Area: 49 Square Feet
- Dimensions: 7x7
Dining room
- Level: First
- Area: 63 Square Feet
- Dimensions: 7x9
Family room
- Level: First
- Area: 238 Square Feet
- Dimensions: 14x17
Foyer
- Features: Coat Closet
- Level: First
- Area: 65 Square Feet
- Dimensions: 5x13
Kitchen
- Features: Breakfast Bar
- Level: First
- Area: 228 Square Feet
- Dimensions: 12x19
Laundry
- Level: First
- Area: 52.5 Square Feet
- Dimensions: 5x10.5
Living room
- Level: First
- Area: 356.5 Square Feet
- Dimensions: 15.5x23
Heating
- Central, Electric
Cooling
- Central Air
Appliances
- Included: Dishwasher, Disposal, Dryer, Gas Water Heater, Microwave, Range, Refrigerator, Washer
- Laundry: Gas Dryer Hookup, Inside, Laundry Room, Washer Hookup
Features
- Cathedral Ceiling(s), Ceiling Fan(s), Eating Space In Kitchen, High Ceilings, In Wall Pest System, Kitchen/Family Room Combo, Living Room/Dining Room Combo, Open Floorplan, Solid Surface Counters, Solid Wood Cabinets, Walk-In Closet(s)
- Flooring: Ceramic Tile, Luxury Vinyl
- Doors: Sliding Doors
- Windows: Window Treatments, Hurricane Shutters, Hurricane Shutters/Windows
- Has fireplace: No
Interior area
- Total structure area: 2,510
- Total interior livable area: 1,823 sqft
Video & virtual tour
Property
Parking
- Total spaces: 2
- Parking features: Garage Door Opener
- Attached garage spaces: 2
- Details: Garage Dimensions: 20x22
Features
- Levels: One
- Stories: 1
- Patio & porch: Covered, Screened
- Exterior features: Irrigation System, Private Mailbox, Rain Gutters, Sidewalk
- Has private pool: Yes
- Pool features: Gunite, Heated, In Ground, Screen Enclosure, Self Cleaning
- Has spa: Yes
- Spa features: Heated, In Ground
- Has view: Yes
- View description: Water, Lake
- Has water view: Yes
- Water view: Water,Lake
- Waterfront features: Lake Front
Lot
- Size: 7,974 Square Feet
- Dimensions: 65 x 119 x 47 x 119
- Features: In County, Irregular Lot, Landscaped, Sidewalk
- Residential vegetation: Mature Landscaping
Details
- Parcel number: 0115010039
- Zoning: RSF1
- Special conditions: None
Construction
Type & style
- Home type: SingleFamily
- Architectural style: Mediterranean
- Property subtype: Single Family Residence
Materials
- Block, Stucco
- Foundation: Slab
- Roof: Tile
Condition
- New construction: No
- Year built: 1999
Details
- Builder model: Largo
- Builder name: Lennar
Utilities & green energy
- Sewer: Public Sewer
- Water: Public
- Utilities for property: Cable Connected, Electricity Connected, Fiber Optics, Natural Gas Connected, Sewer Connected, Sprinkler Recycled, Street Lights, Underground Utilities, Water Connected
Green energy
- Water conservation: Irrigation-Reclaimed Water
Community & HOA
Community
- Features: Deed Restrictions, Pool, Sidewalks
- Security: Security System Owned, Smoke Detector(s)
- Pet fee: $0 monthly
- Subdivision: THE HAMPTONS
HOA
- Has HOA: Yes
- Services included: Community Pool, Reserve Fund, Fidelity Bond, Maintenance Grounds
- HOA fee: $285 monthly
- HOA name: PCM/ Julie Rodgers
- HOA phone: 941-921-5393
Location
- Region: Sarasota
Financial & listing details
- Price per square foot: $357/sqft
- Tax assessed value: $414,200
- Annual tax amount: $3,328
- Date on market: 7/3/2026
- Cumulative days on market: 39 days
- Listing terms: Cash,Conventional,FHA,VA Loan
- Ownership: Fee Simple
- Total actual rent: 0
- Electric utility on property: Yes
- Road surface type: Paved
Estimated market value
$616,300
$585,000 - $647,000
$5,284/mo
Price history
| Date | Event | Price |
|---|---|---|
| 7/3/2026 | Listed for sale | $650,000+168.6%$357/sqft |
Source:  Stellar MLS #A4698381 Report a problem Stellar MLS #A4698381 Report a problem | ||
| 8/24/1999 | Sold | $242,000$133/sqft |
Source: Public Record Report a problem | ||
Public tax history
| Year | Property taxes | Tax assessment |
|---|---|---|
| 2025 | $3,328 +4.6% | $270,809 +2.9% |
| 2024 | $3,183 +4.6% | $263,177 +3% |
| 2023 | $3,042 +1.8% | $255,512 +3% |
| 2022 | $2,990 +2.1% | $248,070 +3% |
| 2021 | $2,930 +0% | $240,845 +1.4% |
| 2020 | $2,929 +3.9% | $237,520 +2.3% |
| 2019 | $2,819 | $232,180 +1.9% |
| 2018 | $2,819 +2.7% | $227,851 +2.1% |
| 2017 | $2,744 -1.1% | $223,165 -19.9% |
| 2016 | $2,773 | $278,500 +9% |
| 2015 | $2,773 | $255,600 +20.5% |
| 2014 | $2,773 0% | $212,151 |
| 2013 | $2,774 +2.8% | $212,151 +1.7% |
| 2012 | $2,700 +4.7% | $208,605 +3% |
| 2011 | $2,578 -1% | $202,529 +1.5% |
| 2010 | $2,605 +10% | $199,536 +2.7% |
| 2009 | $2,368 | $194,290 +0.1% |
| 2008 | $2,368 -3.5% | $194,096 +3% |
| 2007 | $2,453 | $188,443 +2.5% |
| 2006 | -- | $183,847 +3% |
| 2005 | -- | $178,492 +3% |
| 2004 | $2,530 -0.9% | $173,293 +1.9% |
| 2003 | $2,553 +1.1% | $170,062 +2.4% |
| 2002 | $2,525 +7% | $166,076 +1.6% |
| 2001 | $2,361 +2.4% | $163,461 +3% |
| 2000 | $2,306 | $158,700 |
Find assessor info on the county website
Monthly payment
Est. payment
Payment breakdown
Explore the cost of this home by adjusting the details. Changes won't be saved.Climate risks
Neighborhood: Palmer Ranch
Nearby schools
GreatSchools rating
- 10/10Ashton Elementary SchoolGrades: PK-5Distance: 1.7 mi
- 9/10Sarasota Middle SchoolGrades: 6-8Distance: 1.6 mi
- 7/10Riverview High SchoolGrades: PK,9-12Distance: 3.8 mi
Schools provided by the listing agent
- Elementary: K-8 At Clark And Lorriane
- Middle: K-8 At Clark And Lorriane
- High: Riverview High
Source: Stellar MLS. This data may not be complete. We recommend contacting the local school district to confirm school assignments for this home.
- $606,3003 bd2 ba2.1k sqft5137 Flagstone Dr, Sarasota, FL 34238Off Market
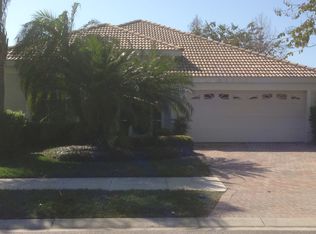
- $462,5002 bd2 ba1.7k sqft5129 Flagstone Dr, Sarasota, FL 34238Sold

- $8,0003 bd2 ba2.1k sqft5141 Flagstone Dr, Sarasota, FL 34238For Rent
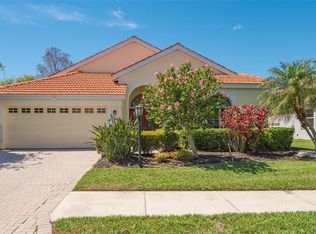
- $524,8003 bd2 ba2k sqft5125 Flagstone Dr, Sarasota, FL 34238Off Market
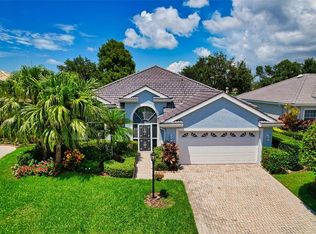
- $570,4003 bd2 ba2k sqft5134 Flagstone Dr, Sarasota, FL 34238Off Market
- $463,3002 bd2 ba1.7k sqft5130 Flagstone Dr, Sarasota, FL 34238Off Market
- $547,8003 bd2 ba2.1k sqft5138 Flagstone Dr, Sarasota, FL 34238Off Market
- $494,6002 bd2 ba1.8k sqft5126 Flagstone Dr, Sarasota, FL 34238Off Market
A local agent can set up tours, give advice and negotiate with sellers.
Similar homes
- $569,9003 bd2 ba2k sqft5153 HIGHBURY CIRCLE, SARASOTA, FL 34238For Sale

 MLS ID #A4698015, Sara Leicht, SARASELLSSARASOTA.COM. Stellar MLS
 - $599,0003 bd2 ba2.4k sqft4601 LAS BRISAS LANE, SARASOTA, FL 34238For Sale
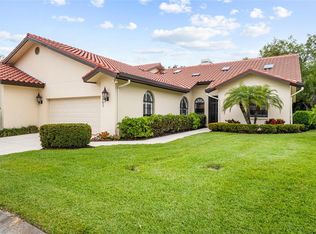 MLS ID #A4690192, Pascale Durand, COLDWELL BANKER SARASOTA CENT.. Stellar MLS
 - $599,0002 bd2 ba2.2k sqft4531 LAS BRISAS LANE, SARASOTA, FL 34238For Sale
 MLS ID #A4686168, Laura Rode, KW COASTAL LIVING III. Stellar MLS
 - $599,0002 bd2 ba1.6k sqft8976 WHITEMARSH AVENUE, SARASOTA, FL 34238For Sale
 MLS ID #A4689216, Andrew Batty, RE/MAX ALLIANCE GROUP. Stellar MLS
 - $479,9002 bd2 ba1.6k sqft8605 RAIN SONG ROAD, SARASOTA, FL 34238For SaleMLS ID #A4678947, Stacey Andrews, ANDREWS & ASSOCIATES REALTY. Stellar MLS
- $625,0004 bd3 ba2.2k sqft6718 WILLOW POND LANE, SARASOTA, FL 34240For SaleMLS ID #N6144671, Bethany Behrmann, REAL BROKER, LLC. Stellar MLS
- $585,0003 bd2 ba1.6k sqft5425 MATTHEW COURT, SARASOTA, FL 34231For SaleMLS ID #N6144628, Emilia Hankiewicz, GULF SHORES REALTY ERA POWERED. Stellar MLS
- $600,0003 bd3 ba2.1k sqft6401 KYLIE CREEK WAY, SARASOTA, FL 34240For SaleMLS ID #A4700962, Chris Baylis, MICHAEL SAUNDERS & COMPANY. Stellar MLS
- $800,0003 bd2 ba2.4k sqft3704 PRAIRIE DUNES DRIVE, SARASOTA, FL 34238For SaleMLS ID #A4672587, Christina Miller, VUE REALTY, LLC. Stellar MLS
- $639,9003 bd2 ba1.8k sqft9920 CRYSTAL ISLE CIRCLE, SARASOTA, FL 34241For SaleMLS ID #A4699110, Ron Suponcic, JR, COLDWELL BANKER REALTY. Stellar MLS
- $429,0002 bd2 ba1.6k sqft5793 ITHACA WAY, SARASOTA, FL 34238For SaleMLS ID #A4696958, Scott Albert, TOWN CENTER REALTY. Stellar MLS
- $779,0003 bd3 ba2.4k sqft5343 NATHANIEL PLACE, SARASOTA, FL 34233For SaleMLS ID #A4674920, Tony Andrews, ANDREWS & ASSOCIATES REALTY. Stellar MLS
- $610,0003 bd2 ba2.6k sqft1318 VERMEER DRIVE, NOKOMIS, FL 34275For SaleMLS ID #A4698675, Kate Howard, EXP REALTY LLC. Stellar MLS
- $749,9003 bd3 ba2.6k sqft1117 Mill Pond Ct, OSPREY, FL 34229For Sale
 MLS ID #226027820, Brehna Hovland, Hovland Realty, LLC. SWFLMLS
 - $389,0002 bd2 ba1.8k sqft3902 WILSHIRE DRIVE #98, SARASOTA, FL 34238For SaleMLS ID #A4697323, Steve Prescott, BRIGHT REALTY. Stellar MLS
- $515,0003 bd2 ba1.8k sqft132 TALL TREES COURT, SARASOTA, FL 34232For SaleMLS ID #A4689367, Antonio Lopez, MANGROVE REALTY ASSOCIATES. Stellar MLS
- $675,0003 bd2 ba1.9k sqft6923 LENNOX PLACE, UNIVERSITY PARK, FL 34201For SaleMLS ID #A4690839, Stephen Strong, MICHAEL SAUNDERS & COMPANY. Stellar MLS
- $649,0003 bd3 ba2.1k sqft8416 ABINGDON COURT, UNIVERSITY PARK, FL 34201For SaleMLS ID #A4676424, Ed French, COLDWELL BANKER REALTY. Stellar MLS
- $775,0003 bd2 ba2.4k sqft1495 LANDVIEW LANE, OSPREY, FL 34229For SaleMLS ID #A4697993, Pat Williams, PAT WILLIAMS REALTY, LLC. Stellar MLS
- $644,9003 bd2 ba1.9k sqft228 MARAVIYA BOULEVARD, NOKOMIS, FL 34275For SaleMLS ID #A4696406, Andrew Martell, KELLER WILLIAMS ON THE WATER S. Stellar MLS
