Big Price Improvement!! This rarely available extended Capri III Villa w/heated swimming pool has been well maintained and recently upgraded with double pane storm windows. The home was “Built Solid” by DiVosta utilizing poured concrete and steel walls with a cement tile roof. Located in the resort lifestyle community of VillageWalk this is a home for full-time or “lock n’ leave” seasonal owners. Enjoy virtual maintenance free living in VillageWalk. The split 2 bedroom, 2 bath floor plan offers privacy for you and your guests. Both bedroom suites offer walk-in closets w/modular organizers. The kitchen countertops and appliances have been upgraded as well. A recently installed efficient A.C. system will keep you cool for less. VillageWalk is one of Sarasota county's jewels. A true lifestyle community VillageWalk has a full time activities director, 2 heated pools, 6 HAR-TRU tennis courts, Pickleball and basketball courts plus a State-of-the-Art fitness Center and miles off walking trail's. The community TownCenter hosts a variety of activities daily activities incl. card games, club meetings, guest speakers, stretching and Pilates classes and much more. While there residents can get bite at the onsite Cafe' or visit to the gift shop or hair salon. There's even a gas station for convenience!! Schedule a showing today!
For sale
Price cut: $10K (9/19)
$419,000
5793 ITHACA WAY, SARASOTA, FL 34238
2beds
1,693sqft
Villa
Built in 2002
7,660 Square Feet Lot
$407,400 Zestimate®
$247/sqft
$473/mo HOA
What's special
Heated swimming poolPickleball and basketball courtsCement tile roofDouble pane storm windows
- 126 days
- 996
- 59
Zillow last checked:
Listing updated:
Listed by:
Scott Albert 941-929-9333,
TOWN CENTER REALTY 941-929-9333
Source: Stellar MLS,MLS#: A4696958 Originating MLS: Sarasota - Manatee
Originating MLS: Sarasota - Manatee
Facts & features
Interior
Bedrooms & bathrooms
- Bedrooms: 2
- Bathrooms: 2
- Full bathrooms: 2
Primary bedroom
- Features: Walk-In Closet(s)
- Level: First
- Area: 176.38 Square Feet
- Dimensions: 12.5x14.11
Bedroom 2
- Features: Walk-In Closet(s)
- Level: First
- Area: 165.76 Square Feet
- Dimensions: 11.2x14.8
Den
- Level: First
- Area: 143.82 Square Feet
- Dimensions: 14.1x10.2
Dining room
- Level: First
- Area: 138.18 Square Feet
- Dimensions: 14.1x9.8
Dining room
- Level: First
- Area: 138.18 Square Feet
- Dimensions: 14.1x9.8
Great room
- Level: First
- Area: 297.14 Square Feet
- Dimensions: 16.6x17.9
Kitchen
- Features: Breakfast Bar, Storage Closet
- Level: First
- Area: 119 Square Feet
- Dimensions: 10x11.9
Laundry
- Level: First
- Area: 60 Square Feet
- Dimensions: 5x12
Heating
- Central, Electric
Cooling
- Central Air
Appliances
- Included: Dishwasher, Dryer, Electric Water Heater, Microwave, Range, Refrigerator, Washer
- Laundry: Inside, Laundry Room
Features
- Ceiling Fan(s), Central Vacuum, High Ceilings
- Flooring: Carpet, Tile
- Doors: Sliding Doors
- Windows: Hurricane Shutters
- Has fireplace: No
Interior area
- Total structure area: 2,121
- Total interior livable area: 1,693 sqft
Video & virtual tour
Property
Parking
- Total spaces: 2
- Parking features: Garage - Attached
- Attached garage spaces: 2
- Details: Garage Dimensions: 20x20
Features
- Levels: One
- Stories: 1
- Exterior features: Irrigation System, Rain Gutters, Sidewalk
- Has private pool: Yes
- Pool features: Gunite, Heated, In Ground
Lot
- Size: 7,660 Square Feet
Details
- Parcel number: 0120070003
- Zoning: RSF2
- Special conditions: None
Construction
Type & style
- Home type: SingleFamily
- Property subtype: Villa
- Attached to another structure: Yes
Materials
- Concrete
- Foundation: Slab
- Roof: Concrete
Condition
- New construction: No
- Year built: 2002
Utilities & green energy
- Sewer: Public Sewer
- Water: None
- Utilities for property: Cable Connected, Electricity Connected, Fiber Optics, Fire Hydrant, Sewer Connected, Sprinkler Recycled, Street Lights, Underground Utilities, Water Connected
Community & HOA
Community
- Features: Association Recreation - Owned, Clubhouse, Fitness Center, Gated Community - Guard, Golf Carts OK, Irrigation-Reclaimed Water, Pool, Restaurant, Sidewalks, Tennis Court(s)
- Pet fee: $0 monthly
- Subdivision: VILLAGEWALK
HOA
- Has HOA: Yes
- HOA fee: $473 monthly
- HOA name: VW HOA / Colin Smart
- Second HOA name: Palmer Ranch Master Association.
Location
- Region: Sarasota
Financial & listing details
- Price per square foot: $247/sqft
- Tax assessed value: $368,900
- Annual tax amount: $4,942
- Date on market: 6/13/2026
- Cumulative days on market: 127 days
- Ownership: Fee Simple
- Total actual rent: 0
- Electric utility on property: Yes
- Road surface type: Asphalt
Estimated market value
$407,400
$387,000 - $428,000
$3,295/mo
Price history
| Date | Event | Price |
|---|---|---|
| 9/19/2026 | Price change | $419,000-2.3%$247/sqft |
Source:  Stellar MLS #A4696958 Report a problem Stellar MLS #A4696958 Report a problem | ||
| 7/13/2026 | Price change | $429,000-2.3%$253/sqft |
Source: Stellar MLS #A4696958 Report a problem | ||
| 6/13/2026 | Listed for sale | $439,000-7.6%$259/sqft |
Source: Stellar MLS #A4696958 Report a problem | ||
| 7/15/2025 | Listing removed | $3,000$2/sqft |
Source: Stellar MLS #A4653265 Report a problem | ||
| 5/23/2025 | Listed for rent | $3,000$2/sqft |
Source: Stellar MLS #A4653265 Report a problem | ||
| 5/16/2025 | Listing removed | $475,000$281/sqft |
Source: Stellar MLS #A4627238 Report a problem | ||
| 3/26/2025 | Price change | $475,000-2.1%$281/sqft |
Source: Stellar MLS #A4627238 Report a problem | ||
| 2/24/2025 | Price change | $485,000-3%$286/sqft |
Source: Stellar MLS #A4627238 Report a problem | ||
| 2/20/2025 | Listed for sale | $500,000$295/sqft |
Source: Stellar MLS #A4627238 Report a problem | ||
| 2/13/2025 | Pending sale | $500,000$295/sqft |
Source: Stellar MLS #A4627238 Report a problem | ||
| 1/15/2025 | Price change | $500,000-2.9%$295/sqft |
Source: Stellar MLS #A4627238 Report a problem | ||
| 11/6/2024 | Listed for sale | $515,000+61.9%$304/sqft |
Source: Stellar MLS #A4627238 Report a problem | ||
| 5/11/2016 | Sold | $318,000-3.6%$188/sqft |
Source: Public Record Report a problem | ||
| 4/2/2016 | Pending sale | $330,000$195/sqft |
Source: TOWNCENTER REALTY #A4147766 Report a problem | ||
| 3/8/2016 | Listed for sale | $330,000+13.8%$195/sqft |
Source: TOWNCENTER REALTY #A4147766 Report a problem | ||
| 1/10/2008 | Sold | $290,000-31.8%$171/sqft |
Source: Public Record Report a problem | ||
| 9/19/2005 | Sold | $425,000+123.6%$251/sqft |
Source: Public Record Report a problem | ||
| 9/18/2002 | Sold | $190,100$112/sqft |
Source: Public Record Report a problem | ||
Public tax history
| Year | Property taxes | Tax assessment |
|---|---|---|
| 2025 | $4,943 +0.2% | $368,900 +7.7% |
| 2024 | $4,935 +5.6% | $342,466 +10% |
| 2023 | $4,671 +10.6% | $311,333 +10% |
| 2022 | $4,222 +18.5% | $283,030 +10% |
| 2021 | $3,563 +1.4% | $257,300 +3.4% |
| 2020 | $3,512 -0.7% | $248,900 -2.2% |
| 2019 | $3,536 | $254,500 +3.8% |
| 2018 | $3,536 +4% | $245,200 -6.1% |
| 2017 | $3,400 -4% | $261,200 +1.5% |
| 2016 | $3,540 | $257,400 +6.8% |
| 2015 | $3,540 | $241,100 +15.9% |
| 2014 | $3,540 +32% | $208,035 -4.6% |
| 2013 | $2,682 +2.8% | $218,000 +6.6% |
| 2012 | $2,609 +4.8% | $204,558 +3% |
| 2011 | $2,489 -11.2% | $198,600 -8.4% |
| 2010 | $2,803 -4.2% | $216,902 +2.7% |
| 2009 | $2,927 | $211,200 -12.6% |
| 2008 | $2,927 -22.9% | $241,600 -11.5% |
| 2007 | $3,794 | $273,000 -1.7% |
| 2006 | -- | $277,800 +62% |
| 2005 | -- | $171,500 +3% |
| 2004 | $2,396 -0.9% | $166,505 +1.9% |
| 2003 | $2,418 | $163,400 |
Find assessor info on the county website
Monthly payment
Est. payment
Payment breakdown
Explore the cost of this home by adjusting the details. Changes won't be saved.Climate risks
Neighborhood: Palmer Ranch
Nearby schools
Schools provided by the listing agent
- Elementary: Ashton Elementary
- Middle: Sarasota Middle
- High: Riverview High
Source: Stellar MLS. This data may not be complete. We recommend contacting the local school district to confirm school assignments for this home.

Similar homes
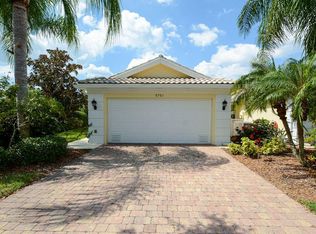
- $400,0003 bd2 ba1.4k sqft6110 APPROACH LANE, SARASOTA, FL 34238For Sale

 MLS ID #A4708159, Midge McCarthy, RE/MAX ALLIANCE GROUP. Stellar MLS
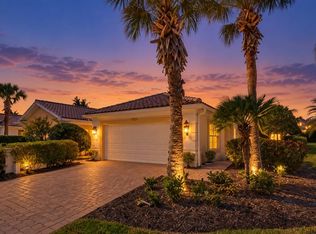
 - $449,0002 bd2 ba1.5k sqft7526 QUINTO DR, SARASOTA, FL 34238For Sale
 MLS ID #A4706526, Lynne Zettergren, COLDWELL BANKER REALTY. Stellar MLS
 - $424,0002 bd2 ba1.6k sqft5729 AUGUSTA CIRCLE, SARASOTA, FL 34238For Sale
 MLS ID #A4696724, Edward Bieker, PA, DALTON WADE INC. Stellar MLS
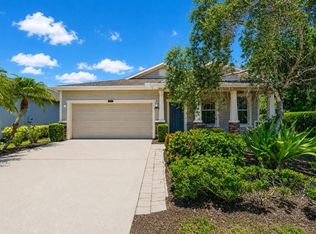
 - $458,0003 bd2 ba1.7k sqft5512 MANG PLACE, SARASOTA, FL 34238For Sale
 MLS ID #A4700417, Irene Kosse, THE AGENCY SARASOTA. Stellar MLS
 - $490,0002 bd2 ba1.9k sqft4439 DEER TRAIL BOULEVARD, SARASOTA, FL 34238For SaleMLS ID #A4677582, Betsy Campbell, MICHAEL SAUNDERS & COMPANY. Stellar MLS
- $414,9993 bd2 ba1.4k sqft2062 OLD ARBOR COURT, SARASOTA, FL 34232For SaleMLS ID #A4699214, Rachel Tritschler, RE/MAX ALLIANCE GROUP. Stellar MLS
- $379,0002 bd2 ba1.8k sqft3902 WILSHIRE DRIVE #98, SARASOTA, FL 34238For SaleMLS ID #A4697323, Steve Prescott, BRIGHT REALTY. Stellar MLS
- $514,0002 bd2 ba2k sqft9411 FOREST HILLS CIRCLE, SARASOTA, FL 34238For SaleMLS ID #A4683831, Kenneth Ipox, DOUGLAS ELLIMAN. Stellar MLS
- $375,0003 bd2 ba1.8k sqft6581 APPROACH ROAD #63, SARASOTA, FL 34238For SaleMLS ID #A4693540, Rachel Tritschler, RE/MAX ALLIANCE GROUP. Stellar MLS
- $334,9002 bd2 ba1.2k sqft8750 OLDE HICKORY AVENUE #9308, SARASOTA, FL 34238For SaleMLS ID #A4692835, Ashley Nevadomski, WILLIAM RAVEIS - FLORIDA LLC. Stellar MLS
- $521,0002 bd2 ba1.7k sqft6774 PASEO CASTILLE, SARASOTA, FL 34238For SaleMLS ID #A4702759, Pascale Durand, COLDWELL BANKER SARASOTA CENT.. Stellar MLS
- $575,0003 bd2 ba1.8k sqft5113 FLAGSTONE DRIVE, SARASOTA, FL 34238For SaleMLS ID #N6145925, Jody Skapyak, RE/MAX ALLIANCE GROUP. Stellar MLS
- $329,9992 bd2 ba1.6k sqft4533 CINNAMON DRIVE #2707, SARASOTA, FL 34238For SaleMLS ID #A4683875, Jeffrey Reali, PREFERRED SHORE LLC. Stellar MLS
- $350,0002 bd2 ba1.3k sqft9580 HIGH GATE DRIVE #1822, SARASOTA, FL 34238For SaleMLS ID #A4704785, Betsy Campbell, MICHAEL SAUNDERS & COMPANY. Stellar MLS
- $599,0002 bd2 ba1.6k sqft8976 WHITEMARSH AVENUE, SARASOTA, FL 34238For SaleMLS ID #A4689216, Andrew Batty, RE/MAX ALLIANCE GROUP. Stellar MLS
- $449,0003 bd2 ba1.9k sqft1102 SOUTHLAKE COURT, VENICE, FL 34285For SaleMLS ID #N6146141, Sandra Hachmann-Simic, PREMIER SOTHEBYS INTL REALTY. Stellar MLS
- $375,0003 bd3 ba1.9k sqft7917 PINEGROVE COURT #1, SARASOTA, FL 34238For SaleMLS ID #A4700283, Maggie March, PA, FINE PROPERTIES. Stellar MLS
- $264,9002 bd2 ba1.1k sqft4244 CENTRAL SARASOTA PARKWAY #716, SARASOTA, FL 34238For SaleMLS ID #A4695148, Ania McGinty, COMPASS FLORIDA LLC. Stellar MLS
- $460,0003 bd2 ba1.4k sqft6609 MAUNA LOA BOULEVARD, SARASOTA, FL 34241For SaleMLS ID #A4691414, Roberta Rodgers-Mislyan, KELLER WILLIAMS ON THE WATER S. Stellar MLS
- $349,0002 bd2 ba1.3k sqft4239 CARRIAGE DRIVE #36, SARASOTA, FL 34241For SaleMLS ID #A4707172, Lisa Bouck, PA, RE/MAX ALLIANCE GROUP. Stellar MLS
