Welcome to beautiful Palmer Ranch and the highly sought-after Arielle community! This spacious 2-bedroom, 2-bath condo offers the perfect blend of comfort, convenience, and resort-style living — all on one floor with no stairs. The bright, open-concept floor plan features tile flooring throughout the main living areas and carpeted bedrooms and den, abundant natural light, and a well-appointed kitchen with a brand-new dishwasher (2025). Recent upgrades include a brand-new A/C system installed in March 2025, providing peace of mind and energy efficiency. Both kitchen and dining room have tray ceilings. Step out onto your private screened lanai overlooking the community center and heated pool, offering a premium location just steps from the pool, spa, and grilling areas — perfect for relaxing mornings and peaceful evenings. Enjoy lush tropical landscaping, scenic walking trails, views of the pond, and resort-style amenities. Ideally located near the Legacy Trail, UTC, Costco, YMCA, Siesta Key beaches, shopping, dining, and I-75. No CDD and not in a flood zone. Schedule your private showing today!
For sale
Price cut: $16K (7/25)
$349,900
4533 CINNAMON DRIVE #2707, SARASOTA, FL 34238
2beds
1,638sqft
Condominium
Built in 2004
-- sqft lot
$331,300 Zestimate®
$214/sqft
$757/mo HOA
What's special
Carpeted bedrooms and denViews of the pondAbundant natural lightLush tropical landscapingBright open-concept floor planWell-appointed kitchenScenic walking trails
- 173 days |
- 366 |
- 14 |
Zillow last checked:
Listing updated:
Listed by:
Jeffrey Reali 207-671-4091,
PREFERRED SHORE LLC 941-999-1179
Source: Stellar MLS,MLS#: A4683875 Originating MLS: Sarasota - Manatee
Originating MLS: Sarasota - Manatee
Facts & features
Interior
Bedrooms & bathrooms
- Bedrooms: 2
- Bathrooms: 2
- Full bathrooms: 2
Rooms
- Room types: Den/Library/Office
Primary bedroom
- Features: Ceiling Fan(s), Walk-In Closet(s)
- Level: First
Bedroom 2
- Features: Ceiling Fan(s), Built-in Closet
- Level: First
Primary bathroom
- Features: Ceiling Fan(s), Dual Sinks, En Suite Bathroom, Tub with Separate Shower Stall, Water Closet/Priv Toilet, Linen Closet
- Level: First
Den
- Features: Ceiling Fan(s)
- Level: First
Dining room
- Level: First
Kitchen
- Features: Breakfast Bar, Ceiling Fan(s)
- Level: First
Laundry
- Level: First
Living room
- Features: Ceiling Fan(s)
- Level: First
Heating
- Electric
Cooling
- Central Air
Appliances
- Included: Dishwasher, Disposal, Dryer, Electric Water Heater, Microwave, Range, Refrigerator, Washer
- Laundry: Inside, Laundry Room
Features
- Built-in Features, Ceiling Fan(s), Eating Space In Kitchen, Kitchen/Family Room Combo, Open Floorplan, Primary Bedroom Main Floor, Split Bedroom, Tray Ceiling(s)
- Flooring: Carpet, Tile
- Doors: Sliding Doors
- Windows: Hurricane Shutters
- Has fireplace: No
Interior area
- Total structure area: 2,090
- Total interior livable area: 1,638 sqft
Video & virtual tour
Property
Parking
- Total spaces: 1
- Parking features: Garage - Attached
- Attached garage spaces: 1
Features
- Levels: One
- Stories: 1
- Patio & porch: Patio, Rear Porch, Screened
- Pool features: In Ground
- Has spa: Yes
- Spa features: Heated
- Has view: Yes
- View description: Pool, Water, Pond
- Has water view: Yes
- Water view: Water,Pond
Lot
- Size: 7.31 Acres
- Features: Landscaped, Level
Details
- Parcel number: 0115043607
- Zoning: RMF1
- Special conditions: None
Construction
Type & style
- Home type: Condo
- Property subtype: Condominium
Materials
- Stucco
- Foundation: Slab
- Roof: Concrete,Tile
Condition
- New construction: No
- Year built: 2004
Utilities & green energy
- Sewer: Public Sewer
- Water: Public
- Utilities for property: Cable Available, Electricity Connected, Public, Sewer Connected, Street Lights, Underground Utilities, Water Available, Water Connected
Community & HOA
Community
- Features: Buyer Approval Required, Deed Restrictions, Gated Community - No Guard, Pool, Sidewalks
- Pet fee: $0 monthly
- Subdivision: ARIELLE ON PALMER RANCH SEC 1
HOA
- Has HOA: Yes
- Services included: Cable TV, Community Pool, Reserve Fund, Insurance, Maintenance Structure, Maintenance Grounds, Manager, Pest Control, Pool Maintenance, Private Road, Sewer, Trash, Water
- HOA fee: $757 monthly
- HOA name: Ginny Deck
Location
- Region: Sarasota
Financial & listing details
- Price per square foot: $214/sqft
- Tax assessed value: $295,900
- Annual tax amount: $2,681
- Date on market: 2/26/2026
- Cumulative days on market: 156 days
- Ownership: Condominium
- Total actual rent: 0
- Electric utility on property: Yes
- Road surface type: Paved
Estimated market value
$331,300
$315,000 - $348,000
$2,274/mo
Price history
| Date | Event | Price |
|---|---|---|
| 7/25/2026 | Price change | $349,900-4.4%$214/sqft |
Source:  Stellar MLS #A4683875 Report a problem Stellar MLS #A4683875 Report a problem | ||
| 5/27/2026 | Price change | $365,900-3.7%$223/sqft |
Source: Stellar MLS #A4683875 Report a problem | ||
| 3/18/2026 | Price change | $379,900-2.3%$232/sqft |
Source: Stellar MLS #A4683875 Report a problem | ||
| 2/26/2026 | Listed for sale | $389,000+74.5%$237/sqft |
Source: Stellar MLS #A4683875 Report a problem | ||
| 1/10/2005 | Sold | $222,900$136/sqft |
Source: Public Record Report a problem | ||
Public tax history
| Year | Property taxes | Tax assessment |
|---|---|---|
| 2025 | $2,681 +4.5% | $203,299 +2.9% |
| 2024 | $2,567 +7.3% | $197,569 +3% |
| 2023 | $2,392 +4.6% | $191,815 +3% |
| 2022 | $2,287 +2% | $186,228 +3% |
| 2021 | $2,241 +0.3% | $180,804 +1.4% |
| 2020 | $2,234 +4.1% | $178,308 +2.3% |
| 2019 | $2,146 | $174,299 +1.9% |
| 2018 | $2,146 +2.9% | $171,049 +2.1% |
| 2017 | $2,085 -1.2% | $167,531 -10.8% |
| 2016 | $2,111 | $187,800 +13.1% |
| 2015 | $2,111 +0.2% | $166,000 +4.2% |
| 2014 | $2,107 +0.2% | $159,262 |
| 2013 | $2,103 +2.7% | $159,262 +1.7% |
| 2012 | $2,047 -1.2% | $156,600 -2.6% |
| 2011 | $2,072 -5.8% | $160,700 -3.4% |
| 2010 | $2,199 -13.4% | $166,300 -2.9% |
| 2009 | $2,538 | $171,300 -16.1% |
| 2008 | $2,538 -30.6% | $204,200 -27.3% |
| 2007 | $3,659 | $280,900 -5.6% |
| 2006 | -- | $297,600 +45.2% |
| 2005 | -- | $205,000 |
Find assessor info on the county website
Monthly payment
Est. payment
Payment breakdown
Explore the cost of this home by adjusting the details. Changes won't be saved.Climate risks
Neighborhood: Palmer Ranch
Nearby schools
GreatSchools rating
- 5/10Gulf Gate Elementary SchoolGrades: PK-5Distance: 1.8 mi
- 9/10Sarasota Middle SchoolGrades: 6-8Distance: 1.5 mi
- 7/10Riverview High SchoolGrades: PK,9-12Distance: 3.2 mi
Schools provided by the listing agent
- Elementary: Gulf Gate Elementary
- Middle: Sarasota Middle
- High: Riverview High
Source: Stellar MLS. This data may not be complete. We recommend contacting the local school district to confirm school assignments for this home.
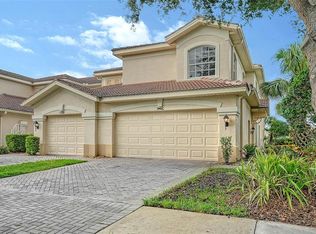
- $350,9003 bd2 ba2k sqft7106 Prosperity Cir, Sarasota, FL 34238For Sale
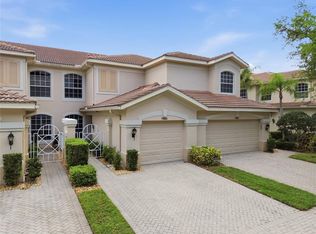
- $335,0003 bd2 ba1.6k sqft7084 Prosperity Cir #1102, Sarasota, FL 34238Sold
- $350,0002 bd2 ba1.5k sqft7092 Prosperity Cir #1106, Sarasota, FL 34238Sold

- $390,0002 bd2 ba1.6k sqft4523 Cinnamon Dr #2702, Sarasota, FL 34238Sold

- $2,4753 bd2 ba2k sqft7002 Prosperity Cir, Sarasota, FL 34238For Rent
- $405,0003 bd2 ba2k sqft7022 Prosperity Cir #801, Sarasota, FL 34238Sold
- $2,1002 bd2 ba1.5k sqft7050 Prosperity Cir, Sarasota, FL 34238For Rent
- $2,3002 bd2 ba1.5k sqft4484 Streamside Ct, Sarasota, FL 34238For Rent
A local agent can set up tours, give advice and negotiate with sellers.
Similar homes
- $359,9993 bd3 ba1.7k sqft(Undisclosed Address), SARASOTA, FL 34238For Sale
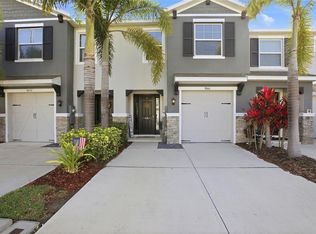
 MLS ID #TB8499125, Tommy Crivello, TOMMY CRIVELLO REAL ESTATE GROUP. Stellar MLS
 - $275,0002 bd2 ba1.1k sqft4244 CENTRAL SARASOTA PARKWAY #716, SARASOTA, FL 34238For Sale
 MLS ID #A4695148, Ania McGinty, COMPASS FLORIDA LLC. Stellar MLS
 - $279,9002 bd2 ba1.1k sqft9610 CLUB SOUTH CIRCLE # 4207, SARASOTA, FL 34238For Sale
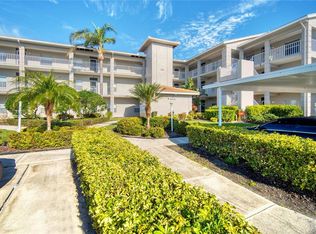 MLS ID #A4690465, Jane Tice, BERKSHIRE HATHAWAY HOMESERVICE. Stellar MLS
 - $225,0002 bd2 ba1.2k sqft5122 NORTHRIDGE ROAD #107, SARASOTA, FL 34238For Sale
 MLS ID #A4670927, Leanne McVicker, REALTY MARK ASSOCIATES. Stellar MLS
 - $365,9002 bd2 ba1.3k sqft3217 SANDLEHEATH #45, SARASOTA, FL 34235For SaleMLS ID #A4702732, Troy Sacco, GENEROUS PROPERTY. Stellar MLS
- $379,0002 bd2 ba1.8k sqft3902 WILSHIRE DRIVE #98, SARASOTA, FL 34238For SaleMLS ID #A4697323, Steve Prescott, BRIGHT REALTY. Stellar MLS
- $425,0002 bd2 ba1.5k sqft5425 CICERONE STREET #103, SARASOTA, FL 34238For SaleMLS ID #A4700338, Anne Friedland, BLUESRQ REAL ESTATE INC. Stellar MLS
- $399,0003 bd2 ba1.8k sqft6581 APPROACH ROAD #63, SARASOTA, FL 34238For SaleMLS ID #A4693540, Rachel Tritschler, RE/MAX ALLIANCE GROUP. Stellar MLS
- $280,0002 bd2 ba957 sqft4244 CENTRAL SARASOTA PARKWAY #714, SARASOTA, FL 34238For SaleMLS ID #A4693189, Ali Marks, LOYD ROBBINS & CO. LLC. Stellar MLS
- $429,0002 bd2 ba1.6k sqft5793 ITHACA WAY, SARASOTA, FL 34238For SaleMLS ID #A4696958, Scott Albert, TOWN CENTER REALTY. Stellar MLS
- $325,0003 bd3 ba1.6k sqft1400 BURGOS DRIVE, SARASOTA, FL 34238For SaleMLS ID #A4665075, Katia Balcazar, COLDWELL BANKER REALTY. Stellar MLS
- $355,0003 bd2 ba2.1k sqft20120 RAGAZZA CIRCLE #202, VENICE, FL 34293For SaleMLS ID #D6147207, Luisa Schack, COLDWELL BANKER SUNSTAR REALTY. Stellar MLS
- $351,5002 bd2 ba1.5k sqft6715 GRAND ESTUARY TRAIL #203, BRADENTON, FL 34212For SaleMLS ID #TB8524024, Angie Magnotta, REAL BROKER, LLC. Stellar MLS
- $479,9992 bd2 ba1.9k sqft4439 DEER TRAIL BOULEVARD, SARASOTA, FL 34238For SaleMLS ID #A4677582, Betsy Campbell, MICHAEL SAUNDERS & COMPANY. Stellar MLS
- $334,9002 bd2 ba1.5k sqft3386 CHELMSFORD COURT #7, SARASOTA, FL 34235For SaleMLS ID #A4698377, Hal Poschmann, STOKES PROP MGMT & REAL ESTATE. Stellar MLS
- $399,9003 bd2 ba2.4k sqft9453 NE DISCOVERY TERRACE #201C, BRADENTON, FL 34212For SaleMLS ID #TB8513722, Tashesha Ricketts Kidd, EXP REALTY LLC. Stellar MLS
- $354,9003 bd3 ba1.7k sqft3426 PARKRIDGE CIRCLE #34-105, SARASOTA, FL 34243For SaleMLS ID #A4701623, Forest Balderson, VUE REALTY, LLC. Stellar MLS
- $323,9003 bd2 ba1.3k sqft7321 SKYBIRD ROAD #397, BRADENTON, FL 34209For SaleMLS ID #A4688940, Michelle Shiver, KELLER WILLIAMS ON THE WATER S. Stellar MLS
- $514,0002 bd2 ba2k sqft9411 FOREST HILLS CIRCLE, SARASOTA, FL 34238For SaleMLS ID #A4683831, Kenneth Ipox, DOUGLAS ELLIMAN. Stellar MLS
- $310,0002 bd2 ba1.6k sqft5507 KEY WEST PLACE #5507, BRADENTON, FL 34203For SaleMLS ID #A4695262, Yolanda Dwyer, DREAMIFY REAL ESTATE LLC. Stellar MLS
