Welcome to luxury maintenance-free living in the highly sought-after Waterlefe Golf & River Club. This spacious second-floor residence offers 3 bedrooms, 2 bathrooms, and approximately 2,343 square feet of beautifully designed living space with stunning golf course and water views. The open-concept floor plan features high ceilings, abundant natural light, a spacious great room, and an expansive screened lanai perfect for relaxing or entertaining while enjoying picturesque Florida sunsets. The kitchen offers ample cabinetry, generous counter space, and a functional layout that flows seamlessly into the living and dining areas. The private primary suite provides a peaceful retreat with beautiful views, a spacious walk-in closet, and an en-suite bath. Additional features include an attached two-car garage, interior laundry room, and maintenance-free living. Residents of Waterlefe enjoy exceptional amenities including a championship golf course, clubhouse, fitness center, resort-style pool, marina access, walking trails, dining, and a vibrant social atmosphere. Conveniently located near Lakewood Ranch, Sarasota, shopping, dining, and Gulf Coast beaches, this property offers the ideal combination of luxury, comfort, and lifestyle. Schedule your private showing today and experience the best of Waterlefe living.
For sale
Price cut: $29.1K (7/31)
$399,900
9453 NE DISCOVERY TERRACE #201C, BRADENTON, FL 34212
3beds
2,434sqft
Condominium
Built in 2002
-- sqft lot
$387,800 Zestimate®
$164/sqft
$1,074/mo HOA
What's special
- 81 days |
- 417 |
- 11 |
Zillow last checked:
Listing updated:
Listed by:
Tashesha Ricketts Kidd 203-915-0760,
EXP REALTY LLC 888-883-8509
Source: Stellar MLS,MLS#: TB8513722 Originating MLS: Sarasota - Manatee
Originating MLS: Sarasota - Manatee
Facts & features
Interior
Bedrooms & bathrooms
- Bedrooms: 3
- Bathrooms: 2
- Full bathrooms: 2
Rooms
- Room types: Den/Library/Office, Great Room, Utility Room, Storage Rooms
Primary bedroom
- Features: Walk-In Closet(s)
- Level: Upper
Balcony porch lanai
- Level: Upper
Great room
- Level: Upper
Kitchen
- Level: Upper
Office
- Level: Upper
Heating
- Central
Cooling
- Central Air
Appliances
- Included: Dishwasher, Disposal
- Laundry: Laundry Room
Features
- Ceiling Fan(s), Crown Molding, High Ceilings, Open Floorplan, Solid Surface Counters, Split Bedroom, Stone Counters, Tray Ceiling(s), Walk-In Closet(s)
- Flooring: Carpet, Tile
- Doors: Sliding Doors
- Windows: Hurricane Shutters
- Has fireplace: No
- Common walls with other units/homes: End Unit
Interior area
- Total structure area: 2,343
- Total interior livable area: 2,434 sqft
Video & virtual tour
Property
Parking
- Total spaces: 2
- Parking features: Garage - Attached
- Attached garage spaces: 2
Features
- Levels: One
- Stories: 1
- Exterior features: Balcony, Irrigation System, Lighting, Private Entrance, Private Mailbox, Rain Gutters, Storage
- Pool features: Other
- Has view: Yes
- View description: Golf Course, Water, Lake
- Has water view: Yes
- Water view: Water,Lake
Lot
- Size: 6.64 Acres
- Features: Near Golf Course, Sidewalk
Details
- Parcel number: 546043459
- Zoning: PDR/C
- Special conditions: None
Construction
Type & style
- Home type: Condo
- Property subtype: Condominium
- Attached to another structure: Yes
Materials
- Block
- Foundation: Block
- Roof: Tile
Condition
- Completed
- New construction: No
- Year built: 2002
Utilities & green energy
- Sewer: Public Sewer
- Water: Public
- Utilities for property: BB/HS Internet Available, Electricity Available, Electricity Connected, Natural Gas Available, Sewer Available, Water Available
Community & HOA
Community
- Features: Boat Slip, Dock, Water Access, Clubhouse, Community Mailbox, Deed Restrictions, Gated Community - Guard, Golf Carts OK, Golf, Pool, Sidewalks
- Pet fee: $0 monthly
- Subdivision: WATERLEFE GOLF & RIVER CLUB
HOA
- Has HOA: No
- Amenities included: Clubhouse, Gated, Golf Course, Pool, Recreation Facilities
- Services included: 24-Hour Guard, Cable TV, Community Pool, Reserve Fund, Internet, Maintenance Structure, Maintenance Grounds, Maintenance Repairs, Pool Maintenance, Recreational Facilities
- HOA fee: $1,074 monthly
- HOA name: Waterlefe Master Owners Association, Inc.
- HOA phone: 941-747-6898
- Second HOA name: Waterlefe Master OwnersCondo Association, Inc.
- Second HOA phone: 941-747-6898
Location
- Region: Bradenton
Financial & listing details
- Price per square foot: $164/sqft
- Tax assessed value: $420,750
- Annual tax amount: $8,686
- Date on market: 5/31/2026
- Cumulative days on market: 73 days
- Listing terms: Cash,Conventional,FHA,VA Loan
- Ownership: Condominium
- Total actual rent: 0
- Electric utility on property: Yes
- Road surface type: Asphalt, Paved
Estimated market value
$387,800
$368,000 - $407,000
$5,200/mo
Price history
| Date | Event | Price |
|---|---|---|
| 7/31/2026 | Price change | $399,900-6.8%$164/sqft |
Source:  Stellar MLS #TB8513722 Report a problem Stellar MLS #TB8513722 Report a problem | ||
| 6/14/2026 | Price change | $429,000-4.6%$176/sqft |
Source: eXp Realty #TB8513722 Report a problem | ||
| 5/31/2026 | Listed for sale | $449,900+61.3%$185/sqft |
Source: eXp Realty #TB8513722 Report a problem | ||
| 7/1/2019 | Sold | $279,000-3.5%$115/sqft |
Source: Public Record Report a problem | ||
| 1/24/2019 | Price change | $289,000-3.3%$119/sqft |
Source: FINE PROPERTIES #A4423314 Report a problem | ||
| 1/12/2019 | Listed for sale | $299,000+9.9%$123/sqft |
Source: FINE PROPERTIES #A4423314 Report a problem | ||
| 3/26/2014 | Sold | $272,000-2.5%$112/sqft |
Source: Public Record Report a problem | ||
| 2/5/2014 | Listed for sale | $279,000-6.8%$115/sqft |
Source: Michael Saunders & Company - Licensed Real Estate Broker Report a problem | ||
| 3/26/2009 | Sold | $299,500$123/sqft |
Source: Public Record Report a problem | ||
Public tax history
| Year | Property taxes | Tax assessment |
|---|---|---|
| 2025 | $9,049 +4.8% | $351,384 +10% |
| 2024 | $8,634 +0.8% | $319,440 +10% |
| 2023 | $8,567 +11.2% | $290,400 +10% |
| 2022 | $7,702 +13.1% | $264,000 +10% |
| 2021 | $6,809 -1.2% | $240,000 -4% |
| 2020 | $6,890 -0.6% | $250,000 |
| 2019 | $6,934 | $250,000 -2% |
| 2018 | $6,934 -1.9% | $255,000 +6.1% |
| 2017 | $7,066 +17.3% | $240,350 +5% |
| 2016 | $6,024 | $228,900 +4% |
| 2015 | $6,024 | $220,100 +5% |
| 2014 | $6,024 +5% | $209,611 +7% |
| 2013 | $5,735 +573352% | $195,807 +2.1% |
| 2012 | $1 | $191,846 -1.1% |
| 2011 | $1 | $193,906 -4.7% |
| 2010 | -- | $203,384 -22.4% |
| 2009 | $6,043 +35.4% | $262,058 -11.9% |
| 2008 | $4,463 +4.8% | $297,432 +3% |
| 2007 | $4,258 -4.6% | $288,769 +2.5% |
| 2006 | $4,463 +0.2% | $281,726 +3% |
| 2005 | $4,454 +1.9% | $273,520 +3% |
| 2004 | $4,372 | $265,553 |
Find assessor info on the county website
Monthly payment
Est. payment
Payment breakdown
Explore the cost of this home by adjusting the details. Changes won't be saved.Climate risks
Neighborhood: 34212
Nearby schools
GreatSchools rating
- 7/10Freedom Elementary SchoolGrades: PK-5Distance: 1.6 mi
- 8/10Carlos E. Haile Middle SchoolGrades: 6-8Distance: 1.9 mi
- 5/10Parrish Community High SchoolGrades: 9-12Distance: 4.8 mi
Schools provided by the listing agent
- Elementary: Freedom Elementary
- Middle: Carlos E. Haile Middle
- High: Braden River High
Source: Stellar MLS. This data may not be complete. We recommend contacting the local school district to confirm school assignments for this home.
- $398,0003 bd2 ba2.1k sqft9415 Discovery Ter UNIT 201C, Bradenton, FL 34212Off Market
- $312,1003 bd2 ba1.6k sqft9419 Discovery Ter UNIT 102, Bradenton, FL 34212Off Market

- $348,9003 bd2 ba1.6k sqft9448 Discovery Ter UNIT 102B, Bradenton, FL 34212Off Market
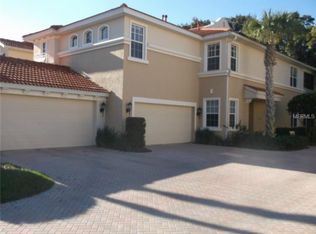
- $289,9002 bd2 ba1.2k sqft9407 Discovery Ter UNIT 101A, Bradenton, FL 34212Off Market
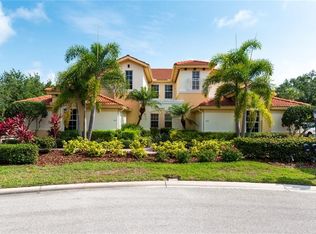
- $403,2003 bd2 ba2.3k sqft9447 Discovery Ter UNIT 202D, Bradenton, FL 34212Off Market
- $403,5003 bd2 ba2.3k sqft9429 Discovery Ter UNIT 202D, Bradenton, FL 34212Off Market
- $321,7003 bd2 ba1.3k sqft9411 Discovery Ter UNIT 201C, Bradenton, FL 34212Off Market
- $350,6003 bd2 ba1.6k sqft9435 Discovery Ter UNIT 102B, Bradenton, FL 34212Off Market
A local agent can set up tours, give advice and negotiate with sellers.
Similar homes
- $319,0003 bd2 ba1.4k sqft926 RIVER BASIN COURT #201C, BRADENTON, FL 34212For Sale
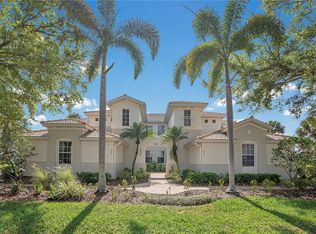
 MLS ID #A4686293, Darren Gillette, FINE PROPERTIES. Stellar MLS
 - $449,0003 bd2 ba1.6k sqft9019 HERITAGE SOUND DRIVE, BRADENTON, FL 34212For Sale
 MLS ID #A4702238, Miro Tmej, STARLIGHT PALMS PROPERTY MANAGEMENT, LLC. Stellar MLS
 - $499,9003 bd2 ba1.7k sqft419 WINDING BROOK LANE #101, BRADENTON, FL 34212For Sale
 MLS ID #A4699580, Heather Goldin, FINE PROPERTIES. Stellar MLS
 - $439,9004 bd2 ba2.2k sqft8769 MONTEREY BAY LOOP, BRADENTON, FL 34212For Sale
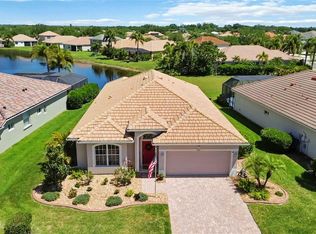 MLS ID #A4689555, Kym Paxton, KW SUNCOAST. Stellar MLS
 - $420,0003 bd2 ba1.5k sqft1415 MILLBROOK CIRCLE, BRADENTON, FL 34212For SaleMLS ID #A4699617, Cristina Campbell, PA, VUE REALTY, LLC. Stellar MLS
- $399,9003 bd2 ba2.1k sqft2915 126TH TERRACE E, PARRISH, FL 34219For SaleMLS ID #A4699448, Nicole Gabbard, PARRISH REALTY OF FLORIDA. Stellar MLS
- $549,9903 bd3 ba2k sqft204 RIVER ENCLAVE COURT, BRADENTON, FL 34212For SaleMLS ID #A4694290, Jill Perfetto, WAGNER REALTY. Stellar MLS
- $389,0003 bd2 ba2.1k sqft11763 FENNEMORE WAY, PARRISH, FL 34219For SaleMLS ID #A4695465, Matt Berg, BERG REALTY LLC. Stellar MLS
- $409,9003 bd2 ba1.6k sqft12807 24TH STREET CIRCLE E, PARRISH, FL 34219For SaleMLS ID #A4684498, Jordan Chancey, PA, MATTHEW GUTHRIE AND ASSOCIATES REALTY LLC. Stellar MLS
- $435,0003 bd2 ba2k sqft12506 25TH COURT E, PARRISH, FL 34219For SaleMLS ID #A4699029, Paula McCabe, COMPASS FLORIDA LLC. Stellar MLS
- $535,0003 bd2 ba1.7k sqft1121 RIVERSCAPE STREET #1121, BRADENTON, FL 34208For SaleMLS ID #A4695139, Joanna Petriccione, PLLC, KELLER WILLIAMS ON THE WATER S. Stellar MLS
- $520,0004 bd4 ba2.9k sqft9035 WILLOWBROOK CIRCLE, BRADENTON, FL 34212For SaleMLS ID #A4690943, Bruce Hearon, COLDWELL BANKER REALTY. Stellar MLS
- $520,0003 bd3 ba2.3k sqft758 PLANTERS MANOR WAY, BRADENTON, FL 34212For SaleMLS ID #A4690059, Pamela Strom, RE/MAX PALM. Stellar MLS
- $338,0002 bd2 ba1.5k sqft6623 CANDLESTICK DRIVE, BRADENTON, FL 34212For SaleMLS ID #D6148224, Sheri Adams, RE FLORIDA HOMES. Stellar MLS
- $550,0003 bd3 ba2.2k sqft14110 18TH PLACE E, BRADENTON, FL 34212For SaleMLS ID #A4687115, Gina Serena, PA, KW SUNCOAST. Stellar MLS
- $434,9004 bd4 ba2.6k sqft3439 101ST AVENUE E, PARRISH, FL 34219For SaleMLS ID #A4634313, Jamie Hegemier, LESLIE WELLS REALTY, INC.. Stellar MLS
- $350,0004 bd2 ba1.6k sqft9882 50TH STREET CIRCLE E, PARRISH, FL 34219For SaleMLS ID #A4696894, Matt Berg, BERG REALTY LLC. Stellar MLS
- $349,0003 bd2 ba1.4k sqft6616 7TH AVENUE CIRCLE W #1311, BRADENTON, FL 34209For SaleMLS ID #A4663001, Jannette Scholl, PREFERRED SHORE LLC. Stellar MLS
- $454,9003 bd2 ba2k sqft6841 74TH STREET CIRCLE E, BRADENTON, FL 34203For SaleMLS ID #A4700771, Samantha Campbell, BETTER HOMES AND GARDENS REAL ESTATE ATCHLEY PROPE. Stellar MLS
- $539,9004 bd3 ba2k sqft157 WANDERING WETLANDS CIRCLE, BRADENTON, FL 34212For SaleMLS ID #A4690847, Patti Reid, BETTER HOMES AND GARDENS REAL ESTATE ATCHLEY PROPE. Stellar MLS
