WELCOME HOME! JUST REDUCED! Fantastic opportunity in the coveted community of Mill Creek! A unique courtyard style home. A private oasis nestled on nearly half an acre, this beautifully situated property offers exceptional privacy with generous space between neighbors, all within a lush, wooded community setting that feels like country living—yet remains conveniently close to everything. A grand circular driveway greets you, the front door opens into a stunning private courtyard featuring a sparkling heated pool and spa. Designed for both relaxation and entertaining, this serene outdoor space offers the ultimate in privacy while you soak up the Florida sunshine. This is not your average cookie cutter home. This unique and spacious floor plan stands apart from the ordinary. This 3 bedroom, 3 bath home showcases high ceilings, a open greatroom with formal dining area with a charming breakfast nook just off the kitchen. The kitchen is appointed with 42"oak cabinets with crown molding, granite counters and stainless steel appliances and a breakfast bar overlooking the great room. The primary suite is generously sized and features an expansive walk-in closet and a luxurious ensuite bath complete with dual vanities, a makeup vanity, garden tub, and walk-in shower. The second bedroom is currently utilized as a den, while the third bedroom—a detached casita with its own private bath—is perfect for guests, a teenager, or an in-law suite. The casita would also be perfect for an art studio or craft room. Nearly every room in the home opens to the tropical courtyard, seamlessly blending indoor and outdoor living. Recent updates include a whole home generator 2020, new roof in 2022, and new hurricane impact windows (excluding sliders) 2025. Enjoy the beauty of Mill Creek’s canopy of stately oaks and lush landscaping, along with the convenience of quick access to I-75, top-rated schools, shopping, dining, downtown Bradenton, Lakewood Ranch, hospitals, the airport and more! Low HOA fees and no CDD fees! Plus, you’re just a short drive to the world-famous white sand beaches of Florida’s Gulf Coast!
For sale
Price cut: $15.1K (7/9)
$559,900
14110 18th Pl E, Bradenton, FL 34212
3beds
2,270sqft
Single Family Residence
Built in 2005
0.45 Acres Lot
$541,700 Zestimate®
$247/sqft
$55/mo HOA
What's special
Lush wooded community settingPrivate courtyard oasisStunning private courtyardGranite countersHigh ceilingsGarden tubOpen greatroom
- 117 days |
- 1,927 |
- 113 |
Likely to sell faster than
Zillow last checked:
Listing updated:
Listed by:
Gina Serena, PA 941-725-4462,
KW SUNCOAST 941-792-2000
Source: Stellar MLS,MLS#: A4687115 Originating MLS: Sarasota - Manatee
Originating MLS: Sarasota - Manatee
Facts & features
Interior
Bedrooms & bathrooms
- Bedrooms: 3
- Bathrooms: 3
- Full bathrooms: 3
Rooms
- Room types: Great Room, Utility Room
Primary bedroom
- Features: Ceiling Fan(s), Dual Sinks, Garden Bath, Makeup/Vanity Space, Tub with Separate Shower Stall, Water Closet/Priv Toilet, Walk-In Closet(s)
- Level: First
- Area: 210 Square Feet
- Dimensions: 14x15
Bedroom 2
- Features: Ceiling Fan(s), Built-in Closet
- Level: First
- Area: 176 Square Feet
- Dimensions: 11x16
Bedroom 3
- Features: Ceiling Fan(s), Shower No Tub, Built-in Closet
- Level: First
- Area: 195 Square Feet
- Dimensions: 15x13
Dining room
- Level: First
- Area: 176 Square Feet
- Dimensions: 16x11
Kitchen
- Features: Breakfast Bar, Pantry, Granite Counters
- Level: First
- Area: 140 Square Feet
- Dimensions: 10x14
Living room
- Features: Ceiling Fan(s)
- Level: First
- Area: 494 Square Feet
- Dimensions: 19x26
Heating
- Central, Electric, Heat Pump
Cooling
- Central Air
Appliances
- Included: Dishwasher, Disposal, Dryer, Electric Water Heater, Microwave, Range, Refrigerator, Washer
- Laundry: Inside, Laundry Room
Features
- Ceiling Fan(s), Solid Surface Counters, Walk-In Closet(s)
- Flooring: Carpet, Ceramic Tile, Laminate
- Windows: Window Treatments
- Has fireplace: No
Interior area
- Total structure area: 3,258
- Total interior livable area: 2,270 sqft
Video & virtual tour
Property
Parking
- Total spaces: 2
- Parking features: Circular Driveway, Driveway, Garage Door Opener
- Attached garage spaces: 2
- Has uncovered spaces: Yes
- Details: Garage Dimensions: 20X22
Features
- Levels: One
- Stories: 1
- Patio & porch: Covered, Enclosed, Porch, Screened
- Exterior features: Irrigation System, Lighting
- Has private pool: Yes
- Pool features: Heated, In Ground, Screen Enclosure
- Has spa: Yes
- Spa features: Heated, In Ground
Lot
- Size: 0.45 Acres
- Dimensions: 100 x 197
- Features: In County, Landscaped, Oversized Lot, Sidewalk
- Residential vegetation: Mature Landscaping, Trees/Landscaped
Details
- Parcel number: 568704709
- Zoning: PDR
- Special conditions: None
Construction
Type & style
- Home type: SingleFamily
- Architectural style: Courtyard,Custom
- Property subtype: Single Family Residence
Materials
- Block, Stucco
- Foundation: Slab
- Roof: Shingle
Condition
- New construction: No
- Year built: 2005
Utilities & green energy
- Sewer: Public Sewer
- Water: Public
- Utilities for property: Public
Community & HOA
Community
- Features: Deed Restrictions, Sidewalks
- Security: Smoke Detector(s)
- Pet fee: $0 monthly
- Subdivision: MILL CREEK PH VII-A
HOA
- Has HOA: Yes
- Services included: Common Area Taxes, Manager
- HOA fee: $55 monthly
- HOA name: Civix Property Managment-Justin Gonzalez
- HOA phone: 941-529-9595
Location
- Region: Bradenton
Financial & listing details
- Price per square foot: $247/sqft
- Tax assessed value: $540,295
- Annual tax amount: $3,513
- Date on market: 3/25/2026
- Cumulative days on market: 118 days
- Listing terms: Cash,Conventional,FHA,VA Loan
- Ownership: Fee Simple
- Total actual rent: 0
- Road surface type: Paved, Asphalt
Estimated market value
$541,700
$515,000 - $569,000
$4,108/mo
Price history
| Date | Event | Price |
|---|---|---|
| 7/9/2026 | Price change | $559,900-2.6%$247/sqft |
Source:  Stellar MLS #A4687115 Report a problem Stellar MLS #A4687115 Report a problem | ||
| 5/15/2026 | Price change | $575,000-3.4%$253/sqft |
Source: Stellar MLS #A4687115 Report a problem | ||
| 5/1/2026 | Price change | $595,000-3.3%$262/sqft |
Source: Stellar MLS #A4687115 Report a problem | ||
| 3/25/2026 | Listed for sale | $615,000+272.7%$271/sqft |
Source: Stellar MLS #A4687115 Report a problem | ||
| 6/21/2010 | Sold | $165,000-26.7%$73/sqft |
Source: Public Record Report a problem | ||
| 5/15/2010 | Listed for sale | $225,000+66.5%$99/sqft |
Source: CTC Alliance LLC #A3926028 Report a problem | ||
| 3/31/2010 | Sold | $135,100-35.7%$60/sqft |
Source: Public Record Report a problem | ||
| 8/2/2007 | Sold | $210,000+184.9%$93/sqft |
Source: Public Record Report a problem | ||
| 3/9/2007 | Sold | $73,706-75.2%$32/sqft |
Source: Public Record Report a problem | ||
| 1/18/2005 | Sold | $297,500$131/sqft |
Source: Public Record Report a problem | ||
Public tax history
| Year | Property taxes | Tax assessment |
|---|---|---|
| 2025 | $3,513 +3.1% | $274,589 +2.9% |
| 2024 | $3,408 +1.4% | $266,850 +3% |
| 2023 | $3,360 +0.6% | $259,078 +3% |
| 2022 | $3,340 -0.1% | $251,532 +3% |
| 2021 | $3,345 +0.8% | $244,206 +1.4% |
| 2020 | $3,319 +1.4% | $240,834 +2.3% |
| 2019 | $3,273 | $235,419 +1.9% |
| 2018 | $3,273 +0.8% | $231,029 +2.1% |
| 2017 | $3,248 +6% | $226,277 +2.1% |
| 2016 | $3,064 | $221,623 +0.7% |
| 2015 | $3,064 | $220,082 +0.8% |
| 2014 | $3,064 +0.3% | $218,335 +1.5% |
| 2013 | $3,054 +305287% | $215,108 +1.7% |
| 2012 | $1 | $211,512 -3.8% |
| 2011 | $1 | $219,857 -1.4% |
| 2010 | -- | $222,952 -15.3% |
| 2009 | $4,451 +240.2% | $263,127 +218.9% |
| 2008 | $1,309 -4.6% | $82,500 -2.9% |
| 2007 | $1,372 +5.2% | $85,000 +13.3% |
| 2006 | $1,304 +7.8% | $75,000 +11.1% |
| 2005 | $1,210 +37.2% | $67,500 +39.2% |
| 2004 | $882 | $48,500 |
Find assessor info on the county website
Monthly payment
Est. payment
Payment breakdown
Explore the cost of this home by adjusting the details. Changes won't be saved.Climate risks
Neighborhood: Mill Creek
Nearby schools
GreatSchools rating
- 8/10Gene Witt Elementary SchoolGrades: PK-5Distance: 1.5 mi
- 8/10Carlos E. Haile Middle SchoolGrades: 6-8Distance: 3 mi
- 6/10Lakewood Ranch High SchoolGrades: PK,9-12Distance: 3.5 mi
Schools provided by the listing agent
- Elementary: Gene Witt Elementary
- Middle: Carlos E. Haile Middle
- High: Lakewood Ranch High
Source: Stellar MLS. This data may not be complete. We recommend contacting the local school district to confirm school assignments for this home.
- $736,1004 bd3 ba2.7k sqft14204 18th Pl E, Bradenton, FL 34212Off Market
- $615,0004 bd3 ba3.2k sqft14106 18th Pl E, Bradenton, FL 34212Sold

- $817,9004 bd3 ba3.1k sqft1905 141st St E, Bradenton, FL 34212Off Market
- $875,0004 bd3 ba2.9k sqft14208 18th Pl E, Bradenton, FL 34212Sold
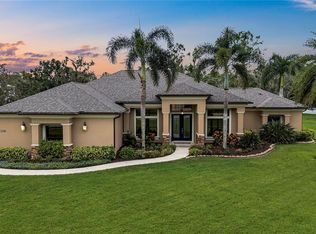
- $713,3004 bd3 ba2.5k sqft14111 18th Pl E, Bradenton, FL 34212Off Market
- $715,8004 bd2 ba2.5k sqft14107 18th Pl E, Bradenton, FL 34212Off Market
- $666,8003 bd2 ba2.8k sqft1911 141st St E, Bradenton, FL 34212Off Market
- $728,5004 bd3 ba2.6k sqft14205 18th Pl E, Bradenton, FL 34212Off Market
A local agent can set up tours, give advice and negotiate with sellers.
Similar homes
- $575,0003 bd3 ba2k sqft13614 2nd Ave NE, Bradenton, FL 34212For Sale

 MLS ID #A4694122, Echo Belser PA, COLDWELL BANKER REALTY. Stellar MLS
 - $562,0004 bd3 ba2.2k sqft259 Dahlia Ct, Bradenton, FL 34212For Sale
 MLS ID #A4693296, Echo Belser PA, COLDWELL BANKER REALTY. Stellar MLS
 - $535,0004 bd3 ba2.4k sqft8725 Stone Harbour Loop, Bradenton, FL 34212For Sale
 MLS ID #A4684657, Don Uffinger, III, KW SUNCOAST. Stellar MLS
 - $550,0004 bd3 ba2.4k sqft13502 22nd Ct E, Parrish, FL 34219For Sale
 MLS ID #A4694708, Jose Ramirez Hernandez, FIDATA REAL ESTATE LLC. Stellar MLS
 - $675,0003 bd2 ba2.3k sqft566 Planters Manor Way, Bradenton, FL 34212For SaleMLS ID #A4686834, Thomas Murphy, SKYWAY REALTY OF FLORIDA, LLC. Stellar MLS
- $699,0004 bd3 ba2.7k sqft14757 2nd Avenue Cir NE, Bradenton, FL 34212For SaleMLS ID #A4673128, Lynda Melnick, WAGNER REALTY. Stellar MLS
- $575,0003 bd3 ba2k sqft309 Americas Cup Blvd, Bradenton, FL 34208For SaleMLS ID #N6144036, Karen Lehmann, RE/MAX ALLIANCE GROUP. Stellar MLS
- $710,0004 bd3 ba2.7k sqft534 Chantilly Trl, Bradenton, FL 34212For SaleMLS ID #A4699244, Jared Anderson, PLACE WATER REAL ESTATE. Stellar MLS
- $420,0003 bd2 ba1.5k sqft1415 Millbrook Cir, Bradenton, FL 34212For SaleMLS ID #A4699617, Cristina Campbell, PA, VUE REALTY, LLC. Stellar MLS
- $535,0002 bd2 ba1.8k sqft8669 54th Avenue Cir E, Bradenton, FL 34211For SaleMLS ID #A4694285, Debi Chaffee, FINE PROPERTIES. Stellar MLS
- $549,0003 bd3 ba2.4k sqft3720 59th Avenue Cir E, Ellenton, FL 34222For SaleMLS ID #A4691829, Tiffney Mosley, LESLIE WELLS REALTY, INC.. Stellar MLS
- $429,0003 bd2 ba2.4k sqft9453 Discovery Ter Unit 201C, Bradenton, FL 34212For SaleMLS ID #TB8513722, Tashesha Ricketts Kidd, EXP REALTY LLC. Stellar MLS
- $415,0003 bd2 ba2.1k sqft2915 126th Ter E, Parrish, FL 34219For SaleMLS ID #A4699448, Nicole Gabbard, PARRISH REALTY OF FLORIDA. Stellar MLS
- $550,0004 bd3 ba2.4k sqft4315 70th Ave E, Ellenton, FL 34222For SaleMLS ID #TB8472328, Louis Peters, VETERANS 1ST CHOICE RE GROUP. Stellar MLS
- $596,0003 bd2 ba2.3k sqft7131 67th Ter E, Bradenton, FL 34203For SaleMLS ID #A4693272, Kathy Cahill, KELLER WILLIAMS ON THE WATER. Stellar MLS
- $495,9993 bd2 ba1.6k sqft6288 Wingspan Way, Bradenton, FL 34203For SaleMLS ID #A4699947, Laurie Fox, COLDWELL BANKER REALTY. Stellar MLS
- $442,5003 bd2 ba2k sqft12506 25th Ct E, Parrish, FL 34219For SaleMLS ID #A4699029, Paula McCabe, COMPASS FLORIDA LLC. Stellar MLS
- $589,0003 bd3 ba2.5k sqft7891 Kavanagh Ct, Sarasota, FL 34240For SaleMLS ID #A4682445, Jennifer Ford, FINE PROPERTIES. Stellar MLS
- $650,0004 bd3 ba2.6k sqft11904 Forest Park Cir, Bradenton, FL 34211For SaleMLS ID #A4688356, Wendy Lynn, EXP REALTY LLC. Stellar MLS
- $569,0004 bd2 ba2.2k sqft6215 90th Avenue Cir E, Parrish, FL 34219For SaleMLS ID #A4660261, Stephen Weeks, MICHAEL SAUNDERS & COMPANY. Stellar MLS
