This beautifully designed 3-bedroom, 3-bathroom residence offers a spacious and thoughtfully crafted floor plan ideal for both everyday living and elegant entertaining. Situated on a large homesite within a gated, maintenance-free community, this home combines privacy, convenience, and exceptional lifestyle amenities. Upon entry, you are welcomed by a formal living room filled with natural light, complemented by a separate dining room perfect for hosting gatherings and special occasions. A private study provides an ideal space for working from home or quiet retreat. The expansive family room flows seamlessly into the kitchen, creating an inviting open-concept living space. The well-appointed kitchen features a charming breakfast nook overlooking the pool and lanai, offering the perfect setting for casual dining. Sliding glass doors enhance the indoor-outdoor connection and fill the home with abundant natural light. Step outside to a large screened lanai showcasing a sparkling pool and convenient pool bath—designed for effortless outdoor entertaining and year-round enjoyment. The spacious primary suite and additional bedrooms offer privacy and comfort, while three full bathrooms ensure convenience for family and guests alike. Residents enjoy a truly maintenance-free lifestyle with all exterior lawn care included in the low HOA fee, annual pressure washing of driveways and sidewalks, and fresh mulch installed yearly. The neighborhood is beautifully maintained with mature landscaping, scenic lakes, and abundant greenspace throughout. Ideally located close to grocery stores, restaurants, and fitness centers, and just a short drive to UTC, SRQ Airport, and the area’s renowned Gulf beaches, this home delivers the perfect blend of comfort, elegance, and convenience.
For sale
Price cut: $19K (9/30)
$570,000
7891 KAVANAGH COURT, SARASOTA, FL 34240
3beds
2,559sqft
Single Family Residence
Built in 2002
0.3 Acres Lot
$-- Zestimate®
$223/sqft
$310/mo HOA
What's special
Abundant natural lightInviting open-concept living spaceConvenient pool bathSpacious primary suiteWell-appointed kitchen
- 248 days
- 1,065
- 80
Zillow last checked:
Listing updated:
Listed by:
Jennifer Ford 941-376-5366,
FINE PROPERTIES 941-782-0000
Source: Stellar MLS,MLS#: A4682445 Originating MLS: Sarasota - Manatee
Originating MLS: Sarasota - Manatee
Facts & features
Interior
Bedrooms & bathrooms
- Bedrooms: 3
- Bathrooms: 3
- Full bathrooms: 3
Rooms
- Room types: Den/Library/Office, Family Room, Dining Room, Living Room, Utility Room
Primary bedroom
- Features: Walk-In Closet(s)
- Level: First
- Area: 252 Square Feet
- Dimensions: 18x14
Bedroom 2
- Features: Built-in Closet
- Level: First
- Area: 132 Square Feet
- Dimensions: 11x12
Bedroom 3
- Features: Built-in Closet
- Level: First
- Area: 121 Square Feet
- Dimensions: 11x11
Balcony porch lanai
- Level: First
- Area: 1134 Square Feet
- Dimensions: 27x42
Den
- Level: First
- Area: 140 Square Feet
- Dimensions: 10x14
Dinette
- Level: First
- Area: 90 Square Feet
- Dimensions: 9x10
Dining room
- Level: First
- Area: 130 Square Feet
- Dimensions: 10x13
Family room
- Level: First
- Area: 247 Square Feet
- Dimensions: 19x13
Kitchen
- Level: First
- Area: 165 Square Feet
- Dimensions: 11x15
Living room
- Level: First
- Area: 300 Square Feet
- Dimensions: 15x20
Heating
- Central, Heat Pump
Cooling
- Central Air
Appliances
- Included: Dishwasher, Dryer, Electric Water Heater, Microwave, Range, Refrigerator, Washer
- Laundry: Inside, Laundry Room
Features
- Ceiling Fan(s), Eating Space In Kitchen, High Ceilings, Solid Surface Counters, Solid Wood Cabinets, Split Bedroom, Walk-In Closet(s)
- Flooring: Carpet, Ceramic Tile
- Doors: Sliding Doors
- Windows: Window Treatments
- Has fireplace: No
- Furnished: Yes
Interior area
- Total structure area: 3,333
- Total interior livable area: 2,559 sqft
Video & virtual tour
Property
Parking
- Total spaces: 2
- Parking features: Garage - Attached
- Attached garage spaces: 2
Features
- Levels: One
- Stories: 1
- Exterior features: Irrigation System, Private Mailbox, Private Yard, Rain Gutters, Sidewalk
- Has private pool: Yes
- Pool features: Gunite, In Ground, Outside Bath Access, Pool Alarm, Screen Enclosure
- Has view: Yes
- View description: Golf Course, Trees/Woods
Lot
- Size: 0.3 Acres
- Features: Landscaped, Sidewalk
Details
- Parcel number: 0209140039
- Zoning: RE1
- Special conditions: None
Construction
Type & style
- Home type: SingleFamily
- Property subtype: Single Family Residence
Materials
- Block, Stucco
- Foundation: Block, Slab
- Roof: Shingle
Condition
- New construction: No
- Year built: 2002
Utilities & green energy
- Sewer: Public Sewer
- Water: None
- Utilities for property: Cable Connected, Electricity Connected, Public, Street Lights, Underground Utilities, Water Connected
Community & HOA
Community
- Features: Deed Restrictions, Gated Community - No Guard, Sidewalks
- Pet fee: $0 monthly
- Subdivision: TATUM RIDGE
HOA
- Has HOA: Yes
- Services included: Reserve Fund, Maintenance Structure, Maintenance Grounds, Manager, Private Road
- HOA fee: $310 monthly
- HOA name: Nicole Banks
- HOA phone: 941-870-4920
Location
- Region: Sarasota
Financial & listing details
- Price per square foot: $223/sqft
- Tax assessed value: $527,300
- Annual tax amount: $6,862
- Date on market: 2/14/2026
- Cumulative days on market: 231 days
- Listing terms: Cash,Conventional
- Ownership: Fee Simple
- Total actual rent: 0
- Electric utility on property: Yes
- Road surface type: Paved
Estimated market value
Not available
Estimated sales range
Not available
Not available
Price history
| Date | Event | Price |
|---|---|---|
| 9/30/2026 | Price change | $570,000-3.2%$223/sqft |
Source:  Stellar MLS #A4682445 Report a problem Stellar MLS #A4682445 Report a problem | ||
| 6/17/2026 | Price change | $589,000-3.3%$230/sqft |
Source: Stellar MLS #A4682445 Report a problem | ||
| 5/14/2026 | Price change | $609,000-3.2%$238/sqft |
Source: Stellar MLS #A4682445 Report a problem | ||
| 4/18/2026 | Listed for sale | $629,000$246/sqft |
Source: Stellar MLS #A4682445 Report a problem | ||
| 4/11/2026 | Pending sale | $629,000$246/sqft |
Source: Stellar MLS #A4682445 Report a problem | ||
| 3/4/2026 | Price change | $629,000-1.6%$246/sqft |
Source: Stellar MLS #A4682445 Report a problem | ||
| 2/14/2026 | Listed for sale | $639,000+129.4%$250/sqft |
Source: Stellar MLS #A4682445 Report a problem | ||
| 3/26/2002 | Sold | $278,500$109/sqft |
Source: Public Record Report a problem | ||
Public tax history
| Year | Property taxes | Tax assessment |
|---|---|---|
| 2025 | $6,862 +3.3% | $527,300 +7.7% |
| 2024 | $6,645 +2.6% | $489,651 +10% |
| 2023 | $6,475 +7.5% | $445,137 +10% |
| 2022 | $6,026 +23.5% | $404,670 +12.5% |
| 2021 | $4,878 +6.9% | $359,700 +9.7% |
| 2020 | $4,564 -1.8% | $328,000 -3.2% |
| 2019 | $4,649 | $338,900 +7.5% |
| 2018 | $4,649 +7.2% | $315,300 -1.9% |
| 2017 | $4,337 +0.3% | $321,300 +1.2% |
| 2016 | $4,324 | $317,400 +8% |
| 2015 | $4,324 | $293,900 +18.6% |
| 2014 | $4,324 +14.3% | $247,900 |
| 2013 | $3,782 +8.3% | $247,900 +8.3% |
| 2012 | $3,493 +4.8% | $229,000 +3.7% |
| 2011 | $3,333 -7.8% | $220,900 -5.8% |
| 2010 | $3,617 -18.8% | $234,600 -24.3% |
| 2009 | $4,455 | $309,900 -2.7% |
| 2008 | $4,455 -9.5% | $318,400 -9.9% |
| 2007 | $4,921 | $353,300 -7.7% |
| 2006 | -- | $382,900 +33.8% |
| 2005 | -- | $286,100 +10.2% |
| 2004 | $4,249 +8.4% | $259,700 +13.2% |
| 2003 | $3,919 +368% | $229,500 +325% |
| 2002 | $837 +6.2% | $54,000 +0.9% |
| 2001 | $788 +188.4% | $53,500 +256.7% |
| 2000 | $273 | $15,000 |
Find assessor info on the county website
Monthly payment
Est. payment
Payment breakdown
Explore the cost of this home by adjusting the details. Changes won't be saved.Climate risks
Neighborhood: Tatum Ridge
Nearby schools
Schools provided by the listing agent
- Elementary: Tatum Ridge Elementary
- Middle: McIntosh Middle
- High: Booker High
Source: Stellar MLS. This data may not be complete. We recommend contacting the local school district to confirm school assignments for this home.
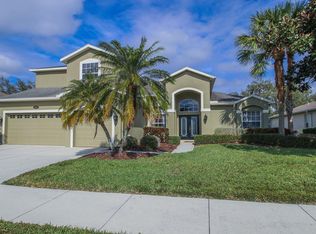
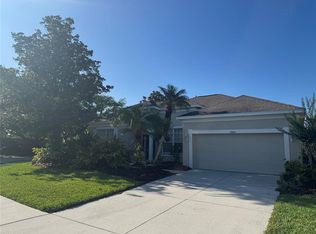
Similar homes
- $649,0003 bd3 ba2.9k sqft8339 BARTON FARMS BOULEVARD, SARASOTA, FL 34240For Sale
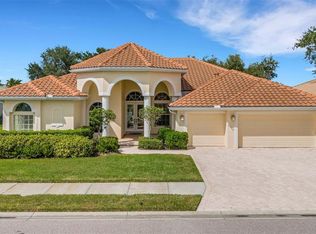
 MLS ID #A4709981, Torii Goar, THE REAL ESTATE STORE. Stellar MLS
 - $699,0003 bd3 ba2.3k sqft1401 PINYON PINE DRIVE, SARASOTA, FL 34240For Sale
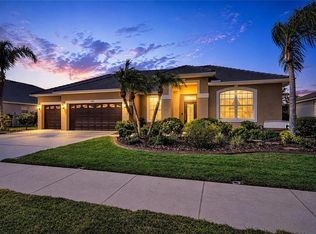 MLS ID #A4701701, Lynn Rigby, FINE PROPERTIES. Stellar MLS
 - $822,0003 bd3 ba2.7k sqft3716 EAGLE HAMMOCK DRIVE, SARASOTA, FL 34240For Sale
 MLS ID #A4706248, Kathleen Goff, KATHLEEN GOFF LICENSE R.E. BROKER. Stellar MLS
 - $795,0004 bd3 ba2.8k sqft7497 PALMER GLEN CIRCLE, SARASOTA, FL 34240For Sale
 MLS ID #A4701266, Michelle Pino, BRIGHT REALTY. Stellar MLS
 - $599,9003 bd3 ba2.5k sqft106 CANELETTO WAY, NORTH VENICE, FL 34275For SaleMLS ID #N6146256, Colleen Stone, HOMESMART. Stellar MLS
- $525,0003 bd2 ba1.9k sqft156 TALL TREES COURT, SARASOTA, FL 34232For SaleMLS ID #TB8482194, Rick Waid, LOKATION. Stellar MLS
- $540,0003 bd2 ba1.8k sqft5631 BENT OAK DRIVE, SARASOTA, FL 34232For SaleMLS ID #A4705340, Christine Williams, PREFERRED SHORE LLC. Stellar MLS
- $789,9004 bd4 ba3k sqft1772 PINYON PINE DRIVE, SARASOTA, FL 34240For SaleMLS ID #A4705265, Tony Andrews, ANDREWS & ASSOCIATES REALTY. Stellar MLS
- $550,0003 bd3 ba2k sqft7155 SPIKERUSH COURT, BRADENTON, FL 34202For SaleMLS ID #A4701129, Desiree Hanright, REAL BROKER, LLC. Stellar MLS
- $665,0003 bd2 ba2k sqft5449 DOWNHAM MEADOWS, SARASOTA, FL 34235For SaleMLS ID #A4708115, Pete Harris, FLORIDA INT'L REATY GROUP. Stellar MLS
- $569,9003 bd2 ba2.3k sqft8124 TABBYSTONE PLACE, BRADENTON, FL 34201For SaleMLS ID #S5146672, Tim O'Connor, EXP REALTY LLC. Stellar MLS
- $520,0004 bd4 ba2.9k sqft9035 WILLOWBROOK CIRCLE, BRADENTON, FL 34212For SaleMLS ID #A4690943, Bruce Hearon, COLDWELL BANKER REALTY. Stellar MLS
- $599,0002 bd2 ba2.1k sqft14426 WHITEMOSS TERRACE, LAKEWOOD RANCH, FL 34202For SaleMLS ID #A4701659, Isabel Pinheiro, THE AGENCY SARASOTA. Stellar MLS
- $519,9993 bd2 ba2k sqft6841 74TH STREET CIRCLE E, BRADENTON, FL 34203For SaleMLS ID #O6448847, Tenisha Williams, ELITE REALTY PARTNERS, INC.. Stellar MLS
- $520,0003 bd2 ba1.9k sqft18115 HOWLING WOLF RUN, PARRISH, FL 34219For SaleMLS ID #TB8556744, Jeffrey Maust, KELLER WILLIAMS SOUTH SHORE. Stellar MLS
- $497,0003 bd2 ba2.1k sqft7102 42ND COURT E, SARASOTA, FL 34243For SaleMLS ID #A4702487, Tracey Punzone, UKEEPCOMMISSION REAL ESTATE. Stellar MLS
- $589,0003 bd2 ba2.3k sqft7131 67TH TER E, BRADENTON, FL 34203For SaleMLS ID #A4693272, Kathy Cahill, KELLER WILLIAMS ON THE WATER. Stellar MLS
- $650,0004 bd3 ba2.5k sqft13950 WOOD DUCK CIRCLE, LAKEWOOD RANCH, FL 34202For SaleMLS ID #A4704599, Rachel Woodruff, PA, HOUSE MATCH. Stellar MLS
- $770,0003 bd3 ba2.6k sqft8437 EAGLE PRESERVE WAY, SARASOTA, FL 34241For SaleMLS ID #A4703874, Colby Lengel, COMPASS FLORIDA LLC. Stellar MLS
- $499,0003 bd2 ba2k sqft4356 MARCOTT CIRCLE, SARASOTA, FL 34233For SaleMLS ID #C7519661, Mackenzie Davis-Mahan, DOWNING FRYE REALTY, INC.. Stellar MLS
