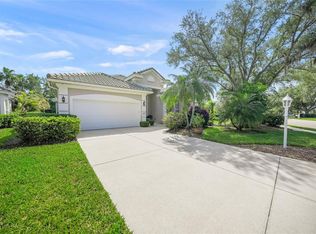
Beautifully updated and move-in ready, this extended floor plan home offers style, comfort, and peace of mind. Featuring a new roof, new appliances, new hot water heater, and fresh interior and exterior paint, every detail has been thoughtfully upgraded. Enjoy elegant travertine marble floors throughout and a stunning kitchen with granite countertops. Impact-resistant windows with a lifetime warranty add lasting value. Nestled on a quiet cul-de-sac, this vacant home is ready for its next owners to move right in and make it their own.
For sale
$569,900
8124 TABBYSTONE PLACE, BRADENTON, FL 34201
3beds
2,380sqft
Single Family Residence
Built in 2004
9,871 Square Feet Lot
$-- Zestimate®
$239/sqft
$112/mo HOA
What's special
New roofNew appliancesExtended floor plan
- 165 days
- 225
- 2
Zillow last checked:
Listing updated:
Listed by:
Tim O'Connor 507-696-4980,
EXP REALTY LLC 888-883-8509
Source: Stellar MLS,MLS#: S5146672 Originating MLS: Sarasota - Manatee
Originating MLS: Sarasota - Manatee
Facts & features
Interior
Bedrooms & bathrooms
- Bedrooms: 3
- Bathrooms: 2
- Full bathrooms: 2
Primary bedroom
- Features: Bath With Whirlpool, Dual Closets
- Level: First
- Area: 336 Square Feet
- Dimensions: 12x28
Bedroom 2
- Features: Built-in Closet
- Level: First
- Area: 143 Square Feet
- Dimensions: 11x13
Bedroom 3
- Features: Built-in Closet
- Level: First
- Area: 144 Square Feet
- Dimensions: 12x12
Primary bathroom
- Level: First
- Area: 132 Square Feet
- Dimensions: 11x12
Bathroom 2
- Level: First
- Area: 40 Square Feet
- Dimensions: 8x5
Bonus room
- Features: Kitchen Island, No Closet
- Level: First
- Area: 238 Square Feet
- Dimensions: 14x17
Dining room
- Level: First
- Area: 273 Square Feet
- Dimensions: 13x21
Kitchen
- Features: Kitchen Island
- Level: First
- Area: 209 Square Feet
- Dimensions: 11x19
Living room
- Features: Exhaust Fan
- Level: First
- Area: 616 Square Feet
- Dimensions: 22x28
Heating
- Central, Electric
Cooling
- Central Air
Appliances
- Included: Dishwasher, Disposal, Dryer, Electric Water Heater, Kitchen Reverse Osmosis System, Microwave, Range, Refrigerator, Washer
- Laundry: Laundry Room
Features
- Ceiling Fan(s), High Ceilings, Kitchen/Family Room Combo, Living Room/Dining Room Combo, Open Floorplan, Primary Bedroom Main Floor, Solid Surface Counters, Solid Wood Cabinets, Vaulted Ceiling(s)
- Flooring: Marble, Tile
- Doors: Sliding Doors
- Has fireplace: No
Interior area
- Total structure area: 2,723
- Total interior livable area: 2,380 sqft
Property
Parking
- Total spaces: 2
- Parking features: Garage - Attached
- Attached garage spaces: 2
- Details: Garage Dimensions: 18x20
Features
- Levels: One
- Stories: 1
- Exterior features: Irrigation System, Private Yard, Sidewalk
Lot
- Size: 9,871 Square Feet
Details
- Parcel number: 2054733109
- Zoning: RESI
- Special conditions: None
Construction
Type & style
- Home type: SingleFamily
- Property subtype: Single Family Residence
Materials
- Block
- Foundation: Block
- Roof: Shingle
Condition
- New construction: No
- Year built: 2004
Utilities & green energy
- Sewer: Public Sewer
- Water: None
- Utilities for property: BB/HS Internet Available, Cable Available, Electricity Connected, Natural Gas Available, Phone Available, Sewer Connected, Water Connected
Community & HOA
Community
- Features: Clubhouse, Deed Restrictions, Fitness Center, Playground, Pool
- Pet fee: $0 monthly
- Subdivision: INDIGO RIDGE AT UNIVERSITY PLACE
HOA
- Has HOA: Yes
- Amenities included: Clubhouse, Fitness Center, Gated, Park, Playground, Pool, Spa/Hot Tub, Trail(s)
- HOA fee: $112 monthly
- HOA name: Sunstate Association Management Grouop
- HOA phone: 941-870-4920
Location
- Region: University Park
Financial & listing details
- Price per square foot: $239/sqft
- Tax assessed value: $414,624
- Annual tax amount: $5,148
- Date on market: 3/27/2026
- Cumulative days on market: 79 days
- Ownership: Fee Simple
- Total actual rent: 0
- Electric utility on property: Yes
- Road surface type: Asphalt
Estimated market value
Not available
Estimated sales range
Not available
Not available
Price history
| Date | Event | Price |
|---|---|---|
| 4/9/2026 | Price change | $569,900-0.9%$239/sqft |
Source:  Stellar MLS #S5146672 Report a problem Stellar MLS #S5146672 Report a problem | ||
| 3/27/2026 | Listed for sale | $575,000+1050%$242/sqft |
Source: eXp Realty #S5146672 Report a problem | ||
| 3/27/2026 | Listing removed | $3,500$1/sqft |
Source: Zillow Rentals Report a problem | ||
| 2/12/2026 | Listed for rent | $3,500$1/sqft |
Source: Zillow Rentals Report a problem | ||
| 6/14/2004 | Sold | $50,000$21/sqft |
Source: Public Record Report a problem | ||
Public tax history
| Year | Property taxes | Tax assessment |
|---|---|---|
| 2025 | $5,148 +2.1% | $213,078 +2.9% |
| 2024 | $5,039 +4.2% | $207,073 +3% |
| 2023 | $4,838 +2.6% | $201,042 +3% |
| 2022 | $4,716 +1.3% | $195,186 +3% |
| 2021 | $4,657 +0.9% | $189,501 +1.4% |
| 2020 | $4,615 +1.4% | $186,885 +2.3% |
| 2019 | $4,553 | $182,683 +1.9% |
| 2018 | $4,553 +0.4% | $179,277 +2.1% |
| 2017 | $4,537 +3.4% | $175,590 +2.1% |
| 2016 | $4,386 | $171,978 +0.7% |
| 2015 | $4,386 | $170,783 +0.8% |
| 2014 | $4,386 +0.8% | $169,428 +1.5% |
| 2013 | $4,352 +435066% | $166,924 +1.7% |
| 2012 | $1 | $164,134 -4.2% |
| 2011 | $1 | $171,302 +1.5% |
| 2010 | -- | $168,770 -17.6% |
| 2009 | $5,010 +42.7% | $204,916 -16.6% |
| 2008 | $3,511 -12.2% | $245,590 -8.9% |
| 2007 | $3,999 -4.5% | $269,707 +2.5% |
| 2006 | $4,187 +1.4% | $263,129 +3% |
| 2005 | $4,131 +434.7% | $255,465 +501.1% |
| 2004 | $773 +317.9% | $42,500 +325% |
| 2003 | $185 | $10,000 |
Find assessor info on the county website
Monthly payment
Est. payment
Payment breakdown
Explore the cost of this home by adjusting the details. Changes won't be saved.Climate risks
Neighborhood: University Park
Nearby schools
Schools provided by the listing agent
- Elementary: Robert E Willis Elementary
- Middle: Braden River Middle
- High: Braden River High
Source: Stellar MLS. This data may not be complete. We recommend contacting the local school district to confirm school assignments for this home.
- $398,3002 bd2 ba1.7k sqft8120 Tabbystone Pl, University Park, FL 34201Off Market
- $474,1004 bd3 ba2k sqft8206 Tabbystone Pl, University Park, FL 34201Off Market
- $527,3003 bd2 ba2k sqft8116 Tabbystone Pl, University Park, FL 34201Off Market
- $459,0003 bd2 ba2k sqft8210 Tabbystone Pl, University Park, FL 34201Off Market
Similar homes
- $593,0003 bd2 ba2.3k sqft7131 67TH TER E, BRADENTON, FL 34203For Sale

 MLS ID #A4693272, Kathy Cahill, KELLER WILLIAMS ON THE WATER. Stellar MLS
 - $525,0003 bd3 ba2.1k sqft6918 74TH STREET CIRCLE E, BRADENTON, FL 34203For Sale
 MLS ID #A4702626, Cindy Schatzle, COLDWELL BANKER REALTY. Stellar MLS
 - $675,0003 bd2 ba1.9k sqft6923 LENNOX PLACE, UNIVERSITY PARK, FL 34201For Sale
 MLS ID #A4690839, Stephen Strong, MICHAEL SAUNDERS & COMPANY. Stellar MLS
 - $649,0003 bd3 ba2.1k sqft8416 ABINGDON COURT, UNIVERSITY PARK, FL 34201For Sale
 MLS ID #A4676424, Ed French, COLDWELL BANKER REALTY. Stellar MLS
 - $529,0003 bd2 ba2k sqft212 68TH STREET NW, BRADENTON, FL 34209For SaleMLS ID #A4705176, Todd Goodman, KELLER WILLIAMS ON THE WATER S. Stellar MLS
- $569,0003 bd3 ba2k sqft309 AMERICAS CUP BOULEVARD, BRADENTON, FL 34208For SaleMLS ID #N6144036, Karen Lehmann, RE/MAX ALLIANCE GROUP. Stellar MLS
- $479,0003 bd2 ba2.1k sqft5540 SIMONTON STREET, BRADENTON, FL 34203For SaleMLS ID #A4701968, Ray Rausa, MICHAEL SAUNDERS & COMPANY. Stellar MLS
- $530,0003 bd2 ba1.9k sqft248 DAHLIA COURT, BRADENTON, FL 34212For SaleMLS ID #A4704183, Toma Milbank PLLC, COMPASS FLORIDA LLC. Stellar MLS
- $599,0002 bd2 ba2.1k sqft14426 WHITEMOSS TERRACE, LAKEWOOD RANCH, FL 34202For SaleMLS ID #A4701659, Isabel Pinheiro, THE AGENCY SARASOTA. Stellar MLS
- $625,0004 bd3 ba2.8k sqft8815 BROOKFIELD TERRACE, BRADENTON, FL 34212For SaleMLS ID #A4703184, Brooke Doucett, LLC, MICHAEL SAUNDERS & COMPANY. Stellar MLS
- $520,0003 bd3 ba2.3k sqft758 PLANTERS MANOR WAY, BRADENTON, FL 34212For SaleMLS ID #A4690059, Pamela Strom, RE/MAX PALM. Stellar MLS
- $589,0003 bd3 ba2.5k sqft7891 KAVANAGH COURT, SARASOTA, FL 34240For SaleMLS ID #A4682445, Jennifer Ford, FINE PROPERTIES. Stellar MLS
- $669,9003 bd3 ba2.6k sqft4044 PENSHURST PARK, SARASOTA, FL 34235For SaleMLS ID #A4703622, Paula Orjuela, WORLD CAPITAL REALTY LLC. Stellar MLS
- $771,0003 bd2 ba2.5k sqft5410 61ST ST E, BRADENTON, FL 34203For SaleMLS ID #A4703101, Marika Kalnoky, IMPULSE REALTY INTERNATIONAL. Stellar MLS
- $450,0003 bd2 ba2.2k sqft4206 73RD TERRACE E, SARASOTA, FL 34243For SaleMLS ID #A4697826, Socha Goyette, PLLC, NEXTHOME EXCELLENCE. Stellar MLS
- $562,0004 bd3 ba2.2k sqft259 DAHLIA COURT, BRADENTON, FL 34212For SaleMLS ID #A4693296, Echo Belser PA, COLDWELL BANKER REALTY. Stellar MLS
- $479,9993 bd2 ba1.9k sqft8910 STONE HARBOUR LOOP, BRADENTON, FL 34212For SaleMLS ID #A4703833, Teresa Dunn, PLLC, COLDWELL BANKER REALTY. Stellar MLS
- $567,0003 bd4 ba2.9k sqft5919 118TH TERRACE E, PARRISH, FL 34219For SaleMLS ID #TB8533954, Shujing Li, LPT REALTY, LLC. Stellar MLS
- $634,9003 bd3 ba2.2k sqft10202 MARBELLA DRIVE, BRADENTON, FL 34211For SaleMLS ID #A4677179, Joe Murphy, COLDWELL BANKER REALTY. Stellar MLS
- $609,9003 bd3 ba2.1k sqft12287 LAVENDER LOOP, BRADENTON, FL 34212For SaleMLS ID #A4693729, Molly Laramie, PREMIER SOTHEBY'S INTERNATIONAL REALTY. Stellar MLS
