A STANDOUT IN EVERY SENSE! Welcome to this chic two-bedroom, +den, two-bath Bruce Williams–built residence offering a beautifully updated living space in the gated community of University Place. Ideally situated on a quiet cul-de-sac just one mile from University Town Center—the area’s hub for shopping, dining, entertainment and events—this move-in-ready home combines extensive high-quality upgrades, privacy, an exceptional location & low HOA fees. Lush landscaping, solar lighting, stone detailing & attractive curb appeal create a stunning introduction, while the desirable southern-facing backyard provides abundant natural light and an ideal setting for enjoying the Florida lifestyle. Step inside to a bright, open-concept floor plan, where a welcoming foyer accented with classic chair rail detailing opens to an impressive main living area with soaring 16-foot vaulted ceilings. Luxury vinyl plank flooring extends throughout the home, complemented by oversized baseboards that add a polished, upscale finish. At the heart of the home is the showstopper gourmet kitchen, completely reimagined with soft-close cabinetry, Quartz countertops, herringbone backsplash, designer hardware & pendant lighting. A new exterior venting Samsung gas range w/hood, Bosch dishwasher, spacious double-door refrigerator, single-basin Stainless sink, (RO) system, pantry & eat-in kitchen complete this tastefully designed space, blending style and functionality for both everyday living and entertaining. The spacious living and formal dining areas flow seamlessly outdoors through expansive triple-pane sliding glass doors, w/additional sliders off the dinette. A screened lanai and extended paver brick patio overlook the private, manicured, vinyl-fenced backyard, complete with included hanging daybed—perfect for morning coffee or a relaxing nap in the afternoon. The light-filled primary suite features two walk-in closets and a spa-inspired bath with a floor-to-ceiling porcelain-tiled walk-in shower, soaking tub, ceiling-height oversized mirrors, elegant gold fixtures, separate vanities with make up area & private water closet with window. The guest bath showcases floor-to-ceiling porcelain tile, a sleek glass enclosed walk-in shower and elegant brushed nickel finishes. The den, set behind double doors, offers flexible space for a home office, study, media room, or guests, while the oversized laundry room adds exceptional functionality with a utility sink, abundant storage, expansive countertop, and dedicated hanging area. Even the two-car garage has been upgraded w/Polyurethane floor coating, overhead storage, cabinetry, upgraded garage door & offers an exterior-access door. For added value and peace of mind, major systems have already been updated: NEW HVAC (2024), NEW ROOF (2025) and NEW WATER HEATER (2026). University Place is a gated community of approximately 400 homes surrounded by preserved natural areas, ponds, wetlands & walking trails. Amenities include two recreation centers w/heated pools, spa, outdoor kitchens, fitness facilities, tennis courts, playground, nature trails, and an active social calendar. The location is hard to beat—close to I-75, SRQ Airport, UTC, highly rated schools, world-class shopping & dining, championship golf, downtown Sarasota & Bradenton, and the Gulf Coast’s renowned beaches. Extensively remodeled, distinctive in every detail, privately situated, and centrally located—this home is truly anything but ordinary.
For sale
$559,000
8120 TABBYSTONE PLACE, BRADENTON, FL 34201
2beds
1,771sqft
Single Family Residence
Built in 2004
7,109 Square Feet Lot
$532,300 Zestimate®
$316/sqft
$112/mo HOA
What's special
Elegant brushed nickel finishesScreened lanaiAbundant natural lightQuartz countertopsShowstopper gourmet kitchenBright open-concept floor planAttractive curb appeal
- 34 days
- 461
- 38
Likely to sell faster than
Zillow last checked:
Listing updated:
Listed by:
Kim Bliss Yniguez 941-812-5062,
FINE PROPERTIES 941-782-0000,
Kendra Keiderling 941-224-3944,
FINE PROPERTIES
Source: Stellar MLS,MLS#: A4707220 Originating MLS: Sarasota - Manatee
Facts & features
Interior
Bedrooms & bathrooms
- Bedrooms: 2
- Bathrooms: 2
- Full bathrooms: 2
Primary bedroom
- Features: Walk-In Closet(s)
- Level: First
- Area: 277.09 Square Feet
- Dimensions: 12.1x22.9
Bedroom 2
- Features: Built-in Closet
- Level: First
- Area: 132 Square Feet
- Dimensions: 10.9x12.11
Primary bathroom
- Features: Built-In Shower Bench, Dual Sinks, Exhaust Fan, Garden Bath, Makeup/Vanity Space, Split Vanities, Stone Counters, Water Closet/Priv Toilet, Window/Skylight in Bath
- Level: First
- Area: 124.26 Square Feet
- Dimensions: 10.9x11.4
Bathroom 2
- Features: Built-In Shower Bench, Exhaust Fan, Single Vanity, Stone Counters, Window/Skylight in Bath
- Level: First
- Area: 36.72 Square Feet
- Dimensions: 5.1x7.2
Balcony porch lanai
- Features: Ceiling Fan(s)
- Level: First
- Area: 182.83 Square Feet
- Dimensions: 12.1x15.11
Den
- Level: First
- Area: 132.98 Square Feet
- Dimensions: 10.9x12.2
Dinette
- Level: First
- Area: 161.13 Square Feet
- Dimensions: 12.3x13.1
Dining room
- Level: First
- Area: 166.43 Square Feet
- Dimensions: 8.9x18.7
Foyer
- Level: First
- Area: 77.7 Square Feet
- Dimensions: 7x11.1
Kitchen
- Features: Breakfast Bar, Pantry, Kitchen Island, Stone Counters
- Level: First
- Area: 201.25 Square Feet
- Dimensions: 12.5x16.1
Laundry
- Features: Built-in Closet
- Level: First
- Area: 67.08 Square Feet
- Dimensions: 7.8x8.6
Living room
- Level: First
- Area: 234.91 Square Feet
- Dimensions: 13.9x16.9
Heating
- Central, Electric, Natural Gas
Cooling
- Central Air
Appliances
- Included: Dishwasher, Disposal, Dryer, Gas Water Heater, Kitchen Reverse Osmosis System, Range, Range Hood, Refrigerator, Washer
- Laundry: Inside, Laundry Room
Features
- Chair Rail, Eating Space In Kitchen, High Ceilings, Kitchen/Family Room Combo, Living Room/Dining Room Combo, Open Floorplan, Primary Bedroom Main Floor, Solid Wood Cabinets, Split Bedroom, Stone Counters, Vaulted Ceiling(s)
- Flooring: Luxury Vinyl, Porcelain Tile
- Doors: Sliding Doors
- Windows: Window Treatments
- Has fireplace: No
Interior area
- Total structure area: 2,424
- Total interior livable area: 1,771 sqft
Video & virtual tour
Property
Parking
- Total spaces: 2
- Parking features: Garage - Attached
- Attached garage spaces: 2
- Details: Garage Dimensions: 19x22
Features
- Levels: One
- Stories: 1
- Patio & porch: Covered, Deck, Patio, Screened
- Exterior features: Garden, Irrigation System, Lighting, Private Yard, Rain Gutters, Sidewalk
- Fencing: Fenced,Vinyl
- Has view: Yes
- View description: Trees/Woods
Lot
- Size: 7,109 Square Feet
- Dimensions: 55 x 129
- Features: In County, Landscaped, Near Golf Course, Near Public Transit, Private, Sidewalk
- Residential vegetation: Trees/Landscaped
Details
- Parcel number: 2054733159
- Zoning: PDMU/WPE
- Special conditions: None
Construction
Type & style
- Home type: SingleFamily
- Architectural style: Florida
- Property subtype: Single Family Residence
Materials
- Block, Stucco
- Foundation: Slab
- Roof: Shingle
Condition
- Completed
- New construction: No
- Year built: 2004
Utilities & green energy
- Sewer: Public Sewer
- Water: Public
- Utilities for property: Cable Connected, Electricity Connected, Natural Gas Available, Public, Sewer Connected, Sprinkler Recycled, Water Connected
Community & HOA
Community
- Features: Association Recreation - Owned, Buyer Approval Required, Clubhouse, Deed Restrictions, Fitness Center, Gated Community - No Guard, Irrigation-Reclaimed Water, Playground, Pool, Sidewalks, Tennis Court(s)
- Security: Gated Community, Smoke Detector(s), Touchless Entry
- Pet fee: $0 monthly
- Subdivision: UNIVERSITY PLACE
HOA
- Has HOA: Yes
- Amenities included: Clubhouse, Fitness Center, Gated, Playground, Pool, Recreation Facilities, Tennis Court(s), Trail(s), Vehicle Restrictions
- Services included: Common Area Taxes, Community Pool, Reserve Fund, Fidelity Bond, Manager, Pool Maintenance, Recreational Facilities
- HOA fee: $112 monthly
- HOA name: Sunstate Management/Nicole Banks
- HOA phone: 941-870-4920
Location
- Region: University Park
Financial & listing details
- Price per square foot: $316/sqft
- Tax assessed value: $376,084
- Annual tax amount: $5,933
- Date on market: 10/2/2026
- Cumulative days on market: 34 days
- Listing terms: Cash,Conventional
- Ownership: Fee Simple
- Total actual rent: 0
- Electric utility on property: Yes
- Road surface type: Asphalt, Paved
Estimated market value
$532,300
$506,000 - $559,000
$3,065/mo
Price history
| Date | Event | Price |
|---|---|---|
| 10/2/2026 | Listed for sale | $559,000+105.4%$316/sqft |
Source:  Stellar MLS #A4707220 Report a problem | ||
| 9/19/2019 | Sold | $272,099-6.2%$154/sqft |
Source: Public Record Report a problem | ||
| 12/22/2016 | Sold | $290,000-3.3%$164/sqft |
Source: Public Record Report a problem | ||
| 9/13/2016 | Pending sale | $299,900$169/sqft |
Source: Coldwell Banker Residential Real Estate - Lakewood Ranch #A4161760 Report a problem | ||
| 8/13/2016 | Listed for sale | $299,900+482.3%$169/sqft |
Source: Coldwell Banker Residential Real Estate - Lakewood Ranch #A4161760 Report a problem | ||
| 5/26/2004 | Sold | $51,500$29/sqft |
Source: Public Record Report a problem | ||
Public tax history
| Year | Property taxes | Tax assessment |
|---|---|---|
| 2025 | $5,934 +2.2% | $274,448 +2.9% |
| 2024 | $5,806 +3.7% | $266,713 +3% |
| 2023 | $5,599 +1.3% | $258,945 +3% |
| 2022 | $5,528 +1% | $251,403 +3% |
| 2021 | $5,475 +0.8% | $244,081 +1.4% |
| 2020 | $5,429 -9.2% | $240,711 +2.3% |
| 2019 | $5,979 | $235,188 +4% |
| 2018 | $5,979 +1.5% | $226,178 +0.4% |
| 2017 | $5,891 +35.3% | $225,169 +31.7% |
| 2016 | $4,353 | $170,953 +0.7% |
| 2015 | $4,353 | $169,765 +0.8% |
| 2014 | $4,353 +0.8% | $168,418 +1.5% |
| 2013 | $4,318 +431735% | $165,929 +11.8% |
| 2012 | $1 | $148,449 -4.4% |
| 2011 | $1 | $155,224 +1.8% |
| 2010 | -- | $152,504 -18% |
| 2009 | $5,310 +48.8% | $185,951 -16.9% |
| 2008 | $3,567 -0.8% | $223,875 -8.6% |
| 2007 | $3,595 -4.5% | $244,959 +2.5% |
| 2006 | $3,763 +1.4% | $238,984 +3% |
| 2005 | $3,711 +380.3% | $232,023 +445.9% |
| 2004 | $773 +317.9% | $42,500 +325% |
| 2003 | $185 | $10,000 |
Find assessor info on the county website
Monthly payment
Est. payment
Payment breakdown
Explore the cost of this home by adjusting the details. Changes won't be saved.Climate risks
Neighborhood: University Park
Nearby schools
Schools provided by the listing agent
- Elementary: Robert E Willis Elementary
- Middle: Braden River Middle
- High: Braden River High
Source: Stellar MLS. This data may not be complete. We recommend contacting the local school district to confirm school assignments for this home.
- $521,4003 bd2 ba2k sqft8116 Tabbystone Pl, University Park, FL 34201Off Market
- $569,9003 bd2 ba2.3k sqft8124 Tabbystone Pl, University Park, FL 34201For Sale
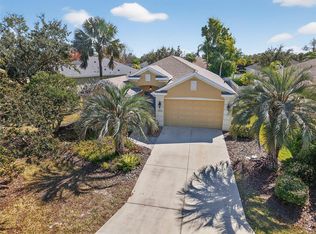
- $510,0003 bd2 ba2k sqft8108 Tabbystone Pl, University Park, FL 34201Sold

- $467,8004 bd3 ba2k sqft8206 Tabbystone Pl, University Park, FL 34201Off Market
Similar homes
- $525,0003 bd2 ba1.9k sqft7904 HAMPTON COURT, UNIVERSITY PARK, FL 34201For Sale

 MLS ID #A4686304, Marina Solo, PA, KW SUNCOAST. Stellar MLS
- $690,0003 bd2 ba1.9k sqft7316 SAINT GEORGES WAY, UNIVERSITY PARK, FL 34201For Sale
 MLS ID #A4690963, Luke Holcomb, PREMIER SOTHEBY'S INTERNATIONAL REALTY. Stellar MLS
- $520,0002 bd2 ba1.8k sqft7164 DREWRYS BLUFF, BRADENTON, FL 34203For Sale
 MLS ID #A4710445, Cherie Bennett, KW SUNCOAST. Stellar MLS
- $575,0003 bd2 ba2k sqft1080 SHERWOOD FOREST DRIVE, SARASOTA, FL 34232For Sale
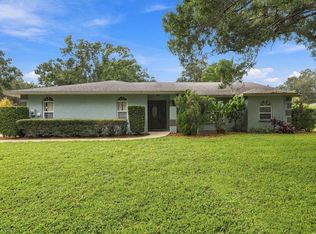 MLS ID #A4711756, Angela Adams, MICHAEL SAUNDERS & COMPANY. Stellar MLS
- $447,0002 bd2 ba1.4k sqft7906 WHITEBRIDGE GLEN, UNIVERSITY PARK, FL 34201For SaleMLS ID #A4698021, Daniela Soiman, FINE PROPERTIES. Stellar MLS
- $539,0003 bd2 ba1.8k sqft6726 HICKORY HAMMOCK CIRCLE, BRADENTON, FL 34202For SaleMLS ID #A4698004, Mark Lawrence, BETTER HOMES AND GARDENS REAL ESTATE ATCHLEY PROPE. Stellar MLS
- $579,9002 bd3 ba1.9k sqft5031 TOBERMORY WAY, BRADENTON, FL 34211For SaleMLS ID #A4705082, Tracey Punzone, UKEEPCOMMISSION REAL ESTATE. Stellar MLS
- $425,0002 bd2 ba1.5k sqft7946 TYBEE COURT, UNIVERSITY PARK, FL 34201For SaleMLS ID #A4709931, Sarah Raynor, PREFERRED SHORE LLC. Stellar MLS
- $515,0002 bd2 ba2k sqft5237 97TH STREET E, BRADENTON, FL 34211For SaleMLS ID #A4689617, Robert Sherman, PREMIER SOTHEBY'S INTERNATIONAL REALTY. Stellar MLS
- $589,0003 bd3 ba2.2k sqft10018 MARBELLA DRIVE, BRADENTON, FL 34211For SaleMLS ID #A4707650, Kimberly Young, BERKSHIRE HATHAWAY HOMESERVICE. Stellar MLS
- $625,0003 bd2 ba1.5k sqft6806 PLEASANT HILL ROAD, BRADENTON, FL 34203For SaleMLS ID #A4704262, Cherie Bennett, KW SUNCOAST. Stellar MLS
- $574,9002 bd2 ba1.8k sqft17116 SEAFORD WAY, BRADENTON, FL 34202For SaleMLS ID #A4707689, Mark Lawrence, BETTER HOMES AND GARDENS REAL ESTATE ATCHLEY PROPE. Stellar MLS
- $499,9993 bd2 ba1.8k sqft5924 JAVA PLUM LANE, BRADENTON, FL 34203For SaleMLS ID #A4703820, Justin Brunswick, KELLER WILLIAMS ON THE WATER S. Stellar MLS
- $548,9002 bd2 ba1.9k sqft16748 BLACKWATER TERRACE, BRADENTON, FL 34202For SaleMLS ID #A4697959, Meredith Holz, COLDWELL BANKER REALTY. Stellar MLS
- $445,0002 bd2 ba1.9k sqft4316 CALLISTA LANE, SARASOTA, FL 34243For SaleMLS ID #N6146190, Ashley LeRoy, EVOLVE REAL ESTATE. Stellar MLS
- $550,0003 bd2 ba2.1k sqft2815 89TH AVENUE E, PARRISH, FL 34219For SaleMLS ID #TB8532177, Karina Bell, AGILE GROUP REALTY. Stellar MLS
- $750,0003 bd2 ba1.9k sqft6514 OAKLAND HILLS DRIVE, LAKEWOOD RANCH, FL 34202For SaleMLS ID #A4708971, Joe Harris, PREMIER SOTHEBY'S INTERNATIONAL REALTY. Stellar MLS
- $529,0002 bd2 ba1.5k sqft7108 PLAYA BELLA DRIVE, BRADENTON, FL 34209For SaleMLS ID #A4701842, Jeffrey Gobuty, SATO REAL ESTATE INC.. Stellar MLS
- $619,0004 bd3 ba2.4k sqft3329 BIG SKY WAY, LAKEWOOD RANCH, FL 34211For SaleMLS ID #A4703759, Yuhong Wan, U-HOME REALTY LLC. Stellar MLS
- $415,0002 bd2 ba1.5k sqft6942 WOODMORE TERRACE, LAKEWOOD RANCH, FL 34202For SaleMLS ID #A4702322, Mary Helen Letterle, EXP REALTY LLC. Stellar MLS
