Welcome to Callista Village, an intimate community of just 32 homes ideally located west of UTC Mall, where shopping, dining, entertainment, and everyday conveniences are just minutes away. This light-filled residence offers an inviting open-concept floor plan with a spacious kitchen that flows seamlessly into the great room, creating the perfect setting for both everyday living and entertaining. Featuring 2 bedrooms, 2 bathrooms, a dedicated office/den, and an attached 2-car garage, this home offers the ideal blend of comfort, functionality, and low-maintenance living. The kitchen is equipped with newer stainless-steel appliances, while the spacious owner's suite serves as a relaxing retreat complete with an oversized walk-in closet. Low community fees enhance the value and include lawn and shrub maintenance, sprinkler and soaker systems, and front entrance upkeep. Just beyond Longwood Park, residents enjoy convenient access to an impressive array of recreational amenities including pickleball, tennis, basketball, baseball fields, a playground, picnic pavilion, recreation building, gymnasium, and dog-friendly areas—all within walking distance. Adding to the convenience, a local bus stop located just outside the community provides easy access to UTC, downtown Sarasota, Sarasota-Bradenton International Airport, shopping, and more. Whether you're looking for a full-time residence or seasonal retreat, this home offers exceptional value in one of Sarasota's most convenient locations.
For sale
Price cut: $46K (6/13)
$449,000
4316 CALLISTA LANE, SARASOTA, FL 34243
2beds
1,930sqft
:
Get pre-qualified$3,124/mo
Villa
Built in 2005
8,325 Square Feet Lot
$-- Zestimate®
$233/sqft
$243/mo HOA
What's special
- 45 days |
- 224 |
- 10 |
Zillow last checked:
Listing updated:
Listed by:
Brenda Wilson 941-321-8686,
FINE PROPERTIES 941-782-0000
Source: Stellar MLS,MLS#: A4696912 Originating MLS: Sarasota - Manatee
Originating MLS: Sarasota - Manatee
Facts & features
Interior
Bedrooms & bathrooms
- Bedrooms: 2
- Bathrooms: 2
- Full bathrooms: 2
Primary bedroom
- Features: Walk-In Closet(s)
- Level: First
- Area: 288 Square Feet
- Dimensions: 18x16
Bedroom 2
- Features: Coat Closet
- Level: First
- Area: 156 Square Feet
- Dimensions: 12x13
Den
- Features: Built-In Shelving, Built-in Closet
- Level: First
- Area: 182 Square Feet
- Dimensions: 13x14
Great room
- Level: First
- Area: 506 Square Feet
- Dimensions: 23x22
Kitchen
- Features: Breakfast Bar
- Level: First
- Area: 270 Square Feet
- Dimensions: 15x18
Laundry
- Level: First
- Area: 54 Square Feet
- Dimensions: 6x9
Heating
- Central
Cooling
- Central Air
Appliances
- Included: Dishwasher, Disposal, Dryer, Electric Water Heater, Microwave, Range, Refrigerator, Washer
- Laundry: Inside
Features
- Built-in Features, Ceiling Fan(s), Coffered Ceiling(s), Crown Molding, Eating Space In Kitchen, High Ceilings, Living Room/Dining Room Combo, Open Floorplan, Primary Bedroom Main Floor, Walk-In Closet(s)
- Flooring: Porcelain Tile
- Doors: Sliding Doors
- Windows: Blinds, Window Treatments
- Has fireplace: No
Interior area
- Total structure area: 2,501
- Total interior livable area: 1,930 sqft
Video & virtual tour
Property
Parking
- Total spaces: 2
- Parking features: Garage - Attached
- Attached garage spaces: 2
Features
- Levels: One
- Stories: 1
- Exterior features: Irrigation System, Private Mailbox, Sidewalk
Lot
- Size: 8,325 Square Feet
Details
- Parcel number: 0018080014
- Zoning: RSF1
- Special conditions: None
Construction
Type & style
- Home type: SingleFamily
- Property subtype: Villa
Materials
- Block
- Foundation: Slab
- Roof: Tile
Condition
- New construction: No
- Year built: 2005
Utilities & green energy
- Sewer: Public Sewer
- Water: Public
- Utilities for property: Cable Connected, Electricity Connected, Public
Community & HOA
Community
- Features: Buyer Approval Required, Deed Restrictions, Sidewalks
- Pet fee: $0 monthly
- Subdivision: CALLISTA VILLAGE
HOA
- Has HOA: Yes
- Services included: Maintenance Grounds, Manager
- HOA fee: $243 monthly
- HOA name: Gulf Coast Community Management / Lisa
- HOA phone: 941-870-5600
Location
- Region: Sarasota
Financial & listing details
- Price per square foot: $233/sqft
- Tax assessed value: $319,500
- Annual tax amount: $4,352
- Date on market: 6/13/2026
- Cumulative days on market: 236 days
- Listing terms: Cash,Conventional
- Ownership: Fee Simple
- Total actual rent: 0
- Electric utility on property: Yes
- Road surface type: Asphalt
Estimated market value
Not available
Estimated sales range
Not available
Not available
Price history
| Date | Event | Price |
|---|---|---|
| 6/13/2026 | Price change | $449,000-9.3%$233/sqft |
Source:  Stellar MLS #A4696912 Report a problem Stellar MLS #A4696912 Report a problem | ||
| 12/5/2025 | Listed for sale | $495,000-0.8%$256/sqft |
Source: Stellar MLS #A4674352 Report a problem | ||
| 6/18/2025 | Listing removed | $499,000$259/sqft |
Source: Stellar MLS #A4630781 Report a problem | ||
| 11/29/2024 | Listed for sale | $499,000+12.1%$259/sqft |
Source: Stellar MLS #A4630781 Report a problem | ||
| 12/16/2022 | Sold | $445,000-1.1%$231/sqft |
Source: Public Record Report a problem | ||
| 11/25/2022 | Pending sale | $449,900$233/sqft |
Source: Stellar MLS #A4551807 Report a problem | ||
| 11/17/2022 | Price change | $449,900-10%$233/sqft |
Source: Stellar MLS #A4551807 Report a problem | ||
| 11/14/2022 | Price change | $499,900-9.1%$259/sqft |
Source: Stellar MLS #A4551807 Report a problem | ||
| 11/6/2022 | Listed for sale | $549,900+111.5%$285/sqft |
Source: Stellar MLS #A4551807 Report a problem | ||
| 12/8/2017 | Sold | $260,000-3.7%$135/sqft |
Source: Public Record Report a problem | ||
| 8/23/2017 | Price change | $269,900-3.6%$140/sqft |
Source: RE/MAX ALLIANCE GROUP #A4166657 Report a problem | ||
| 5/10/2017 | Price change | $279,900-1.6%$145/sqft |
Source: RE/MAX ALLIANCE GROUP #A4166657 Report a problem | ||
| 4/26/2017 | Price change | $284,500-1.9%$147/sqft |
Source: RE/MAX ALLIANCE GROUP #A4166657 Report a problem | ||
| 3/1/2017 | Price change | $289,900-1.7%$150/sqft |
Source: RE/MAX ALLIANCE GROUP #A4166657 Report a problem | ||
| 10/12/2016 | Listed for sale | $295,000+1.8%$153/sqft |
Source: RE/MAX ALLIANCE GROUP #A4166657 Report a problem | ||
| 8/31/2016 | Listing removed | $289,900-1.1%$150/sqft |
Source: RE/MAX ALLIANCE GROUP #A4146723 Report a problem | ||
| 4/5/2016 | Price change | $293,000-2.3%$152/sqft |
Source: RE/MAX ALLIANCE GROUP #A4146723 Report a problem | ||
| 2/23/2016 | Listed for sale | $299,900+445.3%$155/sqft |
Source: RE/MAX ALLIANCE GROUP #A4146723 Report a problem | ||
| 11/2/2004 | Sold | $55,000$28/sqft |
Source: Public Record Report a problem | ||
Public tax history
| Year | Property taxes | Tax assessment |
|---|---|---|
| 2025 | $4,352 +0.7% | $319,500 -0.7% |
| 2024 | $4,322 -7.6% | $321,800 -9.7% |
| 2023 | $4,677 +109.7% | $356,200 +93.5% |
| 2022 | $2,230 +1.7% | $184,077 +3% |
| 2021 | $2,194 +0.3% | $178,716 +1.4% |
| 2020 | $2,186 +4.3% | $176,249 +2.3% |
| 2019 | $2,095 | $172,286 +1.9% |
| 2018 | $2,095 +3.1% | $169,074 -23.7% |
| 2017 | $2,032 -36.3% | $221,650 +10% |
| 2016 | $3,189 +7.6% | $201,500 +2.5% |
| 2015 | $2,965 +6.9% | $196,500 +22.6% |
| 2014 | $2,773 +6.1% | $160,270 |
| 2013 | $2,613 +12.4% | $160,270 +10% |
| 2012 | $2,325 +4.5% | $145,700 +3.6% |
| 2011 | $2,224 -17% | $140,600 -17% |
| 2010 | $2,678 -6.2% | $169,300 -5.2% |
| 2009 | $2,855 | $178,500 -8.6% |
| 2008 | $2,855 -23.6% | $195,300 -25.9% |
| 2007 | $3,735 | $263,700 -1.8% |
| 2006 | -- | $268,500 +486.2% |
| 2005 | -- | $45,800 |
Find assessor info on the county website
Monthly payment
Est. payment
Payment breakdown
Explore the cost of this home by adjusting the details. Changes won't be saved.Climate risks
Neighborhood: Longwood Run
Nearby schools
GreatSchools rating
- 4/10Emma E. Booker Elementary SchoolGrades: PK-5Distance: 3.1 mi
- 5/10Booker Middle SchoolGrades: 6-8Distance: 2.8 mi
- 3/10Booker High SchoolGrades: 9-12Distance: 3.7 mi
Schools provided by the listing agent
- Elementary: Emma E. Booker Elementary
- Middle: Booker Middle
- High: Booker High
Source: Stellar MLS. This data may not be complete. We recommend contacting the local school district to confirm school assignments for this home.
- $314,0002 bd2 ba1.9k sqft4312 Callista Ln, Sarasota, FL 34243Off Market
- $400,3002 bd2 ba1.6k sqft4320 Callista Ln, Sarasota, FL 34243Off Market
- $347,1002 bd2 ba1.6k sqft4308 Callista Ln, Sarasota, FL 34243Off Market
- $419,8002 bd2 ba1.8k sqft4324 Callista Ln, Sarasota, FL 34243Off Market

- $329,5002 bd2 ba1.8k sqft4328 Callista Ln, Sarasota, FL 34243Off Market
- $363,3002 bd2 ba1.9k sqft4304 Callista Ln, Sarasota, FL 34243Off Market
- $395,0002 bd2 ba1.9k sqft4316 Callista Lane, Sarasota, FL 34243Off Market
- $389,1403 bd3 ba1.6k sqft4032 Gold Dust Ln, Sarasota, FL 34243Sold
A local agent can set up tours, give advice and negotiate with sellers.
Similar homes
- $489,0004 bd2 ba1.8k sqft665 Eastpointe Pkwy, Sarasota, FL 34232For Sale By Owner

- $379,9002 bd2 ba1.5k sqft4451 KARIBA LAKE TERRACE, SARASOTA, FL 34243For Sale
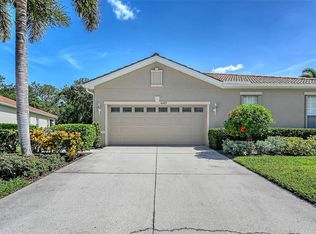
 MLS ID #A4701077, Cynthia Bowers, COLDWELL BANKER SARASOTA CENT.. Stellar MLS
 - $449,9002 bd2 ba1.8k sqft5526 CHANTECLAIRE #31, SARASOTA, FL 34235For Sale
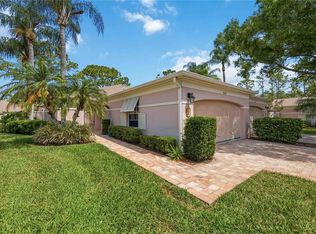 MLS ID #A4689277, Robin Eekhof, LUXEKEY REAL ESTATE LLC. Stellar MLS
 - $599,0003 bd2 ba1.9k sqft6817 CORRAL CIRCLE, SARASOTA, FL 34243For Sale
 MLS ID #A4699578, Ariel Sarmiento, LLC, COLDWELL BANKER REALTY. Stellar MLS
 - $450,0002 bd2 ba1.8k sqft7161 DREWRYS BLUFF, BRADENTON, FL 34203For SaleMLS ID #A4685878, Molly Higdon, LLC, KW COASTAL LIVING III. Stellar MLS
- $589,0003 bd2 ba2.1k sqft6413 GRAND POINT AVENUE, BRADENTON, FL 34201For SaleMLS ID #A4690205, Joe Ebert, RE/MAX ALLIANCE GROUP. Stellar MLS
- $529,0003 bd3 ba1.8k sqft4401 LITTLE JOHN TRAIL, SARASOTA, FL 34232For SaleMLS ID #A4695906, Bogdan Osipov, OSIPOV GROUP REAL ESTATE. Stellar MLS
- $489,9003 bd2 ba1.9k sqft5599 WILDE OAK WAY, SARASOTA, FL 34232For SaleMLS ID #A4688991, Mike Bridges, RE/MAX ALLIANCE GROUP. Stellar MLS
- $515,0003 bd2 ba1.8k sqft132 TALL TREES COURT, SARASOTA, FL 34232For SaleMLS ID #A4689367, Antonio Lopez, MANGROVE REALTY ASSOCIATES. Stellar MLS
- $499,0002 bd2 ba1.4k sqft7608 WHITEBRIDGE GLEN, UNIVERSITY PARK, FL 34201For SaleMLS ID #A4675293, Debi Chaffee, FINE PROPERTIES. Stellar MLS
- $485,0003 bd2 ba1.7k sqft4320 MARCOTT CIRCLE, SARASOTA, FL 34233For SaleMLS ID #A4697434, Isha Gumpel, BROKER & BAKER INTERNATIONAL REALTY. Stellar MLS
- $525,0003 bd2 ba1.9k sqft7904 HAMPTON COURT, UNIVERSITY PARK, FL 34201For SaleMLS ID #A4686304, Marina Solo, PA, KW SUNCOAST. Stellar MLS
- $525,0003 bd2 ba1.8k sqft5475 CHANTECLAIRE #58, SARASOTA, FL 34235For SaleMLS ID #A4695707, Fernando Viteri, PA, PREMIER SOTHEBY'S INTERNATIONAL REALTY. Stellar MLS
- $499,0004 bd2 ba2.1k sqft6130 55TH AVENUE CIRCLE E, BRADENTON, FL 34203For SaleMLS ID #A4691788, Melinda Vass, CHARLES RUTENBERG REALTY INC. Stellar MLS
- $439,0003 bd2 ba1.7k sqft6725 ROXBURY DRIVE, SARASOTA, FL 34231For SaleMLS ID #A4682016, Brendan Rimer, EXP REALTY, LLC. Stellar MLS
- $515,0003 bd2 ba1.8k sqft2600 CAMBRIDGE DRIVE, SARASOTA, FL 34232For SaleMLS ID #A4698789, Celestine Soto, REAL BROKER, LLC. Stellar MLS
- $599,9003 bd2 ba1.9k sqft6427 BERKSHIRE PLACE, UNIVERSITY PARK, FL 34201For SaleMLS ID #A4681923, Ethel Lovelace, MICHAEL SAUNDERS & COMPANY. Stellar MLS
- $562,0003 bd2 ba1.7k sqft7159 PRESTWICK COURT, UNIVERSITY PARK, FL 34201For SaleMLS ID #A4694942, Tracy Seider, BRIGHT REALTY. Stellar MLS
- $499,9003 bd3 ba2.3k sqft6508 MOORINGS POINT CIRCLE #201, LAKEWOOD RANCH, FL 34202For SaleMLS ID #A4683844, Debra Briscoe, FINE PROPERTIES. Stellar MLS
- $439,0003 bd2 ba2k sqft10601 FALLING LEAF COURT, PARRISH, FL 34219For SaleMLS ID #A4698500, Toni Zarghami, KW COASTAL LIVING III. Stellar MLS
