Situated within the highly desirable Mote Ranch community in Bradenton, this beautifully maintained and thoughtfully upgraded 3-bedroom, 2-bath residence offers a functional layout designed for both comfortable living and effortless entertaining. From the moment you arrive, you’re greeted by enhanced curb appeal with upgraded landscaping and a striking palm tree that adds to the home’s Florida charm. Inside, the home has been fully refreshed, featuring new paint throughout, updated lighting with dimmers, crown molding in the living area, and soaring ceilings ranging from 10 feet throughout to 12 feet in the living room and an impressive 13–14 feet in the foyer, creating a bright and spacious atmosphere. The interior showcases a seamless flow between living spaces, complemented by a versatile bonus room ideal for a home office, den, or flex space. The split-bedroom floor plan ensures privacy, while the spacious primary suite provides direct access to the outdoor living area. The kitchen and main living areas have been tastefully updated with painted cabinetry, new hardware, a new sink and garbage disposal, and a full suite of upgraded LG appliances, including a double oven with air fryer functionality. Additional interior improvements include luxury vinyl flooring in the bedrooms, updated bathrooms with new toilets and fixtures, freshly sealed grout, new curtains and rods, high-efficiency ceiling fans, and elegant chandeliers. Step outside to your private screened-in pool and spa, now enhanced with a new pool pump and a heater/cooling system allowing you to heat the spa quickly for a relaxing experience or cool the pool during warmer months. The backyard offers a tranquil setting, perfect for enjoying peaceful outdoor living. This home has also been carefully maintained and upgraded behind the scenes, including a serviced A/C system (2017), updated insulation, a newer water heater, fully tested plumbing, and a recently updated sprinkler system. Additional features include a garage door motor replacement, GFCI outlets, sealed doors for improved efficiency, and a security system with ADT alarm and Google front camera. Residents of Mote Ranch enjoy access to community amenities including a pool, kayak launch, and recreational areas, all with low HOA fees. Conveniently located near top-rated schools such as Braden River Elementary School, Braden River Middle School, and Braden River High School, as well as shopping, dining, and major roadways. Just a short drive to UTC, parks, and the beautiful Gulf Coast beaches. This property presents an exceptional opportunity to own a move-in ready home with extensive upgrades in a prime location schedule your private showing today.
For sale
Price cut: $10K (8/13)
$579,000
6413 GRAND POINT AVENUE, BRADENTON, FL 34201
3beds
2,142sqft
Single Family Residence
Built in 2000
0.25 Acres Lot
$560,800 Zestimate®
$270/sqft
$74/mo HOA
What's special
Freshly sealed groutStriking palm treeEnhanced curb appealElegant chandeliersBright and spacious atmosphereRecently updated sprinkler systemNew curtains and rods
- 83 days
- 594
- 44
Likely to sell faster than
Zillow last checked:
Listing updated:
Listed by:
Joe Ebert 941-932-1487,
RE/MAX ALLIANCE GROUP 941-758-7777
Source: Stellar MLS,MLS#: A4690205 Originating MLS: Sarasota - Manatee
Originating MLS: Sarasota - Manatee
Facts & features
Interior
Bedrooms & bathrooms
- Bedrooms: 3
- Bathrooms: 2
- Full bathrooms: 2
Rooms
- Room types: Den/Library/Office
Primary bedroom
- Features: Garden Bath, Makeup/Vanity Space, Shower No Tub, Walk-In Closet(s)
- Level: First
- Area: 260 Square Feet
- Dimensions: 20x13
Bedroom 1
- Features: Built-in Closet
- Level: First
- Area: 132 Square Feet
- Dimensions: 12x11
Bedroom 3
- Features: Built-in Closet
- Level: First
- Area: 132 Square Feet
- Dimensions: 12x11
Den
- Level: First
- Area: 132 Square Feet
- Dimensions: 12x11
Dining room
- Level: First
- Area: 144 Square Feet
- Dimensions: 12x12
Great room
- Features: Built-in Closet
- Level: First
- Area: 240 Square Feet
- Dimensions: 16x15
Kitchen
- Features: Pantry, Kitchen Island
- Level: First
- Area: 120 Square Feet
- Dimensions: 12x10
Heating
- Central, Electric
Cooling
- Central Air
Appliances
- Included: Cooktop, Dishwasher, Disposal, Dryer, Microwave, Range, Range Hood, Refrigerator, Washer
- Laundry: Inside, Laundry Room
Features
- Ceiling Fan(s), Coffered Ceiling(s), Living Room/Dining Room Combo, Thermostat, Tray Ceiling(s), Walk-In Closet(s)
- Flooring: Carpet, Laminate, Tile
- Doors: Sliding Doors
- Windows: Window Treatments
- Has fireplace: No
Interior area
- Total structure area: 2,784
- Total interior livable area: 2,142 sqft
Video & virtual tour
Property
Parking
- Total spaces: 2
- Parking features: Garage - Attached
- Attached garage spaces: 2
Features
- Levels: One
- Stories: 1
- Exterior features: Irrigation System, Rain Gutters, Sidewalk
- Has private pool: Yes
- Pool features: Heated, In Ground
- Spa features: Heated
- Has view: Yes
- View description: Pool, Water, Pond
- Has water view: Yes
- Water view: Water,Pond
- Waterfront features: Pond, Fishing Pier
Lot
- Size: 0.25 Acres
- Dimensions: 103 x 125 x 75 x 125
- Features: In County
Details
- Parcel number: 1920442759
- Zoning: PDR
- Special conditions: None
Construction
Type & style
- Home type: SingleFamily
- Property subtype: Single Family Residence
Materials
- Block, Stucco
- Foundation: Block
- Roof: Tile
Condition
- New construction: No
- Year built: 2000
Utilities & green energy
- Sewer: Public Sewer
- Water: Public
- Utilities for property: Public
Community & HOA
Community
- Features: Fishing, Clubhouse, Deed Restrictions, Playground, Pool, Sidewalks
- Pet fee: $0 monthly
- Subdivision: MOTE RANCH PH X-A
HOA
- Has HOA: Yes
- Amenities included: Clubhouse, Pool
- Services included: Community Pool, Fidelity Bond, Pool Maintenance
- HOA fee: $74 monthly
- HOA name: Arielle Mouhot
- HOA phone: 941-348-2912
Location
- Region: University Park
Financial & listing details
- Price per square foot: $270/sqft
- Tax assessed value: $485,933
- Annual tax amount: $7,417
- Date on market: 4/16/2026
- Cumulative days on market: 104 days
- Listing terms: Cash,Conventional,FHA,VA Loan
- Ownership: Fee Simple
- Total actual rent: 0
- Road surface type: Asphalt
Estimated market value
$560,800
$533,000 - $589,000
$4,452/mo
Price history
| Date | Event | Price |
|---|---|---|
| 8/13/2026 | Price change | $579,000-1.7%$270/sqft |
Source:  Stellar MLS #A4690205 Report a problem Stellar MLS #A4690205 Report a problem | ||
| 7/24/2026 | Listed for sale | $589,000+3.5%$275/sqft |
Source: Stellar MLS #A4690205 Report a problem | ||
| 6/12/2026 | Listing removed | $569,000$266/sqft |
Source: Stellar MLS #A4690205 Report a problem | ||
| 5/7/2026 | Pending sale | $569,000$266/sqft |
Source: Stellar MLS #A4690205 Report a problem | ||
| 4/16/2026 | Listed for sale | $569,000-0.2%$266/sqft |
Source: Stellar MLS #A4690205 Report a problem | ||
| 1/11/2026 | Listing removed | $570,000$266/sqft |
Source: Stellar MLS #TB8407019 Report a problem | ||
| 12/11/2025 | Price change | $570,000-0.9%$266/sqft |
Source: Stellar MLS #TB8407019 Report a problem | ||
| 10/24/2025 | Price change | $575,000-4%$268/sqft |
Source: Stellar MLS #TB8407019 Report a problem | ||
| 8/14/2025 | Price change | $599,000-4.2%$280/sqft |
Source: Stellar MLS #TB8407019 Report a problem | ||
| 8/4/2025 | Price change | $625,000-2.2%$292/sqft |
Source: Stellar MLS #TB8407019 Report a problem | ||
| 7/25/2025 | Price change | $639,000-3.2%$298/sqft |
Source: Stellar MLS #TB8407019 Report a problem | ||
| 7/17/2025 | Listed for sale | $659,900+32%$308/sqft |
Source: Stellar MLS #TB8407019 Report a problem | ||
| 1/24/2025 | Sold | $500,000-4.8%$233/sqft |
Source: Stellar MLS #A4625367 Report a problem | ||
| 12/22/2024 | Pending sale | $525,000$245/sqft |
Source: Stellar MLS #A4625367 Report a problem | ||
| 12/15/2024 | Price change | $525,000-12.4%$245/sqft |
Source: Stellar MLS #A4625367 Report a problem | ||
| 11/21/2024 | Price change | $599,000-4.2%$280/sqft |
Source: Stellar MLS #A4625367 Report a problem | ||
| 10/28/2024 | Price change | $625,000-5.2%$292/sqft |
Source: Stellar MLS #A4625367 Report a problem | ||
| 10/15/2024 | Price change | $659,000-2.4%$308/sqft |
Source: Stellar MLS #A4625367 Report a problem | ||
| 10/4/2024 | Listed for sale | $675,000+114.6%$315/sqft |
Source: Stellar MLS #A4625367 Report a problem | ||
| 3/5/2010 | Sold | $314,500-7.2%$147/sqft |
Source: Public Record Report a problem | ||
| 7/5/2009 | Listed for sale | $339,000+14.4%$158/sqft |
Source: Michael Saunders & Companyr #3909979 Report a problem | ||
| 10/25/2000 | Sold | $296,300$138/sqft |
Source: Public Record Report a problem | ||
Public tax history
| Year | Property taxes | Tax assessment |
|---|---|---|
| 2025 | $7,418 +105% | $485,933 +80.5% |
| 2024 | $3,619 +1.8% | $269,231 +3% |
| 2023 | $3,554 +1.1% | $261,389 +3% |
| 2022 | $3,515 +0.5% | $253,776 +3% |
| 2021 | $3,498 +1.2% | $246,384 +1.4% |
| 2020 | $3,456 +1.8% | $242,982 +2.3% |
| 2019 | $3,394 | $237,519 +1.9% |
| 2018 | $3,394 +1.2% | $233,090 +2.1% |
| 2017 | $3,353 +7.3% | $228,296 +2.1% |
| 2016 | $3,126 | $223,600 +0.7% |
| 2015 | $3,126 | $222,046 +0.8% |
| 2014 | $3,126 +1.5% | $220,284 +1.5% |
| 2013 | $3,081 +308002% | $217,029 +1.7% |
| 2012 | $1 | $213,401 -3.5% |
| 2011 | $1 | $221,242 -0.1% |
| 2010 | -- | $221,449 -14.6% |
| 2009 | $3,771 -12.8% | $259,404 -9.2% |
| 2008 | $4,323 +4.9% | $285,607 +3% |
| 2007 | $4,123 -4.5% | $277,288 +2.5% |
| 2006 | $4,317 +1.4% | $270,525 +3% |
| 2005 | $4,259 +1.9% | $262,646 +3% |
| 2004 | $4,180 +0.4% | $254,996 +1.9% |
| 2003 | $4,164 +2.1% | $250,241 +9.1% |
| 2002 | $4,077 +4.7% | $229,387 +3.2% |
| 2001 | $3,892 +444.3% | $222,210 +455.5% |
| 2000 | $715 | $40,000 |
Find assessor info on the county website
Monthly payment
Est. payment
Payment breakdown
Explore the cost of this home by adjusting the details. Changes won't be saved.Climate risks
Neighborhood: University Park
Nearby schools
Schools provided by the listing agent
- Elementary: Robert E Willis Elementary
- Middle: Braden River Middle
- High: Braden River High
Source: Stellar MLS. This data may not be complete. We recommend contacting the local school district to confirm school assignments for this home.
- $627,8003 bd2 ba2.3k sqft6417 Grand Point Ave, University Park, FL 34201Off Market
- $539,4003 bd2 ba2k sqft6409 Grand Point Ave, University Park, FL 34201Off Market
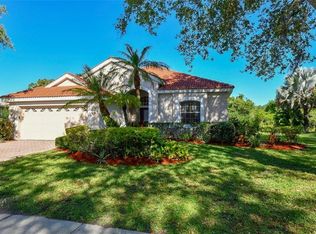
- $732,3004 bd3 ba3k sqft6421 Grand Point Ave, University Park, FL 34201Off Market
- $686,9004 bd3 ba2.9k sqft6416 Grand Point Ave, University Park, FL 34201Off Market
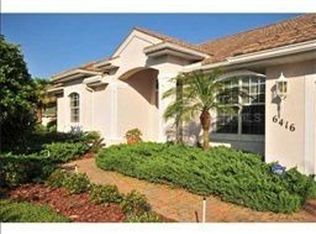
Similar homes
- $587,0003 bd2 ba2k sqft6411 BERKSHIRE PLACE, UNIVERSITY PARK, FL 34201For Sale

 MLS ID #A4683463, Marina Solo, PA, KW SUNCOAST. Stellar MLS
 - $589,0003 bd2 ba2.3k sqft7131 67TH TER E, BRADENTON, FL 34203For Sale
 MLS ID #A4693272, Kathy Cahill, KELLER WILLIAMS ON THE WATER. Stellar MLS
 - $589,0003 bd2 ba1.9k sqft6817 CORRAL CIRCLE, SARASOTA, FL 34243For Sale
 MLS ID #A4699578, Ariel Sarmiento, LLC, COLDWELL BANKER REALTY. Stellar MLS
 - $685,0003 bd2 ba2k sqft7916 HAMPTON COURT, UNIVERSITY PARK, FL 34201For Sale
 MLS ID #A4695470, Marina Solo, PA, KW SUNCOAST. Stellar MLS
 - $559,0004 bd3 ba2k sqft7019 OWLS NEST TERRACE, BRADENTON, FL 34203For SaleMLS ID #A4703800, Steven Windsor, COMPASS FLORIDA LLC. Stellar MLS
- $735,0003 bd2 ba2.5k sqft5410 61ST ST E, BRADENTON, FL 34203For SaleMLS ID #A4703101, Marika Kalnoky, IMPULSE REALTY INTERNATIONAL. Stellar MLS
- $535,0004 bd2 ba2k sqft5030 58TH TERRACE E, BRADENTON, FL 34203For SaleMLS ID #A4708101, Kaisen Mitchell, COLDWELL BANKER REALTY. Stellar MLS
- $799,0005 bd3 ba3k sqft6803 COYOTE RIDGE COURT, BRADENTON, FL 34201For SaleMLS ID #TB8539460, Stephanie Slavick, RE/MAX ACTION FIRST OF FLORIDA. Stellar MLS
- $589,9993 bd2 ba1.6k sqft4727 CREEKRIDGE COURT, BRADENTON, FL 34203For SaleMLS ID #A4704334, Amanda Reichert, FINE PROPERTIES. Stellar MLS
- $464,9003 bd2 ba1.8k sqft8150 INDIGO RIDGE TERRACE, UNIVERSITY PARK, FL 34201For SaleMLS ID #A4683805, Tami Cashi, COLDWELL BANKER REALTY. Stellar MLS
- $554,9003 bd2 ba1.7k sqft7735 RIDGELAKE CIRCLE, BRADENTON, FL 34203For SaleMLS ID #A4704727, Jason Floare, MARCUS & COMPANY REALTY. Stellar MLS
- $825,0003 bd3 ba2.4k sqft7346 WINDEMERE LANE, UNIVERSITY PARK, FL 34201For SaleMLS ID #A4697989, Daniela Soiman, FINE PROPERTIES. Stellar MLS
- $590,0003 bd3 ba2k sqft4703 4TH AVENUE DRIVE E, BRADENTON, FL 34208For SaleMLS ID #A4704227, Darcy Leahy, MICHAEL SAUNDERS & COMPANY. Stellar MLS
- $539,0003 bd2 ba1.8k sqft6311 43RD COURT E, SARASOTA, FL 34243For SaleMLS ID #A4707522, Suki Scollo, COLDWELL BANKER REALTY. Stellar MLS
- $447,0002 bd2 ba1.4k sqft7906 WHITEBRIDGE GLEN, UNIVERSITY PARK, FL 34201For SaleMLS ID #A4698021, Daniela Soiman, FINE PROPERTIES. Stellar MLS
- $600,0004 bd3 ba2.3k sqft171 AMERICAS CUP BOULEVARD, BRADENTON, FL 34208For SaleMLS ID #A4699883, Johnny Sokhon, PREMIER SOTHEBY'S INTERNATIONAL REALTY. Stellar MLS
- $540,0003 bd2 ba2k sqft3476 SHADY BROOK LANE, SARASOTA, FL 34243For SaleMLS ID #A4703926, Kathy VanDorne, PREFERRED SHORE LLC. Stellar MLS
- $619,0003 bd2 ba2.2k sqft7118 WESTHILL COURT, BRADENTON, FL 34202For SaleMLS ID #A4704596, Christine Pope, MICHAEL SAUNDERS & COMPANY. Stellar MLS
- $750,0003 bd2 ba1.9k sqft6514 OAKLAND HILLS DRIVE, LAKEWOOD RANCH, FL 34202For SaleMLS ID #A4708971, Joe Harris, PREMIER SOTHEBY'S INTERNATIONAL REALTY. Stellar MLS
- $599,0003 bd2 ba1.7k sqft530 MAGELLAN DRIVE, SARASOTA, FL 34243For SaleMLS ID #A4692098, Krisztina Juhasz, REDFIN CORPORATION. Stellar MLS
