Experience the pinnacle of Florida’s mid-century charm in this impeccably maintained 3-bedroom, 2-bathroom residence with a side entry garage, perfectly situated on a premier golf course lot. Lowest price on the 7th tee! This home has a private, resort-style oasis feel featuring a newly remodeled heated pool and spa, complete with modern Wi-Fi automation, outside security cameras & lighting, and a freshly re-screened cage—all framed by the lush, manicured fairways of the historic Sara Bay Country Club. Inside, the home shines with 2022 upgrades, including Luxury Vinyl Plank flooring and a comprehensive Trane HVAC system with new ductwork. Whether you are enjoying a morning coffee with panoramic golf course views or hosting an alfresco dinner under the mature palms, this property offers a rare move-in-ready lifestyle. For the golf enthusiast, an optional private membership to Sara Bay Country Club may provide access to the legendary Donald Ross-designed course and exclusive social amenities, allowing you to tailor your country club experience to your own pace. There is no mandatory HOA, but there are some special rules that apply to the neighborhood in the Manatee County Development Code that apply specifically to Whitfield. There is a voluntary Neighborhood Association for an annual fee of $30. The Sara Bay Country Club currently grants neighborhood association members a free culinary membership to the club, which grants limited dining privileges at the clubhouse. Schedule your showing today!
For sale
Price cut: $26K (7/13)
$599,000
530 MAGELLAN DRIVE, SARASOTA, FL 34243
3beds
1,720sqft
Single Family Residence
Built in 1972
0.32 Acres Lot
$581,500 Zestimate®
$348/sqft
$-- HOA
What's special
Premier golf course lotSide entry garagePrivate resort-style oasis feelPanoramic golf course viewsModern wi-fi automationLuxury vinyl plank flooringFreshly re-screened cage
- 103 days |
- 1,029 |
- 71 |
Likely to sell faster than
Zillow last checked:
Listing updated:
Listed by:
Krisztina Juhasz 571-423-8772,
REDFIN CORPORATION 617-458-2883
Source: Stellar MLS,MLS#: A4692098 Originating MLS: Suncoast Tampa
Originating MLS: Suncoast Tampa
Facts & features
Interior
Bedrooms & bathrooms
- Bedrooms: 3
- Bathrooms: 2
- Full bathrooms: 2
Rooms
- Room types: Utility Room
Primary bedroom
- Features: Ceiling Fan(s), En Suite Bathroom, Walk-In Closet(s)
- Level: First
Bedroom 2
- Features: Ceiling Fan(s), Built-in Closet
- Level: First
Bedroom 3
- Features: Ceiling Fan(s), Walk-In Closet(s)
- Level: First
Kitchen
- Level: First
Living room
- Features: Ceiling Fan(s)
- Level: First
Heating
- Electric
Cooling
- Central Air
Appliances
- Included: Dishwasher, Gas Water Heater, Range, Refrigerator
- Laundry: Inside, Laundry Room
Features
- Ceiling Fan(s), Crown Molding, Eating Space In Kitchen, Primary Bedroom Main Floor, Solid Surface Counters, Split Bedroom, Thermostat, Walk-In Closet(s)
- Flooring: Luxury Vinyl
- Doors: French Doors
- Has fireplace: No
Interior area
- Total structure area: 2,596
- Total interior livable area: 1,720 sqft
Video & virtual tour
Property
Parking
- Total spaces: 2
- Parking features: Covered, Driveway, Garage Door Opener
- Attached garage spaces: 2
- Has uncovered spaces: Yes
Features
- Levels: One
- Stories: 1
- Patio & porch: Covered, Patio, Rear Porch, Screened
- Exterior features: Irrigation System, Lighting, Private Entrance, Private Mailbox, Private Yard, Rain Gutters
- Has private pool: Yes
- Pool features: Gunite, Heated, In Ground, Lighting, Screen Enclosure
- Has spa: Yes
- Spa features: In Ground
- Has view: Yes
- View description: Golf Course, Pool, Trees/Woods
Lot
- Size: 0.32 Acres
- Dimensions: 100 x 140
- Features: Landscaped, Near Golf Course
- Residential vegetation: Mature Landscaping, Trees/Landscaped
Details
- Parcel number: 6591500001
- Zoning: RSF3/WR
- Special conditions: None
Construction
Type & style
- Home type: SingleFamily
- Property subtype: Single Family Residence
Materials
- Block
- Foundation: Slab
- Roof: Shingle
Condition
- New construction: No
- Year built: 1972
Utilities & green energy
- Sewer: Public Sewer
- Water: Public
- Utilities for property: Electricity Connected, Public, Sewer Connected, Sprinkler Well, Underground Utilities, Water Connected
Community & HOA
Community
- Features: Deed Restrictions
- Pet fee: $0 monthly
- Subdivision: WHITFIELD COUNTRY CLUB ADD REP
HOA
- Has HOA: No
- Amenities included: Optional Additional Fees
Location
- Region: Sarasota
Financial & listing details
- Price per square foot: $348/sqft
- Tax assessed value: $437,830
- Annual tax amount: $6,125
- Date on market: 5/12/2026
- Cumulative days on market: 104 days
- Listing terms: Cash,Conventional,FHA,VA Loan
- Ownership: Fee Simple
- Total actual rent: 0
- Electric utility on property: Yes
- Road surface type: Paved
Estimated market value
$581,500
$552,000 - $611,000
$3,409/mo
Price history
| Date | Event | Price |
|---|---|---|
| 7/13/2026 | Price change | $599,000-4.2%$348/sqft |
Source:  Stellar MLS #A4692098 Report a problem Stellar MLS #A4692098 Report a problem | ||
| 5/12/2026 | Listed for sale | $625,000+14.7%$363/sqft |
Source: Stellar MLS #A4692098 Report a problem | ||
| 5/2/2022 | Sold | $545,000+131.9%$317/sqft |
Source: Public Record Report a problem | ||
| 8/8/2003 | Sold | $235,000+51.6%$137/sqft |
Source: Public Record Report a problem | ||
| 8/10/1998 | Sold | $155,000+34.8%$90/sqft |
Source: Public Record Report a problem | ||
| 9/13/1995 | Sold | $115,000-4.2%$67/sqft |
Source: Public Record Report a problem | ||
| 2/27/1995 | Sold | $120,000$70/sqft |
Source: Public Record Report a problem | ||
Public tax history
| Year | Property taxes | Tax assessment |
|---|---|---|
| 2025 | $6,126 -0.9% | $437,830 -0.8% |
| 2024 | $6,183 -2.6% | $441,392 -0.8% |
| 2023 | $6,348 +24.3% | $444,930 +57.2% |
| 2022 | $5,106 +14.1% | $283,038 +10% |
| 2021 | $4,475 +14.2% | $257,307 +10% |
| 2020 | $3,917 -0.5% | $233,915 +1.6% |
| 2019 | $3,935 | $230,138 +10% |
| 2018 | $3,935 +9.8% | $209,216 +1.8% |
| 2017 | $3,585 +19.9% | $205,533 +3.4% |
| 2016 | $2,990 | $198,806 +3.6% |
| 2015 | $2,990 | $191,807 +10.1% |
| 2014 | $2,990 +9.6% | $174,226 +10.9% |
| 2013 | $2,728 +272690% | $157,074 +5.1% |
| 2012 | $1 | $149,438 -9.8% |
| 2011 | $1 | $165,716 -4.9% |
| 2010 | -- | $174,202 -20.5% |
| 2009 | $3,730 -4% | $219,096 -10.2% |
| 2008 | $3,885 -26.7% | $244,016 -24.8% |
| 2007 | $5,303 +20% | $324,504 +29.1% |
| 2006 | $4,421 +17.5% | $251,409 +19.8% |
| 2005 | $3,762 +11% | $209,910 +12.5% |
| 2004 | $3,390 +57.5% | $186,534 +31.9% |
| 2003 | $2,153 +7.1% | $141,445 +2.4% |
| 2002 | $2,011 +3.5% | $138,130 +1.6% |
| 2001 | $1,943 +1.6% | $135,955 +3% |
| 2000 | $1,912 | $131,995 |
Find assessor info on the county website
Monthly payment
Est. payment
Payment breakdown
Explore the cost of this home by adjusting the details. Changes won't be saved.Climate risks
Neighborhood: Whitfield
Nearby schools
GreatSchools rating
- 8/10Florine J Abel Elementary SchoolGrades: PK-5Distance: 0.9 mi
- 2/10Electa Lee Magnet Middle SchoolGrades: 6-8Distance: 2.9 mi
- 3/10Southeast High SchoolGrades: 8-12Distance: 3.2 mi
Schools provided by the listing agent
- Elementary: Florine J. Abel Elementary
- Middle: Electa Arcotte Lee Magnet
- High: Southeast High
Source: Stellar MLS. This data may not be complete. We recommend contacting the local school district to confirm school assignments for this home.
- $633,2002 bd2 ba3.2k sqft526 Magellan Dr, Sarasota, FL 34243Off Market
- $605,2003 bd2 ba2.8k sqft534 Magellan Dr, Sarasota, FL 34243Off Market
- $546,3003 bd3 ba2k sqft533 Magellan Dr, Sarasota, FL 34243Off Market
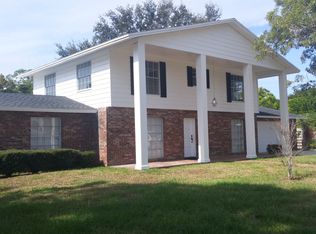
- $691,5003 bd2 ba2.7k sqft522 Magellan Dr, Sarasota, FL 34243Off Market

- $759,4003 bd3 ba2.4k sqft538 Magellan Dr, Sarasota, FL 34243Off Market
- $590,2003 bd2 ba2.3k sqft537 Magellan Dr, Sarasota, FL 34243Off Market
- $660,1003 bd2 ba2.1k sqft518 Magellan Dr, Sarasota, FL 34243Off Market
- $715,2003 bd3 ba2.8k sqft542 Magellan Dr, Sarasota, FL 34243Off Market
A local agent can set up tours, give advice and negotiate with sellers.
Similar homes
- $608,0003 bd3 ba1.9k sqft618 WHITFIELD AVENUE, SARASOTA, FL 34243For Sale

 MLS ID #A4699069, Christopher Gray, LIV SARASOTA REALTY. Stellar MLS
 - $599,0003 bd2 ba1.5k sqft7311 BROUGHTON STREET, SARASOTA, FL 34243For Sale
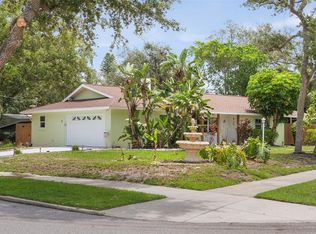 MLS ID #A4700895, Jessie Bonner, SARABAY REAL ESTATE INC. Stellar MLS
 - $599,0003 bd2 ba1.9k sqft6817 CORRAL CIRCLE, SARASOTA, FL 34243For Sale
 MLS ID #A4699578, Ariel Sarmiento, LLC, COLDWELL BANKER REALTY. Stellar MLS
 - $649,0003 bd2 ba1.8k sqft6106 45TH STREET W, BRADENTON, FL 34210For Sale
 MLS ID #A4702670, Jason Caller, COLDWELL BANKER REALTY. Stellar MLS
 - $599,0003 bd2 ba1.1k sqft1415 S SCHOOL AVENUE, SARASOTA, FL 34239For SaleMLS ID #A4687920, Wendy Lewis, WATERSIDE REALTY LLC. Stellar MLS
- $593,0003 bd2 ba2.3k sqft7131 67TH TER E, BRADENTON, FL 34203For SaleMLS ID #A4693272, Kathy Cahill, KELLER WILLIAMS ON THE WATER. Stellar MLS
- $769,5003 bd2 ba2.1k sqft4711 PLACID CIRCLE, SARASOTA, FL 34231For SaleMLS ID #A4701521, Celine Charleson, PREFERRED SHORE LLC. Stellar MLS
- $675,0003 bd2 ba1.9k sqft5206 18TH AVENUE E, BRADENTON, FL 34208For SaleMLS ID #A4701680, Michael Cook, FINE PROPERTIES. Stellar MLS
- $569,0003 bd3 ba2k sqft309 AMERICAS CUP BOULEVARD, BRADENTON, FL 34208For SaleMLS ID #N6144036, Karen Lehmann, RE/MAX ALLIANCE GROUP. Stellar MLS
- $645,0003 bd2 ba1.4k sqft6020 10TH AVENUE W, BRADENTON, FL 34209For SaleMLS ID #A4699524, Deborah Capobianco, ANCHOR DOWN REAL ESTATE. Stellar MLS
- $377,9003 bd2 ba1.5k sqft7341 GOLF POINTE CIRCLE, SARASOTA, FL 34243For SaleMLS ID #A4671327, Jon Patella, WAGNER REALTY. Stellar MLS
- $649,9003 bd3 ba2.2k sqft310 13TH AVENUE W, PALMETTO, FL 34221For SaleMLS ID #A4687960, Leslie Wells, LESLIE WELLS REALTY, INC.. Stellar MLS
- $480,0004 bd3 ba2.5k sqft5288 11TH STREET E, BRADENTON, FL 34203For SaleMLS ID #A4702926, Kathy McKinnon, POINT SOUTH REALTY PA. Stellar MLS
- $499,9984 bd2 ba1.7k sqft2214 23RD AVENUE W, BRADENTON, FL 34205For SaleMLS ID #A4697349, Janelle Miller, MARCUS & COMPANY REALTY. Stellar MLS
- $675,0003 bd2 ba2k sqft1518 70TH STREET W, BRADENTON, FL 34209For SaleMLS ID #A4689657, Christine Sampson, RE/MAX ALLIANCE GROUP. Stellar MLS
- $675,0003 bd3 ba2k sqft5127 HANGING MOSS LANE, SARASOTA, FL 34238For SaleMLS ID #OM730682, Nancy Minch, LPT REALTY, LLC. Stellar MLS
- $335,0002 bd2 ba1.4k sqft5988 BONAVENTURE PLACE, SARASOTA, FL 34243For SaleMLS ID #TB8539385, Khairi Salah, ALIGN RIGHT REALTY LLC. Stellar MLS
- $771,0003 bd2 ba2.5k sqft5410 61ST ST E, BRADENTON, FL 34203For SaleMLS ID #A4703101, Marika Kalnoky, IMPULSE REALTY INTERNATIONAL. Stellar MLS
- $577,0003 bd2 ba1.6k sqft5425 MATTHEW COURT, SARASOTA, FL 34231For SaleMLS ID #N6144628, Emilia Hankiewicz, GULF SHORES REALTY ERA POWERED. Stellar MLS
- $575,0003 bd2 ba1.6k sqft10233 LOCH LOMOND DRIVE, BRADENTON, FL 34211For SaleMLS ID #A4696390, Debi Chaffee, FINE PROPERTIES. Stellar MLS
