Live the Palmetto River District lifestyle with Manatee River views from your front porch, pool, and many rooms in this custom 2004 home—without the cost or risk of direct waterfront. This flexible 2/2 plus attached in-law/rental suite (originally a 3/3) offers a private entrance for guests, multigenerational living, a home office, or income-producing rental. A 50+ foot front porch with an inground pool create the ultimate outdoor living and entertaining space, perfect for enjoying river breezes and watching boats go by. With no deed restrictions, no CDD fees, and no flooding or damage from the 2024 hurricanes, you get peace of mind and freedom to use the property your way. All of this is in a walkable location close to local restaurants and the riverfront, and just a short drive to Bradenton, I-75, Sarasota, St. Pete, and Tampa.
For sale
Price cut: $20.9K (7/29)
$679,000
310 13TH AVENUE W, PALMETTO, FL 34221
3beds
2,235sqft
:
Get pre-qualified$4,406/mo
Single Family Residence
Built in 2004
0.6 Acres Lot
$660,200 Zestimate®
$304/sqft
$-- HOA
What's special
Multigenerational livingInground poolPrivate entrance for guestsHome office
- 86 days |
- 1,288 |
- 38 |
Zillow last checked:
Listing updated:
Listed by:
Leslie Wells 941-776-5571,
LESLIE WELLS REALTY, INC. 941-776-5571,
Tom Collier 941-773-3952,
LESLIE WELLS REALTY, INC.
Source: Stellar MLS,MLS#: A4687960 Originating MLS: Sarasota - Manatee
Originating MLS: Sarasota - Manatee
Facts & features
Interior
Bedrooms & bathrooms
- Bedrooms: 3
- Bathrooms: 3
- Full bathrooms: 3
Rooms
- Room types: Great Room, Utility Room
Primary bedroom
- Features: Built-in Closet
- Level: First
- Area: 224 Square Feet
- Dimensions: 16x14
Bedroom 2
- Features: Built-in Closet
- Level: First
- Area: 144 Square Feet
- Dimensions: 12x12
Dinette
- Level: First
- Area: 140 Square Feet
- Dimensions: 14x10
Dining room
- Level: First
- Area: 132 Square Feet
- Dimensions: 12x11
Kitchen
- Features: Breakfast Bar
- Level: First
- Area: 180 Square Feet
- Dimensions: 15x12
Living room
- Level: First
- Area: 440 Square Feet
- Dimensions: 22x20
Heating
- Baseboard, Central
Cooling
- Central Air, Zoned
Appliances
- Included: Dishwasher, Disposal, Dryer, Electric Water Heater, Microwave, Range, Refrigerator, Washer
- Laundry: Electric Dryer Hookup, Laundry Room, Washer Hookup
Features
- Ceiling Fan(s), Eating Space In Kitchen, Kitchen/Family Room Combo, Living Room/Dining Room Combo, Open Floorplan, Primary Bedroom Main Floor, Solid Wood Cabinets, Split Bedroom, Walk-In Closet(s), In-Law Floorplan
- Flooring: Carpet, Laminate, Hardwood
- Windows: Window Treatments
- Has fireplace: No
Interior area
- Total structure area: 3,108
- Total interior livable area: 2,235 sqft
Video & virtual tour
Property
Parking
- Total spaces: 2
- Parking features: Circular Driveway, Driveway
- Attached garage spaces: 2
- Has uncovered spaces: Yes
- Details: Garage Dimensions: 22x16
Features
- Levels: One
- Stories: 1
- Exterior features: Lighting
- Has private pool: Yes
- Pool features: Deck, Gunite, In Ground, Other, Salt Water
- Fencing: Vinyl
- Has view: Yes
- View description: Trees/Woods, Water, River
- Has water view: Yes
- Water view: Water,River
- Body of water: MANATEE RIVERR
Lot
- Size: 0.6 Acres
Details
- Parcel number: 3130100709
- Zoning: RES
- Special conditions: None
Construction
Type & style
- Home type: SingleFamily
- Property subtype: Single Family Residence
Materials
- Block
- Foundation: Crawlspace
- Roof: Metal
Condition
- New construction: No
- Year built: 2004
Utilities & green energy
- Sewer: Public Sewer
- Water: Public
- Utilities for property: Cable Connected, Electricity Connected, Public, Sewer Connected, Street Lights, Water Connected
Community & HOA
Community
- Pet fee: $0 monthly
- Subdivision: PATTEN RESERVE
HOA
- Has HOA: No
Location
- Region: Palmetto
Financial & listing details
- Price per square foot: $304/sqft
- Tax assessed value: $605,505
- Annual tax amount: $2,784
- Date on market: 5/4/2026
- Cumulative days on market: 87 days
- Listing terms: Cash,Conventional
- Ownership: Fee Simple
- Total actual rent: 0
- Electric utility on property: Yes
- Road surface type: Asphalt
Estimated market value
$660,200
$627,000 - $693,000
$3,192/mo
Price history
| Date | Event | Price |
|---|---|---|
| 7/29/2026 | Price change | $679,000-3%$304/sqft |
Source:  Stellar MLS #A4687960 Report a problem Stellar MLS #A4687960 Report a problem | ||
| 6/25/2026 | Price change | $699,900-9.7%$313/sqft |
Source: Stellar MLS #A4687960 Report a problem | ||
| 6/11/2026 | Price change | $774,900-3.1%$347/sqft |
Source: Stellar MLS #A4687960 Report a problem | ||
| 5/4/2026 | Listed for sale | $799,900+3099.6%$358/sqft |
Source: Stellar MLS #A4687960 Report a problem | ||
| 5/30/2002 | Sold | $25,000$11/sqft |
Source: Public Record Report a problem | ||
Public tax history
| Year | Property taxes | Tax assessment |
|---|---|---|
| 2025 | $2,784 +2.4% | $178,705 +2.9% |
| 2024 | $2,719 +2.6% | $173,669 +3% |
| 2023 | $2,651 +10.3% | $168,611 +3% |
| 2022 | $2,403 -4.7% | $163,700 +3% |
| 2021 | $2,522 +1.5% | $158,932 +1.4% |
| 2020 | $2,484 +2.3% | $156,738 +2.3% |
| 2019 | $2,428 | $153,214 +1.9% |
| 2018 | $2,428 +1.6% | $150,357 +2.1% |
| 2017 | $2,389 +9.5% | $147,264 +2.1% |
| 2016 | $2,181 | $144,235 +0.7% |
| 2015 | $2,181 | $143,232 +0.8% |
| 2014 | $2,181 +9.6% | $142,095 +8% |
| 2013 | $1,989 +198761% | $131,542 +1.7% |
| 2012 | $1 | $129,343 -4% |
| 2011 | $1 | $134,680 -20.5% |
| 2010 | -- | $169,429 +2.5% |
| 2009 | $2,578 -7% | $165,310 +0.1% |
| 2008 | $2,774 +5.7% | $165,145 +3% |
| 2007 | $2,625 -5% | $160,335 +2.5% |
| 2006 | $2,763 +1% | $156,424 +3% |
| 2005 | $2,735 +318% | $151,868 +406.2% |
| 2004 | $654 +35.4% | $30,000 +37.4% |
| 2003 | $483 | $21,840 |
Find assessor info on the county website
Monthly payment
Est. payment
Payment breakdown
Explore the cost of this home by adjusting the details. Changes won't be saved.Climate risks
Neighborhood: 34221
Nearby schools
GreatSchools rating
- 7/10Palmetto Elementary SchoolGrades: PK-5Distance: 0.8 mi
- 2/10Palmetto High SchoolGrades: 8-12Distance: 1.3 mi
- $510-- bd-- ba-- sqft310 13th Ave W, Palmetto, FL 34221Off Market
- $780,3005 bd4 ba3.6k sqft314 13th Ave W, Palmetto, FL 34221Off Market
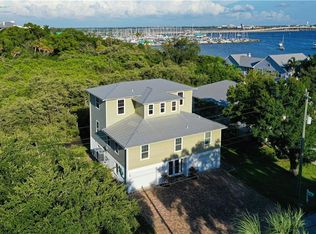
- $500-- bd-- ba-- sqft314 13th Ave W, Palmetto, FL 34221Off Market
- $1,787,4004 bd3 ba2.4k sqft300 13th Ave W, Palmetto, FL 34221Off Market

- $1,232,4003 bd3 ba2.5k sqft200 13th Ave W, Palmetto, FL 34221Off Market
- $39,5256,969 Square Feet1300 Riverside Dr, Palmetto, FL 34221Off Market
- $59,2883 bd3 ba1.5k sqft1306 Riverside Dr, Palmetto, FL 34221Off Market
- $1,053,0003 bd2 ba1.3k sqft101 12th Ave W, Palmetto, FL 34221Off Market
A local agent can set up tours, give advice and negotiate with sellers.
Similar homes
- $675,0002 bd2 ba1.6k sqft4412 DOLPHIN LANE, PALMETTO, FL 34221For Sale
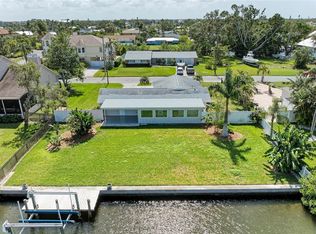
 MLS ID #A4667535, Lori Skaggs, LPT REALTY, LLC. Stellar MLS
 - $675,0003 bd2 ba2k sqft1518 70TH STREET W, BRADENTON, FL 34209For Sale
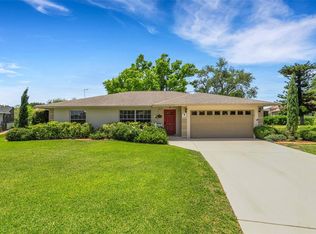 MLS ID #A4689657, Christine Sampson, RE/MAX ALLIANCE GROUP. Stellar MLS
 - $998,0003 bd3 ba1.8k sqft5003 COMMONWEALTH ROAD, PALMETTO, FL 34221For Sale
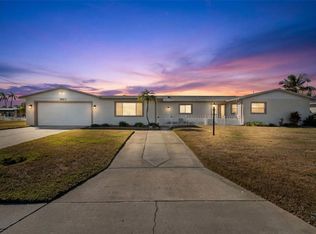 MLS ID #A4679863, Tim Lester, TIM LESTER INTERNAT'L REALTY. Stellar MLS
 - $825,0004 bd4 ba1.9k sqft332 SHORE DRIVE, ELLENTON, FL 34222For Sale
 MLS ID #A4696752, Ariel Sarmiento, LLC, COLDWELL BANKER REALTY. Stellar MLS
 - $475,0003 bd3 ba2.3k sqft6311 HORSE MILL PLACE, PALMETTO, FL 34221For SaleMLS ID #A4693350, Abigail Altier, ALTIER & COMPANY. Stellar MLS
- $675,0003 bd2 ba1.9k sqft6923 LENNOX PLACE, UNIVERSITY PARK, FL 34201For SaleMLS ID #A4690839, Stephen Strong, MICHAEL SAUNDERS & COMPANY. Stellar MLS
- $575,0003 bd3 ba2k sqft309 AMERICAS CUP BOULEVARD, BRADENTON, FL 34208For SaleMLS ID #N6144036, Karen Lehmann, RE/MAX ALLIANCE GROUP. Stellar MLS
- $670,0004 bd4 ba3.1k sqft11384 WALDEN LOOP, PARRISH, FL 34219For SaleMLS ID #TB8516463, Patrick DeFeo, II, EXP REALTY LLC. Stellar MLS
- $719,9004 bd3 ba2.8k sqft15420 27TH COURT E, PARRISH, FL 34219For SaleMLS ID #TB8472072, Louis Peters, VETERANS 1ST CHOICE RE GROUP. Stellar MLS
- $670,0002 bd3 ba1.7k sqft10443 WATERBIRD WAY, BRADENTON, FL 34209For SaleMLS ID #TB8485599, Lori West, RE/MAX MARKETING SPECIALISTS. Stellar MLS
- $599,0003 bd2 ba1.7k sqft530 MAGELLAN DRIVE, SARASOTA, FL 34243For SaleMLS ID #A4692098, Shaune Harper Kimbler, REDFIN CORPORATION. Stellar MLS
- $599,0004 bd3 ba2.6k sqft4612 E 62 AVENUE, BRADENTON, FL 34203For SaleMLS ID #A4695329, Alven Nguyen, JUPITER PROPERTIES, INC. Stellar MLS
- $695,0003 bd2 ba1.9k sqft101 MADONNA BOULEVARD, TIERRA VERDE, FL 33715For SaleMLS ID #TB8525699, Steven Marshall, PREFERRED SHORE REAL ESTATE. Stellar MLS
- $735,0003 bd2 ba2.3k sqft7212 SPUR COURT, SARASOTA, FL 34243For SaleMLS ID #TB8471095, Simone Pilz, EQUITY REALTY SUNCOAST. Stellar MLS
- $350,0004 bd3 ba2.1k sqft4521 REISSWOOD LOOP, PALMETTO, FL 34221For SaleMLS ID #TB8499562, Nicholas Valeriano, CORCORAN DWELLINGS. Stellar MLS
- $659,0005 bd4 ba2.6k sqft835 CEDARCREST COURT, SARASOTA, FL 34232For SaleMLS ID #A4697832, Stephanie Merrithew, PREFERRED SHORE LLC. Stellar MLS
- $650,0004 bd3 ba2.6k sqft11904 FOREST PARK CIRCLE, BRADENTON, FL 34211For SaleMLS ID #A4688356, Wendy Lynn, EXP REALTY LLC. Stellar MLS
- $635,0004 bd3 ba2.7k sqft5319 120TH AVENUE E, PARRISH, FL 34219For SaleMLS ID #A4695379, Meghan Keever, PREFERRED SHORE LLC. Stellar MLS
- $425,0004 bd3 ba2.3k sqft4817 11TH AVENUE CIRCLE E, BRADENTON, FL 34208For SaleMLS ID #A4699734, Christy Walters, REALTY BY DESIGN LLC. Stellar MLS
- $549,0003 bd3 ba2.3k sqft758 PLANTERS MANOR WAY, BRADENTON, FL 34212For SaleMLS ID #A4690059, Pamela Strom, RE/MAX PALM. Stellar MLS
