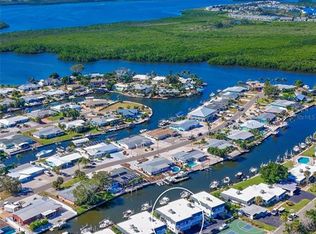
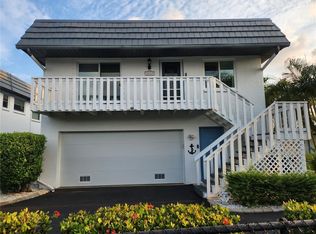
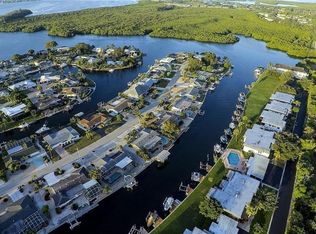
WATERFRONT LUXURY LIVING – TURNKEY WITH BOAT INCLUDED! Experience the ultimate Florida WATERFRONT lifestyle in this beautifully maintained FULLY FURNISHED, TURN-KEY home that even includes a BOAT AND OWNER FINANCING AVAILABLE! NO CDD, FLOOD INSURANCE IS INCLUDED IN MONTHLY FEES! PACK your clothes, it is all you will need! Located just ONE bridge away from open water, this property offers effortless access to the GULF, with convenient routes through either Longboat Pass or the Intracoastal Waterway. Even better—the bridge is a drawbridge, but with the included boat you can EASILY PASS underneath without waiting, making spontaneous days on the water simple and stress-free. This waterfront gem comes with a 2019 22DLX SUN TRACKER PONTOON Fishing Barge powered by a 115HP Mercury engine, plus a PRIVATE BOAT LIFT rated up to 12,000 pounds and dock for up to 32 foot boat making it easy to launch and store your vessel right outside your door. For added convenience, there are also TWO PUBLIC boat ramps within one mile should your boating friends like to join you. Inside, the home has been FRESHLY PAINTED (first two pictures are the updated colors) and professionally maintained, offering a bright and welcoming interior. Home has all new plumbing! The UPSTAIRS main living area features a spacious open layout where the living room and dining room blend seamlessly together, highlighted by crown molding and beautiful teak wood flooring. The kitchen is comes with refrigerator, oven, microwave, and an oversized pantry, dishes, pans, creating the perfect space for cooking and entertaining. The split-bedroom layout includes a generous guest bedroom and a full bathroom with tub, while the primary suite offers a large walk-in closet and private en-suite bath with shower. Step outside to the screened-in upstairs patio to relax and enjoy peaceful coastal breezes with water views! Downstairs, you’ll find an expansive secondary living space featuring crown molding, travertine flooring, a convenient kitchenette area, and a full bathroom, making it perfect for guests, entertaining, or additional recreational space. The screened patio extends the living area outdoors, and the two-car garage includes a brand-new 2026 garage door. For added safety, all electrical outlets downstairs are elevated 6 feet on the walls. Additional upgrades include all new cabinetry downstairs, a new double-pane sliding door with hurricane covers, and dual A/C systems for independent upstairs and downstairs climate control, both professionally serviced twice a year. The resort-style HOA PROVIDES EXCEPTIONAL value, covering exterior painting (which the HOA is currently painting the buildings now), ROOF maintenance/replacement completed just a few years ago, mowing, landscaping, roads, SEAWALL, DOCK maintenance, cable, internet, FLOOD INSURANCE, and STANDARD exterior INSURANCE, along with community amenities including a heated pool and pickleball courts. OWNERS ONLY NEED TO INSURE THEIR PERSONAL CONTENTS! This is true LOW-MAINTENANCE waterfront living, where everything is taken care of so YOU can spend your time ENJOYING the water, relaxing on the patio, or cruising out to the Gulf. Luxury, convenience, and the boating lifestyle—this home truly has it all. Anna Maria Island, restaurants, shopping, entertainment venues, Downtown Bradenton, Sarasota, Longboat Key, St. Armands Circle, UTC Mall, and the Sarasota-Bradenton International Airport, all just a short drive away!
For sale
Price cut: $5K (6/29)
$670,000
10443 Waterbird Way, Bradenton, FL 34209
2beds
1,728sqft
:
Get pre-qualified$5,223/mo
Townhouse
Built in 1968
5.07 Acres Lot
$636,300 Zestimate®
$388/sqft
$875/mo HOA
What's special
All new plumbingGenerous guest bedroomSplit-bedroom layoutBright and welcoming interiorFully furnished turn-key homeBeautiful teak wood flooringCrown molding
- 59 days |
- 179 |
- 2 |
Zillow last checked:
Listing updated:
Listed by:
Lori West 813-744-4347,
RE/MAX MARKETING SPECIALISTS 352-686-0540
Source: Stellar MLS,MLS#: TB8485599 Originating MLS: West Pasco
Originating MLS: West Pasco
Facts & features
Interior
Bedrooms & bathrooms
- Bedrooms: 2
- Bathrooms: 3
- Full bathrooms: 3
Rooms
- Room types: Great Room, Utility Room
Primary bedroom
- Features: Walk-In Closet(s)
- Level: Second
Bedroom 2
- Features: Built-in Closet
- Level: Second
Primary bathroom
- Level: Second
Bathroom 2
- Level: Second
Bathroom 3
- Level: First
Bonus room
- Features: No Closet
- Level: First
Kitchen
- Level: Second
Living room
- Level: Second
Heating
- Central
Cooling
- Central Air
Appliances
- Included: Dishwasher, Dryer, Electric Water Heater, Microwave, Range, Refrigerator, Washer
- Laundry: Inside, Laundry Closet, Upper Level
Features
- Ceiling Fan(s), Crown Molding, PrimaryBedroom Upstairs, Solid Surface Counters, Solid Wood Cabinets, Thermostat
- Flooring: Ceramic Tile, Engineered Hardwood, Travertine
- Doors: Sliding Doors
- Windows: Window Treatments, Hurricane Shutters
- Has fireplace: No
Interior area
- Total structure area: 1,848
- Total interior livable area: 1,728 sqft
Video & virtual tour
Property
Parking
- Total spaces: 2
- Parking features: Garage - Attached
- Attached garage spaces: 2
Features
- Levels: Two
- Stories: 2
- Patio & porch: Covered, Enclosed, Rear Porch, Screened
- Exterior features: Balcony, Private Mailbox, Sidewalk
- Has view: Yes
- View description: Water, Canal
- Has water view: Yes
- Water view: Water,Canal
- Waterfront features: Canal Front, Waterfront, Canal - Saltwater, Saltwater Canal Access, Gulf/Ocean Access, Bridges - No Fixed Bridges, Lift, Seawall
- Body of water: PALMA SOLA BAY
Lot
- Size: 5.07 Acres
- Features: Landscaped, Level, Near Marina, Sidewalk, Street Dead-End
- Residential vegetation: Mature Landscaping
Details
- Parcel number: 7337500008
- Zoning: RMF9/CH
- Special conditions: None
Construction
Type & style
- Home type: Townhouse
- Architectural style: Contemporary
- Property subtype: Townhouse
Materials
- Block
- Foundation: Slab
- Roof: Built-Up
Condition
- New construction: No
- Year built: 1968
Utilities & green energy
- Sewer: Public Sewer
- Water: Public
- Utilities for property: Cable Connected, Electricity Connected, Phone Available, Public, Sewer Connected, Water Connected
Community & HOA
Community
- Features: Canal Front, Dock, Water Access, Waterfront, Buyer Approval Required, Deed Restrictions, Golf Carts OK, Pool, Special Community Restrictions, Tennis Court(s)
- Pet fee: $0 monthly
- Subdivision: FLAMINGO CAY APTS AMD
HOA
- Has HOA: No
- Amenities included: Laundry, Pool, Tennis Court(s)
- Services included: Cable TV, Common Area Taxes, Community Pool, Reserve Fund, Insurance, Internet, Maintenance Structure, Maintenance Grounds, Manager, Pool Maintenance, Private Road
- HOA fee: $875 monthly
- HOA name: PENNY DELL'ARMI
- HOA phone: 941-358-3366
Location
- Region: Bradenton
Financial & listing details
- Price per square foot: $388/sqft
- Tax assessed value: $535,500
- Annual tax amount: $6,654
- Date on market: 3/12/2026
- Cumulative days on market: 117 days
- Listing terms: Cash,Conventional,Owner May Carry,Private Financing Available
- Ownership: Fee Simple
- Total actual rent: 0
- Electric utility on property: Yes
- Road surface type: Paved, Asphalt
Estimated market value
$636,300
$604,000 - $668,000
$2,917/mo
Price history
| Date | Event | Price |
|---|---|---|
| 6/29/2026 | Price change | $670,000-0.7%$388/sqft |
Source:  Stellar MLS #TB8485599 Report a problem Stellar MLS #TB8485599 Report a problem | ||
| 6/4/2026 | Price change | $675,000-3.6%$391/sqft |
Source: Stellar MLS #TB8485599 Report a problem | ||
| 5/28/2026 | Listed for sale | $700,000$405/sqft |
Source: Stellar MLS #TB8485599 Report a problem | ||
| 5/8/2026 | Listing removed | $700,000$405/sqft |
Source: Stellar MLS #TB8485599 Report a problem | ||
| 3/12/2026 | Listed for sale | $700,000+159.3%$405/sqft |
Source: Stellar MLS #TB8485599 Report a problem | ||
| 1/26/2026 | Listing removed | $3,000$2/sqft |
Source: Zillow Rentals Report a problem | ||
| 10/25/2025 | Listed for rent | $3,000-50%$2/sqft |
Source: Zillow Rentals Report a problem | ||
| 6/20/2025 | Listing removed | $6,000$3/sqft |
Source: Zillow Rentals Report a problem | ||
| 1/6/2025 | Price change | $6,000+20%$3/sqft |
Source: Zillow Rentals Report a problem | ||
| 7/30/2024 | Price change | $5,000-26.5%$3/sqft |
Source: Zillow Rentals Report a problem | ||
| 5/29/2023 | Price change | $6,800-4.2%$4/sqft |
Source: Zillow Rentals Report a problem | ||
| 2/22/2023 | Price change | $7,100+29.1%$4/sqft |
Source: Zillow Rentals Report a problem | ||
| 9/15/2022 | Listed for rent | $5,500$3/sqft |
Source: Zillow Rental Manager Report a problem | ||
| 10/4/2019 | Listing removed | $5,500$3/sqft |
Source: Zillow Rental Manager Report a problem | ||
| 11/12/2018 | Listed for rent | $5,500$3/sqft |
Source: The O'Steen Group, Inc,. Report a problem | ||
| 4/11/2018 | Listing removed | $5,500$3/sqft |
Source: O'STEEN GROUP INC #A4179326 Report a problem | ||
| 4/25/2017 | Price change | $5,500+10%$3/sqft |
Source: O'STEEN GROUP INC #A4179326 Report a problem | ||
| 3/1/2017 | Listed for rent | $5,000$3/sqft |
Source: O'STEEN GROUP INC #A4179326 Report a problem | ||
| 12/18/2016 | Listing removed | $5,000+25%$3/sqft |
Source: O''STEEN GROUP INC #A4137475 Report a problem | ||
| 3/3/2016 | Price change | $4,000+42.9%$2/sqft |
Source: O'STEEN GROUP INC #A4137475 Report a problem | ||
| 1/19/2016 | Price change | $2,800-20%$2/sqft |
Source: O'STEEN GROUP INC #A4137475 Report a problem | ||
| 11/29/2015 | Price change | $3,500-12.5%$2/sqft |
Source: O'STEEN GROUP INC #A4137475 Report a problem | ||
| 11/23/2015 | Sold | $270,000-5.3%$156/sqft |
Source: Public Record Report a problem | ||
| 11/18/2015 | Listed for rent | $4,000$2/sqft |
Source: O'STEEN GROUP INC #A4137475 Report a problem | ||
| 8/2/2015 | Listed for sale | $285,000-25%$165/sqft |
Source: ISLAND REAL ESTATE-ANNA MARIA #A4128367 Report a problem | ||
| 2/23/2005 | Sold | $380,000$220/sqft |
Source: Public Record Report a problem | ||
Public tax history
| Year | Property taxes | Tax assessment |
|---|---|---|
| 2025 | $6,655 +10.7% | $395,307 +10% |
| 2024 | $6,014 +2.8% | $359,370 +10% |
| 2023 | $5,851 +20.5% | $326,700 +10% |
| 2022 | $4,855 +13.3% | $297,000 +10% |
| 2021 | $4,286 +6.4% | $270,000 +9.1% |
| 2020 | $4,029 +9.5% | $247,500 +10% |
| 2019 | $3,681 | $225,000 -15.1% |
| 2018 | $3,681 -12.4% | $265,000 +16.7% |
| 2017 | $4,201 +35.4% | $227,000 +3.4% |
| 2016 | $3,103 | $219,500 +18.2% |
| 2015 | $3,103 | $185,700 +2% |
| 2014 | $3,103 +11.3% | $182,051 +13.2% |
| 2013 | $2,787 +278635% | $160,891 +7.8% |
| 2012 | $1 | $149,215 -0.2% |
| 2011 | $1 | $149,539 +8.4% |
| 2010 | -- | $137,905 -10% |
| 2009 | $2,642 +8.4% | $153,228 -18% |
| 2008 | $2,437 -43.5% | $186,784 -39% |
| 2007 | $4,311 -7.5% | $305,991 |
| 2006 | $4,660 +21% | $305,991 +36.1% |
| 2005 | $3,850 +302.4% | $224,854 +179.1% |
| 2004 | $957 +1% | $80,562 +1.9% |
| 2003 | $947 +2.1% | $79,060 +2.4% |
| 2002 | $928 +3.9% | $77,207 +1.6% |
| 2001 | $893 +2.4% | $75,991 +3% |
| 2000 | $872 | $73,778 |
Find assessor info on the county website
Monthly payment
Est. payment
Payment breakdown
Explore the cost of this home by adjusting the details. Changes won't be saved.Climate risks
Neighborhood: 34209
Nearby schools
GreatSchools rating
- 9/10Ida M. Stewart Elementary SchoolGrades: PK-5Distance: 1.9 mi
- 4/10Martha B. King Middle SchoolGrades: 6-8Distance: 1.8 mi
- 3/10Manatee High SchoolGrades: 8-12Distance: 4.4 mi
- $625,0002 bd3 ba1.7k sqft10313 Waterbird Way, Bradenton, FL 34209For Sale
- $730,0002 bd2 ba1.7k sqft10317 Waterbird Way #6, Bradenton, FL 34209Sold
- $350,0002 bd2 ba1.2k sqft10423 Waterbird Way #10423, Bradenton, FL 34209Sold

- $495,0002 bd2 ba1.1k sqft10327 Waterbird Way #9, Bradenton, FL 34209Sold
- $349,0002 bd2 ba1k sqft10415 Waterbird Way UNIT 10415, Bradenton, FL 34209Sold
- $4,0002 bd2 ba1k sqft10427 Waterbird Way #10427, Bradenton, FL 34209For Rent
- $550,0002 bd2 ba1.7k sqft10301 Waterbird Way #39, Bradenton, FL 34209For Sale
- $369,300-- bd-- ba-- sqft10449 Waterbird Way, Bradenton, FL 34209Off Market
A local agent can set up tours, give advice and negotiate with sellers.
A local lender can help you make sure your offer is ready when you are.
Similar homes
- $539,9003 bd2 ba1.8k sqft1103 Edgewater Cir Unit 1103, Bradenton, FL 34209For Sale
 MLS ID #A4697561, Erin Leathem, ISLAND REAL ESTATE-ANNA MARIA. Stellar MLS
 - $675,0003 bd2 ba2k sqft1518 70th St W, Bradenton, FL 34209For Sale
 MLS ID #A4689657, Christine Sampson, RE/MAX ALLIANCE GROUP. Stellar MLS
 - $599,0003 bd3 ba1.9k sqft9604 Cortez Rd W APT 134, Bradenton, FL 34210For Sale
 MLS ID #A4699738, Lorie Masry, CORCORAN DWELLINGS REALTY. Stellar MLS
 - $650,0003 bd2 ba1.4k sqft6020 10th Ave W, Bradenton, FL 34209For Sale
 MLS ID #A4699524, Deborah Capobianco, ANCHOR DOWN REAL ESTATE. Stellar MLS
 - $589,9002 bd2 ba1.4k sqft711 Manatee Ave, Bradenton Beach, FL 34217For SaleMLS ID #A4692722, Jim Sauter, SAUTER BY THE WATER. Stellar MLS
- $575,0003 bd2 ba2k sqft1207 78th St NW, Bradenton, FL 34209For SaleMLS ID #A4686549, Ryndie Brusco, MICHAEL SAUNDERS & COMPANY. Stellar MLS
- $495,0002 bd2 ba1.1k sqft600 Manatee Ave Unit 230, Holmes Beach, FL 34217For SaleMLS ID #A4700550, Joey Hutchinson, DUNCAN REAL ESTATE, INC.. Stellar MLS
- $497,0002 bd2 ba1.4k sqft1389 Perico Pointe Cir #140, Bradenton, FL 34209For SaleMLS ID #A4678879, Lynn Zemmer, EDGEWATER REAL ESTATE, INC. Stellar MLS
- $408,0003 bd3 ba1.9k sqft3471 51st Avenue Cir W, Bradenton, FL 34210For SaleMLS ID #TB8529624, Brook Taylor, QUICKSILVER REAL ESTATE GROUP. Stellar MLS
- $409,9002 bd2 ba1.3k sqft130 59th St W, Bradenton, FL 34209For SaleMLS ID #A4693339, Kerre Allman, MARCUS & COMPANY REALTY. Stellar MLS
- $340,0002 bd2 ba1.7k sqft5817 11th Ave W, Bradenton, FL 34209For SaleMLS ID #TB8496999, Conner McBride, EXP REALTY LLC. Stellar MLS
- $479,9902 bd2 ba864 sqft117 7th St N Unit 1, Bradenton Beach, FL 34217For SaleMLS ID #O6423117, Sarahi Cardona Maldonado, GR REALTY EXPERTS. Stellar MLS
- $549,0002 bd2 ba1.1k sqft600 Manatee Ave Unit 145, Holmes Beach, FL 34217For SaleMLS ID #A4685147, April Green, DUNCAN REAL ESTATE, INC.. Stellar MLS
- $549,9002 bd3 ba1.5k sqft128 1st St E APT 102, Tierra Verde, FL 33715For SaleMLS ID #TB8481767, Kristen Naruns Burke, NORTHSTAR REALTY. Stellar MLS
- $699,9003 bd3 ba2.2k sqft310 13th Ave W, Palmetto, FL 34221For SaleMLS ID #A4687960, Leslie Wells, LESLIE WELLS REALTY, INC.. Stellar MLS
- $355,0002 bd2 ba2.1k sqft7310 9th Ave W #5834, Bradenton, FL 34209For SaleMLS ID #A4690191, Julie Oliszewski, WAGNER REALTY. Stellar MLS
- $695,0002 bd2 ba1.1k sqft800 Benjamin Franklin Dr Unit 110, Sarasota, FL 34236For SaleMLS ID #A4680696, Jessie Hayre, BRIGHT REALTY. Stellar MLS
- $599,0002 bd2 ba1.3k sqft448 Gulf Of Mexico Dr #A205, Longboat Key, FL 34228For SaleMLS ID #A4690875, Kathleen Wingate, PREMIER SOTHEBY'S INTERNATIONAL REALTY. Stellar MLS
- $599,0003 bd3 ba1.7k sqft2070 59th St, Sarasota, FL 34243For SaleMLS ID #A4691713, Heather Gehan, COLDWELL BANKER REALTY. Stellar MLS
- $625,0003 bd3 ba1.7k sqft127 1st St E APT 103, Tierra Verde, FL 33715For SaleMLS ID #TB8421668, Barb Hetrick PA, CHARLES RUTENBERG REALTY INC. Stellar MLS
