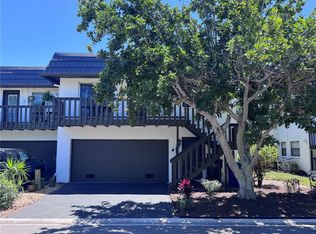
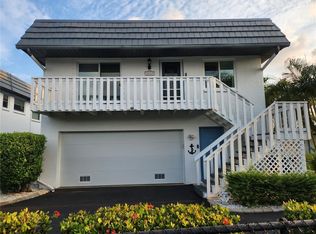
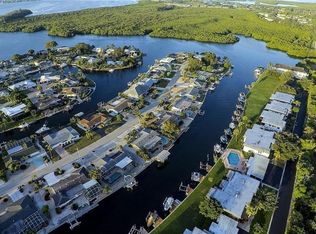
Attention Fishing, Boater and Beach Enthusiasts - Don't Let this Property Get Away!!! Waterfront Condo with 10,000# Boat Lift and Dock in your backyard! Location is paramount when it comes to Florida outdoor living. This exceptional waterfront two-story condominium, with 1,728 sq. ft. under air, has 2 bedrooms, 3 baths, 2 bonus rooms, family, dining and living rooms, inside laundry closet and a 2-car oversized garage. The dock is equipped with water and electricity. The property offers direct access to Palma Sola Bay, the Intercoastal Waterway, Egmont Key, and Gulf—all minutes away—with no fixed bridges impeding navigation. Surrounded by saltwater canals, the area provides excellent opportunities for kayaking and canoeing. Nature enthusiasts will appreciate the proximity to Neal Preserve and the sandy white beaches of Anna Maria Island (AMI), located just three miles from the property. The home emphasizes maintenance-free living, presenting numerous options to enjoy the surroundings both day and night. Manatees and dolphins are frequently observed in the saltwater canal directly in front of the screened-in porches, while the sunsets create a stunning backdrop. Upon entry, shiny bamboo flooring leads you down the hallway. The well-appointed chef’s kitchen includes stainless steel appliances, an induction stove and air fryer, solid wood cabinetry, under-cabinet lighting, and expansive granite countertops. The guest bedroom and updated guest bathroom are situated to the left, with the primary bedroom offering canal views. The living and dining rooms are located straight ahead, with easy access to the downstairs area via the adjacent staircase. Impact sliding doors lead out to screened-in porches on both levels. The first-floor features a new 2-ton Comfortmaker Air Conditioner, durable tile flooring, storage under the stair well, Endura flood waterproof drywall, a comfortable family room, a full bathroom, and two versatile bonus rooms currently utilized as guest bedrooms. Community amenities include an oversized heated pool, tennis/pickleball court, and a basketball court. In addition, shopping, restaurants, entertainment venues, downtown Bradenton, Sarasota, Longboat Key, St. Armands, UTC Mall, and Sarasota/Bradenton Airport are all conveniently nearby. Florida Living, Sunshine, and NO State Income Tax! Possible temporary 1-0 buydown rate covered by lender. Call for details. Schedule your private showing now!
For sale
$625,000
10313 Waterbird Way, Bradenton, FL 34209
2beds
1,728sqft
Townhouse
Built in 1984
-- sqft lot
$-- Zestimate®
$362/sqft
$1,043/mo HOA
What's special
Waterfront condoBasketball courtExpansive granite countertopsComfortable family roomOversized heated poolShiny bamboo flooringSurrounded by saltwater canals
- 277 days |
- 134 |
- 1 |
Zillow last checked:
Listing updated:
Listed by:
Marilyn Sakelaris 941-356-3167,
LESLIE WELLS REALTY, INC. 941-776-5571
Source: Stellar MLS,MLS#: A4668805 Originating MLS: Sarasota - Manatee
Originating MLS: Sarasota - Manatee
Facts & features
Interior
Bedrooms & bathrooms
- Bedrooms: 2
- Bathrooms: 3
- Full bathrooms: 3
Rooms
- Room types: Bonus Room, Family Room, Utility Room
Primary bedroom
- Features: Ceiling Fan(s), Walk-In Closet(s)
- Level: Second
- Area: 240 Square Feet
- Dimensions: 15x16
Bedroom 2
- Features: Ceiling Fan(s), Built-in Closet
- Level: Second
- Area: 144 Square Feet
- Dimensions: 12x12
Primary bathroom
- Features: En Suite Bathroom, Granite Counters
- Level: Second
- Area: 54 Square Feet
- Dimensions: 9x6
Balcony porch lanai
- Features: Ceiling Fan(s), Storage Closet
- Level: First
- Area: 224 Square Feet
- Dimensions: 28x8
Balcony porch lanai
- Features: Ceiling Fan(s), No Closet
- Level: Second
- Area: 224 Square Feet
- Dimensions: 28x8
Bonus room
- Features: Ceiling Fan(s), No Closet
- Level: First
- Area: 130 Square Feet
- Dimensions: 13x10
Bonus room
- Features: Ceiling Fan(s), No Closet
- Level: First
- Area: 117 Square Feet
- Dimensions: 13x9
Dining room
- Features: Ceiling Fan(s)
- Level: Second
- Area: 126 Square Feet
- Dimensions: 14x9
Family room
- Features: Ceiling Fan(s)
- Level: First
- Area: 224 Square Feet
- Dimensions: 16x14
Kitchen
- Features: Dual Sinks
- Level: Second
- Area: 143 Square Feet
- Dimensions: 13x11
Living room
- Features: Ceiling Fan(s)
- Level: Second
- Area: 168 Square Feet
- Dimensions: 14x12
Heating
- Central, Electric
Cooling
- Central Air, Zoned
Appliances
- Included: Dishwasher, Disposal, Electric Water Heater, Microwave, Range, Refrigerator
- Laundry: Electric Dryer Hookup, Inside, Laundry Closet, Upper Level, Washer Hookup
Features
- Ceiling Fan(s), Chair Rail, Crown Molding, High Ceilings, Living Room/Dining Room Combo, Open Floorplan, PrimaryBedroom Upstairs, Solid Wood Cabinets, Split Bedroom, Stone Counters, Thermostat, Walk-In Closet(s)
- Flooring: Bamboo, Tile
- Doors: Sliding Doors
- Windows: Window Treatments
- Has fireplace: No
- Common walls with other units/homes: End Unit
Interior area
- Total structure area: 2,708
- Total interior livable area: 1,728 sqft
Video & virtual tour
Property
Parking
- Total spaces: 2
- Parking features: Driveway, Garage Door Opener, Ground Level, Oversized
- Attached garage spaces: 2
- Has uncovered spaces: Yes
- Details: Garage Dimensions: 24x19
Features
- Levels: Two
- Stories: 2
- Patio & porch: Covered, Enclosed, Porch, Screened
- Exterior features: Irrigation System, Lighting, Rain Gutters, Storage, Boat Slip
- Has view: Yes
- View description: Water, Canal
- Has water view: Yes
- Water view: Water,Canal
- Waterfront features: Canal Front, Waterfront, Canal - Saltwater, Saltwater Canal Access, Bridges - No Fixed Bridges, Fishing Pier, Lift, Minimum Wake Zone, Seawall
Lot
- Features: Cleared, Corner Lot, Flood Insurance Required, FloodZone, In County, Landscaped
- Residential vegetation: Mature Landscaping
Details
- Parcel number: 7335700006
- Zoning: RMF9/CH
- Special conditions: None
Construction
Type & style
- Home type: Townhouse
- Property subtype: Townhouse
Materials
- Block, Stucco
- Foundation: Slab
- Roof: Other
Condition
- New construction: No
- Year built: 1984
Utilities & green energy
- Sewer: Public Sewer
- Water: Public
- Utilities for property: BB/HS Internet Available, Cable Connected, Electricity Connected, Public, Sewer Connected, Underground Utilities, Water Connected
Community & HOA
Community
- Features: Canal Front, Water Access, Waterfront, Buyer Approval Required, Deed Restrictions, Golf Carts OK, No Truck/RV/Motorcycle Parking, Pool, Special Community Restrictions, Tennis Court(s)
- Pet fee: $0 monthly
- Subdivision: FLAMINGO CAY APTS AMD
HOA
- Has HOA: No
- Amenities included: Basketball Court, Cable TV, Maintenance, Pickleball Court(s), Pool, Tennis Court(s), Vehicle Restrictions
- Services included: Cable TV, Common Area Taxes, Community Pool, Reserve Fund, Insurance, Internet, Maintenance Structure, Maintenance Grounds, Manager, Pool Maintenance, Private Road
- HOA fee: $1,043 monthly
- HOA name: Dellcor Management-Penny Dell'armi
- HOA phone: 941-358-3366
Location
- Region: Bradenton
Financial & listing details
- Price per square foot: $362/sqft
- Tax assessed value: $535,500
- Annual tax amount: $6,839
- Date on market: 10/17/2025
- Cumulative days on market: 278 days
- Listing terms: Cash,Conventional,FHA,VA Loan
- Ownership: Condominium
- Total actual rent: 0
- Electric utility on property: Yes
- Road surface type: Paved
Estimated market value
Not available
Estimated sales range
Not available
$2,996/mo
Price history
| Date | Event | Price |
|---|---|---|
| 3/1/2026 | Price change | $625,000-7.4%$362/sqft |
Source:  Stellar MLS #A4668805 Report a problem Stellar MLS #A4668805 Report a problem | ||
| 1/19/2026 | Price change | $675,000-1.5%$391/sqft |
Source: Stellar MLS #A4668805 Report a problem | ||
| 10/17/2025 | Listed for sale | $685,000+31.7%$396/sqft |
Source: Stellar MLS #A4668805 Report a problem | ||
| 1/19/2022 | Sold | $520,000+51.8%$301/sqft |
Source: Public Record Report a problem | ||
| 9/6/2019 | Sold | $342,500-2.1%$198/sqft |
Source: Public Record Report a problem | ||
| 8/8/2019 | Pending sale | $350,000$203/sqft |
Source: CENTURY 21 Beggins Enterprises #A4441913 Report a problem | ||
| 7/23/2019 | Listed for sale | $350,000+6.1%$203/sqft |
Source: CENTURY 21 BEGGINS ENTERPRISES #A4441913 Report a problem | ||
| 5/30/2017 | Sold | $330,000-10.8%$191/sqft |
Source: Public Record Report a problem | ||
| 7/19/2004 | Sold | $370,000+174.3%$214/sqft |
Source: Public Record Report a problem | ||
| 7/2/2001 | Sold | $134,900+36.3%$78/sqft |
Source: Public Record Report a problem | ||
| 3/11/1997 | Sold | $99,000$57/sqft |
Source: Public Record Report a problem | ||
Public tax history
| Year | Property taxes | Tax assessment |
|---|---|---|
| 2025 | $7,124 +4.2% | $535,500 +12.5% |
| 2024 | $6,839 -1% | $476,000 +0.9% |
| 2023 | $6,908 +32.4% | $471,750 +36.1% |
| 2022 | $5,217 +45.9% | $346,500 +34% |
| 2021 | $3,576 +1.1% | $258,570 +1.4% |
| 2020 | $3,536 +20.3% | $255,000 +20.1% |
| 2019 | $2,940 | $212,298 +1.9% |
| 2018 | $2,940 +0.9% | $208,340 +54.3% |
| 2017 | $2,914 +61.5% | $135,024 +2.1% |
| 2016 | $1,804 | $132,247 +0.7% |
| 2015 | $1,804 | $131,328 +0.8% |
| 2014 | $1,804 +4.6% | $130,286 +1.5% |
| 2013 | $1,725 +172405% | $128,361 +1.7% |
| 2012 | $1 | $126,215 -7.6% |
| 2011 | $1 | $136,539 -1% |
| 2010 | -- | $137,905 -10% |
| 2009 | $2,068 -15.1% | $153,228 -18% |
| 2008 | $2,437 -43.5% | $186,784 -39% |
| 2007 | $4,311 -7.5% | $305,991 |
| 2006 | $4,660 +21% | $305,991 +36.1% |
| 2005 | $3,850 +102.3% | $224,854 +67.1% |
| 2004 | $1,903 +0.5% | $134,546 +1.9% |
| 2003 | $1,893 +2.5% | $132,037 +2.4% |
| 2002 | $1,847 -8.5% | $128,942 +11.8% |
| 2001 | $2,019 +7.1% | $115,299 +9.3% |
| 2000 | $1,885 | $105,458 |
Find assessor info on the county website
Monthly payment
Est. payment
Payment breakdown
Explore the cost of this home by adjusting the details. Changes won't be saved.Climate risks
Neighborhood: 34209
Nearby schools
GreatSchools rating
- 9/10Ida M. Stewart Elementary SchoolGrades: PK-5Distance: 1.9 mi
- 4/10Martha B. King Middle SchoolGrades: 6-8Distance: 1.8 mi
- 3/10Manatee High SchoolGrades: 8-12Distance: 4.4 mi
Schools provided by the listing agent
- Elementary: Ida M. Stewart Elementary
- Middle: Martha B. King Middle
- High: Manatee High
Source: Stellar MLS. This data may not be complete. We recommend contacting the local school district to confirm school assignments for this home.
- $670,0002 bd3 ba1.7k sqft10443 Waterbird Way, Bradenton, FL 34209For Sale
- $730,0002 bd2 ba1.7k sqft10317 Waterbird Way #6, Bradenton, FL 34209Sold
- $350,0002 bd2 ba1.2k sqft10423 Waterbird Way #10423, Bradenton, FL 34209Sold

- $495,0002 bd2 ba1.1k sqft10327 Waterbird Way #9, Bradenton, FL 34209Sold
- $349,0002 bd2 ba1k sqft10415 Waterbird Way UNIT 10415, Bradenton, FL 34209Sold
- $4,0002 bd2 ba1k sqft10427 Waterbird Way #10427, Bradenton, FL 34209For Rent
- $550,0002 bd2 ba1.7k sqft10301 Waterbird Way #39, Bradenton, FL 34209For Sale
- $30,005-- bd-- ba-- sqft10449 Waterbird Way, Bradenton, FL 34209Off Market
A local agent can set up tours, give advice and negotiate with sellers.
A local lender can help you make sure your offer is ready when you are.
Similar homes
- $670,0002 bd3 ba1.7k sqft10443 Waterbird Way, Bradenton, FL 34209For Sale
 MLS ID #TB8485599, Lori West, RE/MAX MARKETING SPECIALISTS. Stellar MLS
 - $539,9003 bd2 ba1.8k sqft1103 Edgewater Cir Unit 1103, Bradenton, FL 34209For Sale
 MLS ID #A4697561, Erin Leathem, ISLAND REAL ESTATE-ANNA MARIA. Stellar MLS
 - $558,9002 bd2 ba1.5k sqft1240 Spoonbill Landings Cir, Bradenton, FL 34209For Sale
 MLS ID #A4699662, Lynn Zemmer, EDGEWATER REAL ESTATE, INC. Stellar MLS
 - $599,0003 bd3 ba1.9k sqft9604 Cortez Rd W APT 134, Bradenton, FL 34210For Sale
 MLS ID #A4699738, Lorie Masry, CORCORAN DWELLINGS REALTY. Stellar MLS
 - $569,0002 bd2 ba1.4k sqft11009 Jasmine Cir, Bradenton, FL 34209For SaleMLS ID #A4688452, Karen Parsons, GOOD LIFE REALTY LLC. Stellar MLS
- $639,0003 bd2 ba1.9k sqft8403 13th Ave NW, Bradenton, FL 34209For SaleMLS ID #A4694746, Axel Realtor Weiss, SEA TO SKY REALTY. Stellar MLS
- $585,0002 bd2 ba1.4k sqft1005 Pelican Ct, Bradenton, FL 34209For SaleMLS ID #A4686053, Billie Chipain, COLDWELL BANKER REALTY. Stellar MLS
- $497,0002 bd2 ba1.4k sqft1389 Perico Pointe Cir #140, Bradenton, FL 34209For SaleMLS ID #A4678879, Lynn Zemmer, EDGEWATER REAL ESTATE, INC. Stellar MLS
- $529,9002 bd2 ba1.5k sqft1011 Ibis Ct, Bradenton, FL 34209For SaleMLS ID #A4693939, Thomas Nelson, ISLAND REAL ESTATE-ANNA MARIA. Stellar MLS
- $495,0002 bd2 ba1.1k sqft600 Manatee Ave Unit 230, Holmes Beach, FL 34217For SaleMLS ID #A4700550, Joey Hutchinson, DUNCAN REAL ESTATE, INC.. Stellar MLS
- $589,9002 bd2 ba1.4k sqft711 Manatee Ave, Bradenton Beach, FL 34217For SaleMLS ID #A4692722, Jim Sauter, SAUTER BY THE WATER. Stellar MLS
- $495,0002 bd2 ba1.4k sqft1323 Perico Point Cir #107, Bradenton, FL 34209For SaleMLS ID #A4687831, Erin Leathem, ISLAND REAL ESTATE-ANNA MARIA. Stellar MLS
- $745,0003 bd3 ba1.6k sqft392 Aruba Cir Unit 102, Bradenton, FL 34209For SaleMLS ID #A4692888, Jo-Lee Mansfield, RE/MAX ALLIANCE GROUP. Stellar MLS
- $725,0002 bd3 ba1.3k sqft1007 Gulf Dr N Unit 208, Bradenton Beach, FL 34217For SaleMLS ID #A4695634, Nathan Mathers, PREMIER SOTHEBY'S INTERNATIONAL REALTY. Stellar MLS
- $339,9002 bd2 ba1.3k sqft504 Woodstork Cir, Bradenton, FL 34209For SaleMLS ID #A4688556, Lynn Zemmer, EDGEWATER REAL ESTATE, INC. Stellar MLS
- $559,0002 bd2 ba1.1k sqft600 Manatee Ave Unit 227, Holmes Beach, FL 34217For SaleMLS ID #TB8514032, Sean O'Cuinneagain, REALTY HUB. Stellar MLS
- $475,0003 bd3 ba1.9k sqft9604 Cortez Rd W APT 436, Bradenton, FL 34210For SaleMLS ID #A4687846, Shandra Holbrook, DALTON WADE INC. Stellar MLS
- $445,0002 bd2 ba1.2k sqft9528 Antiqua Cv #9528, Bradenton, FL 34210For SaleMLS ID #A4689469, Sheryl O'Keefe, MEDWAY REALTY. Stellar MLS
- $409,9002 bd2 ba1.3k sqft130 59th St W, Bradenton, FL 34209For SaleMLS ID #A4693339, Kerre Allman, MARCUS & COMPANY REALTY. Stellar MLS
- $659,9002 bd2 ba1k sqft1801 Gulf Dr N Unit 293, Bradenton Beach, FL 34217For SaleMLS ID #A4690548, Michael Bartone, BEACH HOUSE REAL ESTATE LLC. Stellar MLS
