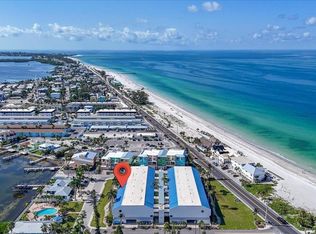
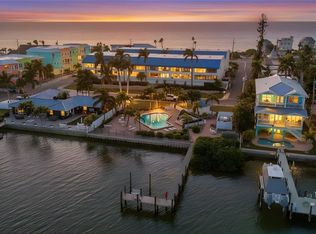
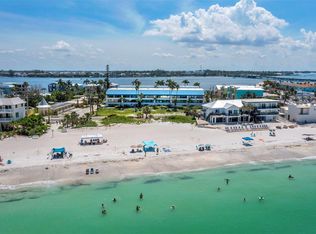
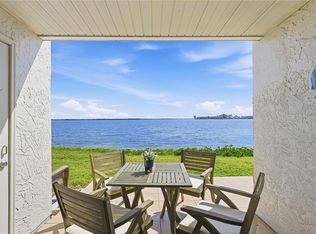
Under contract-accepting backup offers. Exclusive waterfront living in Bradenton Beach! On the pristine shores of Anna Maria Island, this exquisite condominium offers an unparalleled blend of luxury, privacy and breathtaking beach and sunset views. In an exclusive 36-residence community, this intimate complex is positioned between a sparkling heated pool with a spa and the sugary sands of the beach. Across the street, the land is owned by Summer Sands Association where no structures will be built to block your view, and also provides direct deeded beach access and a Tiki Hut to relax with a cool beverage. Designed for tranquility and convenience, this spacious two-bedroom, two-and-a-half-bath retreat boasts expansive windows that flood the space with natural light, accentuating the sweeping coastal vistas. Recently designed with luxury vinyl flooring, an updated kitchen and fresh paint, this furnished, move-in-ready home provides impact hurricane-rated windows, high vaulted ceilings, a washer and dryer inside the unit and a split bedroom floor plan, with each bedroom offering an ensuite bath. Culinary enthusiasts can enjoy the gorgeous kitchen, with quartz counters, soft-close drawers and cabinets and stainless steel appliances. The unit is outfitted with the primary bedroom on the first floor plus a half bath just off the main living area, offering convenient access for you and your guest, and a second-floor loft-style guest bedroom or office. This pet-friendly community provides a bayfront heated community pool and spa with an upgraded pool deck, bathhouse, boat and fishing dock, kayak and paddleboard storage and social gatherings. Have peace of mind knowing the association reserves are fully funded and had a new roof installed in 2025, updated the elevators and added beautiful landscaping throughout. With a 30-day minimum rental policy up to four times per year, the community maintains an exclusive, low-turnover atmosphere, ideal for those seeking a more serene coastal escape. Covered parking under the building adds convenience with two parking spots, plus a building elevator, and the community pool and spa provide a picturesque setting for outdoor gatherings and events. Ideally located, this residence offers effortless access to the charming shops, acclaimed dining and vibrant culture of Bradenton Beach and Anna Maria Island. Experience Gulf view living at its finest, where tranquility, luxury and convenience converge. Schedule your private showing today.
Accepting backups
$725,000
1007 GULF DRIVE N #208, BRADENTON BEACH, FL 34217
2beds
1,349sqft
Condominium
Built in 1982
-- sqft lot
$677,200 Zestimate®
$537/sqft
$1,133/mo HOA
What's special
Boat and fishing dockDirect deeded beach accessSweeping coastal vistasHigh vaulted ceilingsSpacious two-bedroom two-and-a-half-bath retreatLuxury vinyl flooringKayak and paddleboard storage
- 87 days
- 314
- 6
Zillow last checked:
Listing updated:
Listed by:
Nathan Mathers 941-720-0408,
PREMIER SOTHEBY'S INTERNATIONAL REALTY 941-383-2500
Source: Stellar MLS,MLS#: A4695634 Originating MLS: Sarasota - Manatee
Originating MLS: Sarasota - Manatee
Facts & features
Interior
Bedrooms & bathrooms
- Bedrooms: 2
- Bathrooms: 3
- Full bathrooms: 2
- 1/2 bathrooms: 1
Primary bedroom
- Features: Ceiling Fan(s), En Suite Bathroom, Built-in Closet
- Level: First
- Area: 154 Square Feet
- Dimensions: 11x14
Bedroom 2
- Features: Ceiling Fan(s), En Suite Bathroom, Built-in Closet
- Level: Second
- Area: 180 Square Feet
- Dimensions: 12x15
Primary bathroom
- Features: Built-In Shelving, En Suite Bathroom, Granite Counters, Makeup/Vanity Space, Shower No Tub
- Level: First
- Area: 112 Square Feet
- Dimensions: 8x14
Bathroom 2
- Features: Built-In Shelving, En Suite Bathroom, Granite Counters, Tub With Shower
- Level: Second
- Area: 84 Square Feet
- Dimensions: 6x14
Great room
- Features: Ceiling Fan(s)
- Level: First
- Area: 360 Square Feet
- Dimensions: 15x24
Kitchen
- Features: Breakfast Bar, Stone Counters
- Level: First
- Area: 96 Square Feet
- Dimensions: 8x12
Heating
- Central, Electric
Cooling
- Central Air
Appliances
- Included: Dishwasher, Disposal, Dryer, Electric Water Heater, Microwave, Range, Refrigerator, Washer
- Laundry: Inside, Laundry Closet
Features
- Ceiling Fan(s), High Ceilings, Kitchen/Family Room Combo, Living Room/Dining Room Combo, Open Floorplan, Primary Bedroom Main Floor, Solid Wood Cabinets, Split Bedroom, Stone Counters, Thermostat, Vaulted Ceiling(s), Walk-In Closet(s)
- Flooring: Luxury Vinyl, Tile
- Doors: Outdoor Grill
- Windows: Hurricane Shutters/Windows
- Has fireplace: No
Interior area
- Total structure area: 1,349
- Total interior livable area: 1,349 sqft
Property
Parking
- Total spaces: 2
- Parking features: Covered, Ground Level, Off Street, Under Building
- Attached garage spaces: 2
Features
- Levels: Two
- Stories: 2
- Exterior features: Irrigation System, Lighting, Outdoor Grill, Private Mailbox
- Has spa: Yes
- Spa features: Heated, In Ground
- Has view: Yes
- View description: Water, Beach, Gulf/Ocean - Full
- Has water view: Yes
- Water view: Water,Beach,Gulf/Ocean - Full
- Waterfront features: Bay/Harbor Front, Waterfront, Bay/Harbor, Intracoastal Waterway, Bay/Harbor Access, Beach Access, Beach - Access Deeded, Gulf/Ocean Access, Gulf/Ocean to Bay Access, Fishing Pier, Seawall
- Body of water: THE GULF
Lot
- Size: 2.36 Acres
- Features: FloodZone, City Lot, Landscaped, Level, Near Public Transit
Details
- Parcel number: 7703801055
- Zoning: R3
- Special conditions: None
Construction
Type & style
- Home type: Condo
- Architectural style: Florida
- Property subtype: Condominium
Materials
- Block, Concrete
- Foundation: Block, Slab
- Roof: Concrete
Condition
- Completed
- New construction: No
- Year built: 1982
Utilities & green energy
- Sewer: Public Sewer
- Water: Public
- Utilities for property: BB/HS Internet Available, Cable Connected, Electricity Connected, Public, Sewer Connected, Water Connected
Community & HOA
Community
- Features: Bay/Harbor Front, Dock, Water Access, Waterfront, Buyer Approval Required, Community Mailbox, Pool
- Security: Smoke Detector(s)
- Pet fee: $0 monthly
- Subdivision: SUMMER SANDS
HOA
- Has HOA: Yes
- Amenities included: Cable TV, Elevator(s), Maintenance, Pool, Spa/Hot Tub
- Services included: Cable TV, Common Area Taxes, Community Pool, Reserve Fund, Insurance, Internet, Maintenance Structure, Maintenance Grounds, Manager, Pest Control, Sewer, Trash, Water
- HOA fee: $1,133 monthly
- HOA name: C&S Management/Jennifer Trullinger
Location
- Region: Bradenton Beach
Financial & listing details
- Price per square foot: $537/sqft
- Tax assessed value: $514,250
- Annual tax amount: $2,533
- Date on market: 6/5/2026
- Cumulative days on market: 275 days
- Listing terms: Cash,Conventional
- Ownership: Condominium
- Total actual rent: 0
- Electric utility on property: Yes
- Road surface type: Paved, Asphalt
Estimated market value
$677,200
$643,000 - $711,000
$4,363/mo
Price history
| Date | Event | Price |
|---|---|---|
| 6/5/2026 | Listed for sale | $725,000-1.3%$537/sqft |
Source:  Stellar MLS #A4695634 Report a problem Stellar MLS #A4695634 Report a problem | ||
| 5/27/2026 | Listing removed | $734,900$545/sqft |
Source: Stellar MLS #A4660595 Report a problem | ||
| 5/1/2026 | Price change | $734,900-0.6%$545/sqft |
Source: Stellar MLS #A4660595 Report a problem | ||
| 4/13/2026 | Price change | $739,000-1.4%$548/sqft |
Source: Stellar MLS #A4660595 Report a problem | ||
| 3/30/2026 | Price change | $749,500-2.5%$556/sqft |
Source: Stellar MLS #A4660595 Report a problem | ||
| 3/16/2026 | Price change | $769,000-1.9%$570/sqft |
Source: Stellar MLS #A4660595 Report a problem | ||
| 1/26/2026 | Price change | $784,000-1.9%$581/sqft |
Source: Stellar MLS #A4660595 Report a problem | ||
| 11/20/2025 | Listed for sale | $799,000+2.6%$592/sqft |
Source: Stellar MLS #A4660595 Report a problem | ||
| 7/23/2024 | Listing removed | -- |
Source: Stellar MLS #A4588518 Report a problem | ||
| 7/3/2024 | Price change | $779,000-0.8%$577/sqft |
Source: Stellar MLS #A4588518 Report a problem | ||
| 6/3/2024 | Price change | $785,000-0.3%$582/sqft |
Source: Stellar MLS #A4588518 Report a problem | ||
| 4/11/2024 | Price change | $787,495-0.3%$584/sqft |
Source: Stellar MLS #A4588518 Report a problem | ||
| 2/23/2024 | Price change | $789,995-1.1%$586/sqft |
Source: Stellar MLS #A4588518 Report a problem | ||
| 11/10/2023 | Listed for sale | $799,000-0.1%$592/sqft |
Source: Stellar MLS #A4588518 Report a problem | ||
| 8/29/2023 | Listing removed | -- |
Source: Stellar MLS #A4575763 Report a problem | ||
| 7/7/2023 | Listed for sale | $799,900$593/sqft |
Source: Stellar MLS #A4575763 Report a problem | ||
Public tax history
| Year | Property taxes | Tax assessment |
|---|---|---|
| 2025 | $2,534 +3.5% | $183,338 +2.9% |
| 2024 | $2,449 +2.2% | $178,171 +3% |
| 2023 | $2,395 +3.1% | $172,982 +3% |
| 2022 | $2,324 +0.7% | $167,944 +3% |
| 2021 | $2,307 +1.3% | $163,052 +1.4% |
| 2020 | $2,277 +1.9% | $160,801 +2.3% |
| 2019 | $2,236 | $157,186 +1.9% |
| 2018 | $2,236 +1.1% | $154,255 +2.1% |
| 2017 | $2,211 +10.9% | $151,082 +2.1% |
| 2016 | $1,993 | $147,975 +0.7% |
| 2015 | $1,993 | $146,946 +0.8% |
| 2014 | $1,993 +0.8% | $145,780 +1.5% |
| 2013 | $1,979 +197754% | $143,626 +1.7% |
| 2012 | $1 | $141,225 +3% |
| 2011 | $1 | $137,112 +1.5% |
| 2010 | -- | $135,086 +2.7% |
| 2009 | $1,742 -5.5% | $131,535 +0.1% |
| 2008 | $1,844 +5.8% | $131,404 +3% |
| 2007 | $1,743 -4.5% | $127,577 +2.5% |
| 2006 | $1,825 +0.8% | $124,465 +3% |
| 2005 | $1,810 +2.4% | $120,840 +3% |
| 2004 | $1,767 +0.5% | $117,320 +1.9% |
| 2003 | $1,758 +2% | $115,132 +2.4% |
| 2002 | $1,724 +3.4% | $112,434 +1.6% |
| 2001 | $1,668 +1.5% | $110,663 +3% |
| 2000 | $1,642 | $107,440 |
Find assessor info on the county website
Monthly payment
Est. payment
Payment breakdown
Explore the cost of this home by adjusting the details. Changes won't be saved.Climate risks
Neighborhood: 34217
Nearby schools
Schools provided by the listing agent
- Elementary: Anna Maria Elementary
- Middle: Martha B. King Middle
- High: Bayshore High
Source: Stellar MLS. This data may not be complete. We recommend contacting the local school district to confirm school assignments for this home.
- $749,0002 bd3 ba1.3k sqft1007 Gulf Dr N UNIT 217, Bradenton Beach, FL 34217For Sale
- $900,0002 bd2 ba1.5k sqft1007 Gulf Dr N UNIT 106, Bradenton Beach, FL 34217For Sale

- $720,0002 bd3 ba1.2k sqft1007 Gulf Dr N UNIT 213, Bradenton Beach, FL 34217Sold
- $630,0002 bd3 ba1.2k sqft1007 Gulf Dr N UNIT 203, Bradenton Beach, FL 34217Sold
Similar homes
- $685,0002 bd2 ba1k sqft1801 GULF DRIVE N #142, BRADENTON BEACH, FL 34217For Sale
 MLS ID #A4688086, Gregory Zies, LLC, RE/MAX ALLIANCE GROUP. Stellar MLS
 - $525,0002 bd2 ba1k sqft1801 GULF DRIVE N #148, BRADENTON BEACH, FL 34217For Sale
 MLS ID #A4693438, Adrian Johnson, SEA BREEZE REAL ESTATE LLC. Stellar MLS
 - $750,0002 bd2 ba962 sqft901 GULF DRIVE S #14, BRADENTON BEACH, FL 34217For Sale
 MLS ID #A4671294, Amy Jones, COASTAL KEY REALTY LLC. Stellar MLS
 - $589,9002 bd2 ba1.4k sqft711 MANATEE AVENUE, HOLMES BEACH, FL 34217For Sale
 MLS ID #A4692722, Jim Sauter, SAUTER BY THE WATER. Stellar MLS
 - $525,0002 bd2 ba1k sqft1801 GULF DRIVE N #176, BRADENTON BEACH, FL 34217For SaleMLS ID #A4674901, Michael Bartone, BEACH HOUSE REAL ESTATE LLC. Stellar MLS
- $499,0002 bd2 ba1k sqft1801 GULF DRIVE N #275, BRADENTON BEACH, FL 34217For SaleMLS ID #A4685246, Matt Cooper, PREMIERE PLUS REALTY COMPANY. Stellar MLS
- $1,025,0002 bd3 ba1.5k sqft1469 GULF DRIVE N, BRADENTON BEACH, FL 34217For SaleMLS ID #A4695907, Stacy Cunneen, RE/MAX ALLIANCE GROUP. Stellar MLS
- $749,9002 bd2 ba1.1k sqft6006 GULF DRIVE #214, HOLMES BEACH, FL 34217For SaleMLS ID #A4678332, Darcie Duncan, DUNCAN REAL ESTATE, INC.. Stellar MLS
- $799,0003 bd3 ba1.6k sqft395 ARUBA CIRCLE #402, BRADENTON, FL 34209For SaleMLS ID #A4691067, Dennis Smith, LLC, KELLER WILLIAMS ON THE WATER. Stellar MLS
- $689,0002 bd2 ba1k sqft5310 GULF OF MEXICO DRIVE #16, LONGBOAT KEY, FL 34228For SaleMLS ID #A4702344, Miguel Rosa, WAGNER REALTY. Stellar MLS
- $400,0001 bd1 ba691 sqft1801 GULF DRIVE N #183, BRADENTON BEACH, FL 34217For SaleMLS ID #A4690487, Gregory Zies, LLC, RE/MAX ALLIANCE GROUP. Stellar MLS
- $659,0001 bd1 ba832 sqft5200 GULF DRIVE #302, HOLMES BEACH, FL 34217For SaleMLS ID #A4677566, Adele Holland, ISLAND REAL ESTATE-ANNA MARIA. Stellar MLS
- $785,0002 bd2 ba1.2k sqft5608 GULF DRIVE #104, HOLMES BEACH, FL 34217For SaleMLS ID #A4679030, Billi Gartman, ANNA MARIA LIFE REAL ESTATE. Stellar MLS
- $670,0002 bd3 ba1.7k sqft10443 WATERBIRD WAY, BRADENTON, FL 34209For SaleMLS ID #TB8485599, Lori West, RE/MAX MARKETING SPECIALISTS. Stellar MLS
- $769,0002 bd2 ba1.5k sqft4500 GULF OF MEXICO DRIVE #206, LONGBOAT KEY, FL 34228For SaleMLS ID #A4671822, Debby McCaig, COLDWELL BANKER REALTY. Stellar MLS
- $829,9002 bd3 ba1.5k sqft6250 HOLMES BOULEVARD #56, HOLMES BEACH, FL 34217For SaleMLS ID #A4681823, Richard Capps, FINE PROPERTIES. Stellar MLS
- $649,0001 bd2 ba990 sqft6701 GULF OF MEXICO DRIVE #332, LONGBOAT KEY, FL 34228For SaleMLS ID #A4689175, Faye Doyle, COLDWELL BANKER REALTY. Stellar MLS
- $600,0002 bd2 ba1.1k sqft6400 FLOTILLA DRIVE #15, HOLMES BEACH, FL 34217For SaleMLS ID #TB8439383, Ruth Santana, SANTANA AND COMPANY REAL ESTATE. Stellar MLS
- $875,0003 bd2 ba1.3k sqft5320 GULF OF MEXICO DRIVE #204, LONGBOAT KEY, FL 34228For SaleMLS ID #A4702983, Suzanne Welch, EXP REALTY LLC. Stellar MLS
- $695,0002 bd2 ba1.1k sqft800 BENJAMIN FRANKLIN DRIVE #110, SARASOTA, FL 34236For SaleMLS ID #A4680696, Jessie Hayre, BRIGHT REALTY. Stellar MLS
