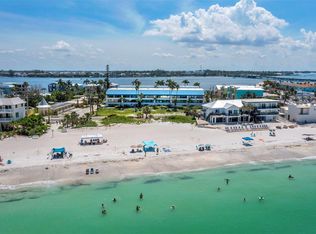
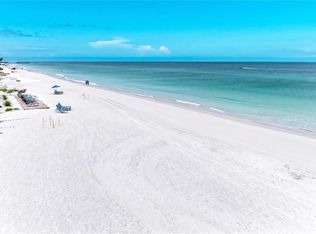
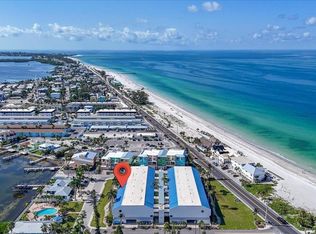
UNBELIEVABLE OPPORTUNITY FROM GULF TO BAY WITH BREATHTAKING BAY Views, 2 Bedroom /2.5 Bath, UPDATED & TURNKEY END Unit Condo with DIRECT BEACH ACCESS in the Highly Sought After Summer Sands Community! MONTHLY RENTALS!! Literally walk across the street to the beach and TIKI BAR! Golf CART through the entire Island!! Enjoy everything Bradenton Beach has to offer, walking distance to Historic Bridge Street, On Site Pool, Day Dock perfect for drop and load, daily access and of course all the Bay fishing your heart desires! Experience island living at its finest in this beautifully updated coastal-chic condo offering breathtaking panoramic Bay view's day or night and direct access to the stunning white sand Gulf beaches just across the street. Step inside to find an open living space that flows to a wall of windows overlooking the Bay, creating the perfect backdrop for morning coffee, evening cocktails or simply soaking in the beauty of island life. This desirable end unit offers extra windows that bathe the interior in beautiful natural light throughout the day. With 2 primary bedrooms you can choose whether the first level ensuite bedroom or the 2nd level loft style bedroom with ensuite is for you! Enjoy the convenience of a full-size washer and dryer, 2024 HVAC, shiplap ceiling, hurricane windows, updated kitchen and baths! Offered TURNKEY FURNISHED, the unit allows for an effortless, quick move-in and immediate enjoyment of island living. Perfectly positioned in one of the rare Gulf-to-Bay communities on Bradenton Beach, this residence delivers on the ultimate island lifestyle with deeded access to both the Gulf and the Intracoastal Waterway, plus a sparkling community pool and private dock for boating, kayaking, fishing or simply taking in the sunrise. Experience truly effortless living with two assigned covered parking spaces and easy elevator access. Summer Sands owns the vacant Gulf front parcel, which protects the unobstructed BEACH VIEWS of this fantastic complex. Located just a short stroll to the iconic Bridge Street, your moments from Anna Maria Island’s favorite restaurants, boutique shops, live entertainment and vibrant nightlife. Whether you’re searching for a full-time residence, seasonal escape or high-demand rental opportunity (monthly rentals 4x/yr), this location offers unmatched convenience and charm.
Sold for $720,000
Zillow last checked:
Listing updated:
Bought with:
Laurie Mock, 3038947
PREMIER SOTHEBY'S INTERNATIONAL REALTY
Source: Stellar MLS,MLS#: A4670788 Originating MLS: Sarasota - Manatee
Originating MLS: Sarasota - Manatee
Price history
| Date | Event | Price |
|---|---|---|
| 5/8/2026 | Sold | $720,000-4%$572/sqft |
Source:  Stellar MLS #A4670788 Report a problem Stellar MLS #A4670788 Report a problem | ||
| 4/29/2026 | Pending sale | $749,900$596/sqft |
Source: Stellar MLS #A4670788 Report a problem | ||
| 3/14/2026 | Price change | $749,900-3.2%$596/sqft |
Source: Stellar MLS #A4670788 Report a problem | ||
| 11/19/2025 | Listed for sale | $775,000+26%$616/sqft |
Source: Stellar MLS #A4670788 Report a problem | ||
| 9/29/2021 | Sold | $615,000+75.7%$488/sqft |
Source: Public Record Report a problem | ||
| 3/10/2014 | Sold | $350,000-5.1%$278/sqft |
Source: Public Record Report a problem | ||
| 12/22/2013 | Price change | $369,000-2.6%$293/sqft |
Source: DUNCAN REAL ESTATE, INC. #M5841237 Report a problem | ||
| 10/25/2013 | Listed for sale | $379,000+1.1%$301/sqft |
Source: DUNCAN REAL ESTATE, INC. #M5841237 Report a problem | ||
| 4/24/2011 | Listing removed | $375,000$298/sqft |
Source: DUNCAN REAL ESTATE, INC. #M5810641 Report a problem | ||
| 2/16/2011 | Listed for sale | $375,000+25%$298/sqft |
Source: DUNCAN REAL ESTATE, INC. #M5810641 Report a problem | ||
| 6/4/2008 | Sold | $300,000+4.3%$238/sqft |
Source: Public Record Report a problem | ||
| 2/14/2002 | Sold | $287,500+108.3%$228/sqft |
Source: Public Record Report a problem | ||
| 5/15/1995 | Sold | $138,000$110/sqft |
Source: Public Record Report a problem | ||
Nearby homes
- $900,0002 bd2 ba1.5k sqft1007 Gulf Dr N UNIT 106, Bradenton Beach, FL 34217For Sale

- $630,0002 bd3 ba1.2k sqft1007 Gulf Dr N UNIT 203, Bradenton Beach, FL 34217Sold
- $725,0002 bd3 ba1.3k sqft1007 Gulf Dr N UNIT 208, Bradenton Beach, FL 34217For Sale
- $749,0002 bd3 ba1.3k sqft1007 Gulf Dr N UNIT 217, Bradenton Beach, FL 34217For Sale
Get a cash offer in 3 minutes
Find out how much your home could sell for in as little as 3 minutes with a no-obligation cash offer.
Estimated market value
$724,800
