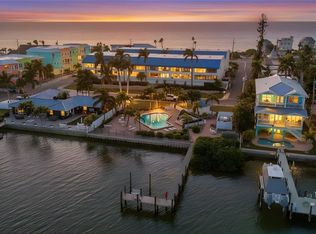
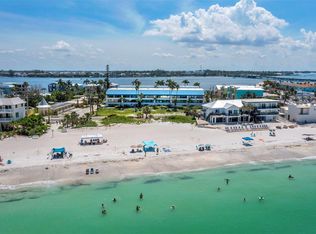
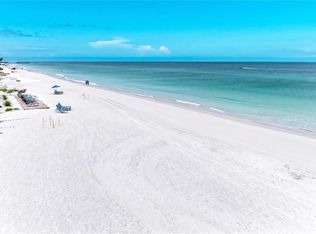
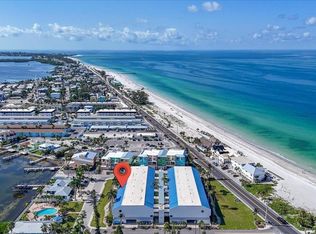
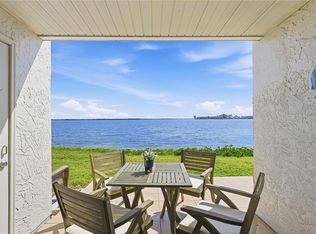
DIRECT BEACH VIEWS from this spacious, updated 2/2 unit in the Gulf-to-Bay complex of "Summer Sands". This beautiful, elevated unit had NO interior impact from the 2024 hurricanes. Updates include a NEW A/C installed 4/1/25, wood-appearance LVP flooring for durability and a time-less look, an updated kitchen with new cabinetry & stainless appliances, bathroom renovations, new, tasteful furniture & decor and a wine fridge added to the bar in the dining space. There is a spacious, enclosed lanai with access from both the living room & the primary bedroom. Watch the sunsets without having to leave your home! New grounds landscaping, pool updates & elevator replacement project were recently completed. This great complex is located just across the street from the beach with spectacular views of the Gulf AND extends to the Intracoastal Waterway on the bay side to catch sunrises as well. "Summer Sands" offers a private, heated pool, jacuzzi & a scenic dock on the bay for residents & owners. Two, assigned car spaces and the elevator are conveniently located near this great END unit condo. "Summer Sands" owns the vacant, Gulf front parcel, which protects the unobstructed BEACH VIEWS of this fantastic complex. Looking for the best the Florida Gulf Coast has to offer? Here it is!
For sale
Price cut: $98K (7/10)
$900,000
1007 GULF DRIVE N #106, BRADENTON BEACH, FL 34217
2beds
1,536sqft
Condominium
Built in 1982
-- sqft lot
$857,900 Zestimate®
$586/sqft
$1,133/mo HOA
What's special
Private heated poolDirect beach viewsBathroom renovationsPool updatesUnobstructed beach viewsNew grounds landscaping
- 297 days
- 457
- 21
Zillow last checked:
Listing updated:
Listed by:
Marianne Norman-Ellis 941-685-3393,
MIKE NORMAN REALTY INC. 941-778-6696
Source: Stellar MLS,MLS#: A4671315 Originating MLS: Sarasota - Manatee
Originating MLS: Sarasota - Manatee
Facts & features
Interior
Bedrooms & bathrooms
- Bedrooms: 2
- Bathrooms: 2
- Full bathrooms: 2
Primary bedroom
- Features: Walk-In Closet(s)
- Level: First
- Area: 210 Square Feet
- Dimensions: 14x15
Bedroom 2
- Features: Built-in Closet
- Level: First
- Area: 154 Square Feet
- Dimensions: 11x14
Dining room
- Level: First
- Area: 150 Square Feet
- Dimensions: 10x15
Kitchen
- Level: First
- Area: 170 Square Feet
- Dimensions: 10x17
Living room
- Level: First
- Area: 336 Square Feet
- Dimensions: 16x21
Heating
- Central
Cooling
- Central Air
Appliances
- Included: Dryer, Microwave, Range, Refrigerator, Washer
- Laundry: Inside
Features
- Ceiling Fan(s), Living Room/Dining Room Combo, Open Floorplan, Wet Bar
- Flooring: Ceramic Tile
- Windows: Window Treatments
- Has fireplace: No
- Common walls with other units/homes: End Unit
Interior area
- Total structure area: 2,045
- Total interior livable area: 1,536 sqft
Video & virtual tour
Property
Parking
- Total spaces: 1
- Parking features: Off Street, Under Building
- Carport spaces: 1
Features
- Levels: One
- Stories: 1
- Exterior features: Other
- Has private pool: Yes
- Pool features: Heated
- Has spa: Yes
- Spa features: In Ground
- Has view: Yes
- View description: Water, Beach, Gulf/Ocean - Full
- Has water view: Yes
- Water view: Water,Beach,Gulf/Ocean - Full
- Waterfront features: Gulf/Ocean Front, Waterfront, Beach, Gulf/Ocean, Bay/Harbor Access, Beach Access, Gulf/Ocean Access, Intracoastal Waterway Access, Fishing Pier
Details
- Parcel number: 7703800354
- Zoning: R3
- Special conditions: None
Construction
Type & style
- Home type: Condo
- Property subtype: Condominium
Materials
- Block
- Foundation: Block
- Roof: Metal,Other
Condition
- New construction: No
- Year built: 1982
Utilities & green energy
- Sewer: Public Sewer
- Water: Public
- Utilities for property: Public
Community & HOA
Community
- Features: Dock, Gulf/Ocean Front, Intracoastal Waterway, Water Access, Waterfront, Buyer Approval Required
- Pet fee: $0 monthly
- Subdivision: SUMMER SANDS
HOA
- Has HOA: Yes
- Services included: Cable TV, Community Pool, Insurance, Internet, Maintenance Grounds, Pest Control, Pool Maintenance, Sewer, Trash, Water
- HOA fee: $1,133 monthly
- HOA name: C & S MANAGEMENT
- HOA phone: 941-758-9454
- Second HOA name: SUMMER SANDS
Location
- Region: Bradenton Beach
Financial & listing details
- Price per square foot: $586/sqft
- Tax assessed value: $213,962
- Annual tax amount: $10,172
- Date on market: 11/7/2025
- Cumulative days on market: 298 days
- Listing terms: Cash,Conventional
- Ownership: Condominium
- Total actual rent: 0
- Road surface type: Paved
Estimated market value
$857,900
$815,000 - $901,000
$4,651/mo
Price history
| Date | Event | Price |
|---|---|---|
| 7/10/2026 | Price change | $900,000-9.8%$586/sqft |
Source:  Stellar MLS #A4671315 Report a problem Stellar MLS #A4671315 Report a problem | ||
| 5/22/2026 | Price change | $998,000-5%$650/sqft |
Source: Stellar MLS #A4671315 Report a problem | ||
| 2/27/2026 | Price change | $1,050,000-4.5%$684/sqft |
Source: Stellar MLS #A4671315 Report a problem | ||
| 11/7/2025 | Listed for sale | $1,100,000$716/sqft |
Source: Stellar MLS #A4671315 Report a problem | ||
| 7/17/2025 | Listing removed | $1,100,000$716/sqft |
Source: Stellar MLS #A4634071 Report a problem | ||
| 1/8/2025 | Listed for sale | $1,100,000+434%$716/sqft |
Source: Stellar MLS #A4634071 Report a problem | ||
| 12/28/1998 | Sold | $206,000$134/sqft |
Source: Public Record Report a problem | ||
Public tax history
| Year | Property taxes | Tax assessment |
|---|---|---|
| 2025 | $3,023 -70.3% | $213,962 -68.9% |
| 2024 | $10,173 -7.7% | $688,500 -5.8% |
| 2023 | $11,018 +18.7% | $731,000 +49.3% |
| 2022 | $9,285 +22.9% | $489,500 +10% |
| 2021 | $7,558 -0.5% | $445,000 |
| 2020 | $7,599 +2.4% | $445,000 +3.5% |
| 2019 | $7,423 | $430,000 -5.5% |
| 2018 | $7,423 -6.3% | $455,000 +5.8% |
| 2017 | $7,924 +32.1% | $430,000 +10.3% |
| 2016 | $6,000 | $390,000 |
| 2015 | $6,000 | $390,000 +8.4% |
| 2014 | $6,000 +10.3% | $359,901 +15% |
| 2013 | $5,438 +543659% | $312,969 +15% |
| 2012 | $1 | $272,147 -2% |
| 2011 | $1 | $277,701 0% |
| 2010 | -- | $277,705 -2% |
| 2009 | $5,004 -26% | $283,373 -30% |
| 2008 | $6,764 -11.5% | $404,818 -10% |
| 2007 | $7,642 +0% | $449,798 +8% |
| 2006 | $7,640 +19.5% | $416,480 +23% |
| 2005 | $6,395 +7.5% | $338,602 +8.9% |
| 2004 | $5,950 +8.5% | $310,831 +10.6% |
| 2003 | $5,482 +10.8% | $281,110 +12% |
| 2002 | $4,949 +26.6% | $250,992 +25% |
| 2001 | $3,909 +12.4% | $200,797 +15% |
| 2000 | $3,478 | $174,600 |
Find assessor info on the county website
Monthly payment
Est. payment
Payment breakdown
Explore the cost of this home by adjusting the details. Changes won't be saved.Climate risks
Neighborhood: 34217
- $720,0002 bd3 ba1.2k sqft1007 Gulf Dr N UNIT 213, Bradenton Beach, FL 34217Sold
- $630,0002 bd3 ba1.2k sqft1007 Gulf Dr N UNIT 203, Bradenton Beach, FL 34217Sold
- $725,0002 bd3 ba1.3k sqft1007 Gulf Dr N UNIT 208, Bradenton Beach, FL 34217For Sale
- $749,0002 bd3 ba1.3k sqft1007 Gulf Dr N UNIT 217, Bradenton Beach, FL 34217For Sale
Similar homes
- $685,0002 bd2 ba1k sqft1801 GULF DRIVE N #142, BRADENTON BEACH, FL 34217For Sale
 MLS ID #A4688086, Gregory Zies, LLC, RE/MAX ALLIANCE GROUP. Stellar MLS
 - $525,0002 bd2 ba1k sqft1801 GULF DRIVE N #148, BRADENTON BEACH, FL 34217For Sale
 MLS ID #A4693438, Adrian Johnson, SEA BREEZE REAL ESTATE LLC. Stellar MLS
 - $499,9002 bd2 ba1k sqft1801 GULF DRIVE N #184, BRADENTON BEACH, FL 34217For Sale
 MLS ID #A4692755, Jesse Griffin, CENTURY 21 BEGGINS ENTERPRISES. Stellar MLS
 - $800,0002 bd3 ba1.2k sqft6250 HOLMES BOULEVARD #24, HOLMES BEACH, FL 34217For Sale
 MLS ID #A4701776, Kelly Gitt, KELLER WILLIAMS ON THE WATER. Stellar MLS
 - $525,0002 bd2 ba1k sqft1801 GULF DRIVE N #176, BRADENTON BEACH, FL 34217For SaleMLS ID #A4674901, Michael Bartone, BEACH HOUSE REAL ESTATE LLC. Stellar MLS
- $949,0002 bd2 ba1.2k sqft615 DREAM ISLAND PLACE #105, LONGBOAT KEY, FL 34228For SaleMLS ID #A4689957, Jesse Griffin, CENTURY 21 BEGGINS ENTERPRISES. Stellar MLS
- $875,0003 bd2 ba1.3k sqft5320 GULF OF MEXICO DRIVE #204, LONGBOAT KEY, FL 34228For SaleMLS ID #A4702983, Suzanne Welch, EXP REALTY LLC. Stellar MLS
- $499,0002 bd2 ba1k sqft1801 GULF DRIVE N #275, BRADENTON BEACH, FL 34217For SaleMLS ID #A4685246, Matt Cooper, PREMIERE PLUS REALTY COMPANY. Stellar MLS
- $459,0002 bd2 ba1.1k sqft600 MANATEE AVENUE #116, HOLMES BEACH, FL 34217For SaleMLS ID #A4683381, Brenda Boyd May, BOYD REALTY. Stellar MLS
- $699,9992 bd2 ba1.1k sqft403 63RD STREET, HOLMES BEACH, FL 34217For SaleMLS ID #A4701989, Kamilla Lovelle, KW COASTAL LIVING III. Stellar MLS
- $849,0003 bd2 ba1.6k sqft1100 PINELLAS BAYWAY S #G2, TIERRA VERDE, FL 33715For SaleMLS ID #TB8499579, Andrew Salamone, COMPASS FLORIDA LLC. Stellar MLS
- $975,0002 bd2 ba1.3k sqft4325 GULF OF MEXICO DRIVE #402, LONGBOAT KEY, FL 34228For SaleMLS ID #A4701748, Sharon Meier, PREMIER SOTHEBY'S INTERNATIONAL REALTY. Stellar MLS
- $975,0003 bd3 ba1.7k sqft1425 GULF OF MEXICO DRIVE #408, LONGBOAT KEY, FL 34228For SaleMLS ID #A4674194, Mairead Smialek, COLDWELL BANKER REALTY. Stellar MLS
- $689,0002 bd2 ba1k sqft5310 GULF OF MEXICO DRIVE #16, LONGBOAT KEY, FL 34228For SaleMLS ID #A4702344, Miguel Rosa, WAGNER REALTY. Stellar MLS
- $889,0002 bd3 ba1.6k sqft544 PINELLAS BAYWAY S #TH13, TIERRA VERDE, FL 33715For SaleMLS ID #TB8478439, Andrew Salamone, COMPASS FLORIDA LLC. Stellar MLS
- $949,0002 bd2 ba1.3k sqft806 BAYPORT WAY #806, LONGBOAT KEY, FL 34228For SaleMLS ID #TB8489326, Antonietta Car, KELLER WILLIAMS SUBURBAN TAMPA. Stellar MLS
- $1,025,0002 bd2 ba1.5k sqft4450 GULF BOULEVARD #110, ST PETE BEACH, FL 33706For SaleMLS ID #TB8489263, Sheila Geer, COMPASS FLORIDA LLC. Stellar MLS
- $649,0002 bd2 ba1.3k sqft4440 EXETER DRIVE #106, LONGBOAT KEY, FL 34228For SaleMLS ID #D6146366, Roger Richmond, KELLER WILLIAMS ISLAND LIFE REAL ESTATE. Stellar MLS
- $675,0002 bd2 ba1.3k sqft3330 GULF OF MEXICO DRIVE #107D, LONGBOAT KEY, FL 34228For SaleMLS ID #A4692214, Jesse Griffin, CENTURY 21 BEGGINS ENTERPRISES. Stellar MLS
- $775,0002 bd2 ba1.4k sqft1212 BENJAMIN FRANKLIN DRIVE #206, SARASOTA, FL 34236For SaleMLS ID #A4674893, Rory McDonald, PREFERRED SHORE LLC. Stellar MLS
