Great price reduction and motivated seller. Unforgettable. Unmatched. Unrivaled. Welcome to Lido Beach Club. From the moment you step inside this spectacular, beautifully updated 2nd-floor residence, you’ll feel as though you’ve arrived at your own private luxury suite and on a permanent vacation. The instant you enter, an explosion of blue skies, turquoise waters, and endless coastline greets you, creating a front-row experience of Sarasota’s most breathtaking sunsets. This home doesn’t just impress—it absolutely captivates. Every detail of this 1,421-square-foot residence has been elevated to capture the essence of luxury coastal living. The A/C system and water heater were replaced just last year, giving you immediate peace of mind, while the open, airy layout pulls your eyes straight to the sweeping Gulf views that define every room. The kitchen feels like it belongs in a five-star resort. Solid wood cabinetry pairs with rich granite countertops, tiled backsplashes, and sleek stainless-steel appliances to create an atmosphere that is both elegant and energizing. It’s the perfect setting for morning coffee, evenings with friends, or simply admiring the beauty of the shoreline from your own dining space. The two bedrooms each offer a magical, immersive experience with floor-to-ceiling windows that make the Gulf feel close enough to touch. Both en-suite bathrooms have been transformed into spa-level retreats, featuring exquisite tilework, seamless glass showers, and refined, modern finishes that elevate your daily routine into something extraordinary. This is where luxury meets serenity—every moment feels indulgent. Step onto the private balcony and let the warm Gulf breeze wrap around you as you take in wide, unobstructed water views framed by classic wrought iron detailing. It’s a picture-perfect vantage point, complete with a charming glimpse of the Ritz-Carlton Beach Club next door, reminding you that you’re living at one of the most coveted addresses on the entire coastline. Life at Lido Beach Club feels like being on permanent vacation. The building is expertly managed and offers resort-style amenities designed for relaxation and enjoyment. A heated beachfront pool with tropical Tiki seating creates a dreamy setting for quiet afternoons. A serene garden provides moments of calm, while a well-equipped fitness room and a welcoming social room give residents beautiful spaces to connect and unwind. Gated access leads directly to the silky sands of Lido Beach, and convenient assigned parking with additional ground-floor storage ensures effortless everyday living. The location is simply phenomenal. Nestled on the exclusive south end of Lido Key, the residence is steps from the water, across from the lush natural beauty of South Lido Park, and next door to the iconic Ritz Tiki Bar. St. Armands Circle—with its world-famous shopping, dining, and entertainment—is just one mile away, and vibrant downtown Sarasota is only a quick ride via the free Bay Runner trolley. This home is more than a coastal retreat; it’s a daily invitation to live life inspired. Luxury, beauty, and the magic of Sarasota’s waterfront come together in a way that feels truly extraordinary. This is your chance to embrace the Sarasota lifestyle at its absolute finest.
For sale
Price cut: $25K (6/10)
$775,000
1212 BENJAMIN FRANKLIN DRIVE #206, SARASOTA, FL 34236
2beds
1,421sqft
:
Get pre-qualified$6,412/mo
Condominium
Built in 1974
-- sqft lot
$737,600 Zestimate®
$545/sqft
$1,433/mo HOA
What's special
Rich granite countertopsRefined modern finishesExquisite tileworkOpen airy layoutSerene gardenSleek stainless-steel appliancesTiled backsplashes
- 236 days |
- 191 |
- 6 |
Zillow last checked:
Listing updated:
Listed by:
Rory McDonald 941-961-7247,
PREFERRED SHORE LLC 941-999-1179
Source: Stellar MLS,MLS#: A4674893 Originating MLS: Sarasota - Manatee
Originating MLS: Sarasota - Manatee
Facts & features
Interior
Bedrooms & bathrooms
- Bedrooms: 2
- Bathrooms: 2
- Full bathrooms: 2
Primary bedroom
- Features: En Suite Bathroom, Walk-In Closet(s)
- Level: First
- Area: 294 Square Feet
- Dimensions: 14x21
Bedroom 2
- Features: En Suite Bathroom, Built-in Closet
- Level: First
- Area: 225 Square Feet
- Dimensions: 15x15
Primary bathroom
- Level: First
- Area: 102 Square Feet
- Dimensions: 6x17
Bathroom 2
- Features: En Suite Bathroom
- Level: First
- Area: 40 Square Feet
- Dimensions: 5x8
Dining room
- Level: First
- Area: 144 Square Feet
- Dimensions: 12x12
Foyer
- Level: First
- Area: 28 Square Feet
- Dimensions: 4x7
Kitchen
- Level: First
- Area: 130 Square Feet
- Dimensions: 10x13
Living room
- Level: First
- Area: 240 Square Feet
- Dimensions: 16x15
Heating
- Central
Cooling
- Central Air
Appliances
- Included: Convection Oven, Dishwasher, Disposal, Electric Water Heater, Exhaust Fan, Microwave, Range, Range Hood, Refrigerator
- Laundry: None
Features
- Living Room/Dining Room Combo
- Flooring: Carpet, Ceramic Tile
- Doors: Sliding Doors
- Has fireplace: No
Interior area
- Total structure area: 1,621
- Total interior livable area: 1,421 sqft
Video & virtual tour
Property
Parking
- Total spaces: 1
- Parking features: Carport
- Carport spaces: 1
Features
- Levels: One
- Stories: 1
Lot
- Size: 3.56 Acres
Details
- Parcel number: 2017031007
- Zoning: RMF4
- Special conditions: None
Construction
Type & style
- Home type: Condo
- Property subtype: Condominium
Materials
- Block
- Foundation: Other
- Roof: Concrete
Condition
- New construction: No
- Year built: 1974
Utilities & green energy
- Sewer: Public Sewer
- Water: Public
- Utilities for property: Electricity Connected
Community & HOA
Community
- Features: Buyer Approval Required, Community Mailbox, Fitness Center, Pool
- Pet fee: $0 monthly
- Subdivision: LIDO BEACH CLUB
HOA
- Has HOA: Yes
- Services included: Common Area Taxes, Community Pool, Maintenance Structure, Maintenance Grounds, Manager, Pest Control, Pool Maintenance, Security
- HOA fee: $1,433 monthly
Location
- Region: Sarasota
Financial & listing details
- Price per square foot: $545/sqft
- Tax assessed value: $869,800
- Annual tax amount: $12,116
- Date on market: 12/11/2025
- Cumulative days on market: 237 days
- Listing terms: Cash,Conventional
- Ownership: Condominium
- Total actual rent: 0
- Electric utility on property: Yes
- Road surface type: Paved
Estimated market value
$737,600
$701,000 - $774,000
$6,982/mo
Price history
| Date | Event | Price |
|---|---|---|
| 6/10/2026 | Price change | $775,000-3.1%$545/sqft |
Source:  Stellar MLS #A4674893 Report a problem Stellar MLS #A4674893 Report a problem | ||
| 4/16/2026 | Price change | $800,000-3%$563/sqft |
Source: Stellar MLS #A4674893 Report a problem | ||
| 3/12/2026 | Price change | $825,000-2.9%$581/sqft |
Source: Stellar MLS #A4674893 Report a problem | ||
| 2/27/2026 | Price change | $850,000-5%$598/sqft |
Source: Stellar MLS #A4674893 Report a problem | ||
| 2/11/2026 | Price change | $895,000-3.2%$630/sqft |
Source: Stellar MLS #A4674893 Report a problem | ||
| 1/13/2026 | Price change | $925,000-2.6%$651/sqft |
Source: Stellar MLS #A4674893 Report a problem | ||
| 12/11/2025 | Listed for sale | $949,900+43.4%$668/sqft |
Source: Stellar MLS #A4674893 Report a problem | ||
| 12/12/2017 | Sold | $662,500+301.5%$466/sqft |
Source: Public Record Report a problem | ||
| 7/1/1993 | Sold | $165,000$116/sqft |
Source: Public Record Report a problem | ||
Public tax history
| Year | Property taxes | Tax assessment |
|---|---|---|
| 2025 | $12,727 +5% | $803,805 +10% |
| 2024 | $12,117 +1.1% | $730,732 +10% |
| 2023 | $11,983 +14.4% | $664,302 +10% |
| 2022 | $10,473 +19.6% | $603,911 +10% |
| 2021 | $8,758 +7.3% | $549,010 +10% |
| 2020 | $8,163 -2.3% | $499,100 -1.8% |
| 2019 | $8,353 | $508,200 +10% |
| 2018 | $8,353 +10.3% | $462,000 +30.7% |
| 2017 | $7,574 +39.9% | $353,370 -23.5% |
| 2016 | $5,415 | $462,000 +10.9% |
| 2015 | $5,415 +0.2% | $416,500 +24% |
| 2014 | $5,406 +0.6% | $335,929 |
| 2013 | $5,372 +4% | $335,929 +1.7% |
| 2012 | $5,167 +5.7% | $330,314 +3.4% |
| 2011 | $4,890 -0.4% | $319,319 +1.5% |
| 2010 | $4,909 -16.8% | $314,600 -20.5% |
| 2009 | $5,902 | $395,900 -0.4% |
| 2008 | $5,902 -1.4% | $397,615 +3% |
| 2007 | $5,986 | $386,034 +2.5% |
| 2006 | -- | $376,619 +3% |
| 2005 | -- | $365,650 +3% |
| 2004 | $6,110 -1.1% | $355,000 +10% |
| 2003 | $6,180 +15.4% | $322,686 +17% |
| 2002 | $5,355 +67.5% | $275,800 +65% |
| 2001 | $3,197 +2.6% | $167,128 +3% |
| 2000 | $3,114 | $162,260 |
Find assessor info on the county website
Monthly payment
Est. payment
Payment breakdown
Explore the cost of this home by adjusting the details. Changes won't be saved.Climate risks
Neighborhood: Lido Key
Nearby schools
GreatSchools rating
- 10/10Southside Elementary SchoolGrades: K-5Distance: 2.5 mi
- 5/10Booker Middle SchoolGrades: 6-8Distance: 5.2 mi
- 3/10Booker High SchoolGrades: 9-12Distance: 4.5 mi
Schools provided by the listing agent
- Elementary: Southside Elementary
- Middle: Booker Middle
- High: Booker High
Source: Stellar MLS. This data may not be complete. We recommend contacting the local school district to confirm school assignments for this home.
- $1,250,0002 bd2 ba1.5k sqft1212 Benjamin Franklin Dr APT 102, Sarasota, FL 34236For Sale

- $600,0001 bd1 ba1.1k sqft1212 Benjamin Franklin Dr APT 305, Sarasota, FL 34236Sold

- $1,025,0002 bd2 ba1.4k sqft1212 Benjamin Franklin Dr APT 308, Sarasota, FL 34236Sold

- $1,050,0002 bd2 ba1.5k sqft1212 Benjamin Franklin Dr APT 501, Sarasota, FL 34236Sold

- $875,0002 bd2 ba1.4k sqft1212 Benjamin Franklin Dr APT 508, Sarasota, FL 34236For Sale
- $845,0002 bd2 ba1.4k sqft1212 Benjamin Franklin Dr APT 607, Sarasota, FL 34236For Sale
- $1,200,0002 bd2 ba1.5k sqft1212 Benjamin Franklin Dr APT 801, Sarasota, FL 34236Sold
- $1,060,0002 bd2 ba1.5k sqft1212 Benjamin Franklin Dr APT 901, Sarasota, FL 34236Sold
A local agent can set up tours, give advice and negotiate with sellers.
Similar homes
- $695,0002 bd2 ba1.1k sqft800 BENJAMIN FRANKLIN DRIVE #110, SARASOTA, FL 34236For Sale
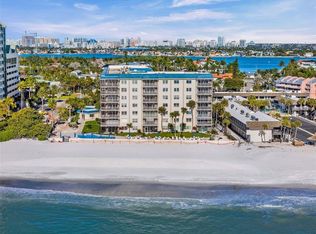
 MLS ID #A4680696, Jessie Hayre, BRIGHT REALTY. Stellar MLS
 - $845,0002 bd2 ba1.4k sqft1212 BENJAMIN FRANKLIN DRIVE #607, SARASOTA, FL 34236For Sale
 MLS ID #A4673049, Kathryn Scott, COLDWELL BANKER REALTY. Stellar MLS
 - $700,0002 bd2 ba1.2k sqft1001 BENJAMIN FRANKLIN DRIVE #201, SARASOTA, FL 34236For Sale
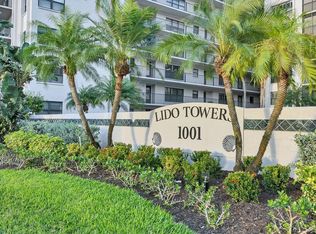 MLS ID #A4676690, Camille Buck, MICHAEL SAUNDERS & COMPANY. Stellar MLS
 - $899,9992 bd2 ba1.2k sqft101 BENJAMIN FRANKLIN DRIVE #46, SARASOTA, FL 34236For Sale
 MLS ID #A4648942, Barry Grooms, THE KEYES COMPANY - SARASOTA. Stellar MLS
 - $875,0002 bd2 ba1.4k sqft1212 BENJAMIN FRANKLIN DRIVE #508, SARASOTA, FL 34236For SaleMLS ID #A4670029, Jason Moore, MICHAEL SAUNDERS & COMPANY. Stellar MLS
- $849,0003 bd2 ba1.8k sqft1771 RINGLING BOULEVARD #1001, SARASOTA, FL 34236For SaleMLS ID #A4701318, Tonna Gruber, KW SUNCOAST. Stellar MLS
- $690,0002 bd2 ba1.3k sqft800 N TAMIAMI TRAIL #312, SARASOTA, FL 34236For SaleMLS ID #A4682076, Peter Laughlin, PREMIER SOTHEBY'S INTERNATIONAL REALTY. Stellar MLS
- $699,0002 bd2 ba1.1k sqft2100 BENJAMIN FRANKLIN DRIVE #205, SARASOTA, FL 34236For SaleMLS ID #A4690613, Tammy Garner, COLDWELL BANKER REALTY. Stellar MLS
- $699,9002 bd2 ba1.4k sqft1771 RINGLING BOULEVARD #1205, SARASOTA, FL 34236For SaleMLS ID #A4699007, Colleen Finnegan, RE/MAX ALLIANCE GROUP. Stellar MLS
- $839,0002 bd2 ba1.2k sqft2110 BENJAMIN FRANKLIN DRIVE #104, SARASOTA, FL 34236For SaleMLS ID #A4690614, Tammy Garner, COLDWELL BANKER REALTY. Stellar MLS
- $550,0001 bd2 ba918 sqft1100 BENJAMIN FRANKLIN DRIVE #305, SARASOTA, FL 34236For SaleMLS ID #A4695506, Dillon Hegarty, FINE PROPERTIES. Stellar MLS
- $749,0002 bd2 ba1.2k sqft707 S GULFSTREAM AVENUE #602, SARASOTA, FL 34236For SaleMLS ID #T3544842, Laura-Lee Hubert, FITZ REAL ESTATE SERVICES. Stellar MLS
- $745,0002 bd2 ba1.1k sqft5855 MIDNIGHT PASS ROAD #420, SARASOTA, FL 34242For SaleMLS ID #A4671788, Mihaela Dragan, FINE PROPERTIES. Stellar MLS
- $670,0002 bd2 ba1.2k sqft4900 OCEAN BOULEVARD #201, SARASOTA, FL 34242For SaleMLS ID #TB8456849, David Broecker, LLC, PINPOINT REALTY GROUP LLC. Stellar MLS
- $845,0002 bd2 ba1.3k sqft1065 GULF OF MEXICO DRIVE #402, LONGBOAT KEY, FL 34228For SaleMLS ID #A4666641, Ian Addy, PA, MICHAEL SAUNDERS & COMPANY. Stellar MLS
- $679,0002 bd2 ba1.2k sqft101 WHISPERING SANDS DRIVE #105, SARASOTA, FL 34242For SaleMLS ID #A4686924, Mike Martino, KELLER WILLIAMS ON THE WATER S. Stellar MLS
- $585,0001 bd2 ba981 sqft1700 BENJAMIN FRANKLIN DRIVE #10F, SARASOTA, FL 34236For SaleMLS ID #A4697846, Shauna Ruby, BLUESRQ REAL ESTATE INC. Stellar MLS
- $849,0002 bd2 ba1.4k sqft6263 MIDNIGHT PASS ROAD #403, SARASOTA, FL 34242For SaleMLS ID #A4698972, Brian Ward, WATERSIDE REALTY LLC. Stellar MLS
- $899,9002 bd3 ba1.7k sqft100 CENTRAL AVENUE #H716, SARASOTA, FL 34236For SaleMLS ID #A4694485, Don Uffinger, III, KW SUNCOAST. Stellar MLS
- $895,0002 bd2 ba1.8k sqft435 S GULFSTREAM AVENUE #1004, SARASOTA, FL 34236For SaleMLS ID #A4670726, Dianne Anderson, COMPASS FLORIDA LLC. Stellar MLS
