INCREDIBLE VIEWS!.....INCREDIBLE LOCATION!.....INCREDIBLE COMMUNITY!....You will be Impressed by this Special & Rare Opportunity for TURNKEY FURNISHED Residence with FULL WATER VIEWS throughout all Living Areas!..... Located in the Whispering Sands Community you will be able to WALK to the adjacent Village as well as ENJOY over 800' of PRIVATE deeded "white baby powder quartz sands" Beach Access; (2) Heated Pools; clubhouse, fitness center; beachside tiki and so much more in a true "residential neighborhood" setting. Bright & Spacious Open Floor Plan; Updated Kitchen and Baths with Quartz Countertops & Backsplashes; HURRICANE IMPACT SLIDERS open into an Expansive Lanai with Multiple Living Spaces---Perfect for listening to your favorite podcast or Enjoying Majestic Sunsets with Evening Cocktails----The Ultimate in the Siesta Key Lifestyle!
For sale
Price cut: $20K (6/27)
$679,000
101 WHISPERING SANDS DRIVE #105, SARASOTA, FL 34242
2beds
1,271sqft
:
Get pre-qualified$5,845/mo
Condominium
Built in 1969
-- sqft lot
$-- Zestimate®
$534/sqft
$1,483/mo HOA
What's special
Beachside tikiHurricane impact sliders
- 140 days |
- 338 |
- 10 |
Zillow last checked:
Listing updated:
Listed by:
Mike Martino 773-619-8593,
KELLER WILLIAMS ON THE WATER S 941-803-7522
Source: Stellar MLS,MLS#: A4686924 Originating MLS: Sarasota - Manatee
Originating MLS: Sarasota - Manatee
Facts & features
Interior
Bedrooms & bathrooms
- Bedrooms: 2
- Bathrooms: 2
- Full bathrooms: 2
Primary bedroom
- Features: En Suite Bathroom, Walk-In Closet(s)
- Level: First
- Area: 180 Square Feet
- Dimensions: 12x15
Bedroom 2
- Features: Built-in Closet
- Level: First
- Area: 110 Square Feet
- Dimensions: 10x11
Balcony porch lanai
- Level: First
- Area: 245 Square Feet
- Dimensions: 35x7
Dining room
- Level: First
- Area: 210 Square Feet
- Dimensions: 14x15
Kitchen
- Level: First
- Area: 72 Square Feet
- Dimensions: 8x9
Living room
- Level: First
- Area: 225 Square Feet
- Dimensions: 15x15
Heating
- Central, Electric
Cooling
- Central Air
Appliances
- Included: Dishwasher, Disposal, Microwave, Range, Refrigerator, Wine Refrigerator
- Laundry: Common Area, Laundry Room, Same Floor As Condo Unit
Features
- Built-in Features, Ceiling Fan(s), Dry Bar, Living Room/Dining Room Combo, Open Floorplan, Solid Wood Cabinets, Stone Counters, Walk-In Closet(s)
- Flooring: Luxury Vinyl, Tile
- Doors: Sliding Doors
- Windows: Window Treatments
- Has fireplace: No
Interior area
- Total structure area: 1,557
- Total interior livable area: 1,271 sqft
Video & virtual tour
Property
Parking
- Total spaces: 1
- Parking features: Carport
- Carport spaces: 1
Features
- Levels: Three Or More
- Stories: 3
- Exterior features: Irrigation System, Lighting, Sidewalk
- Has view: Yes
- View description: Water, Lagoon
- Has water view: Yes
- Water view: Water,Lagoon
- Waterfront features: Gulf/Ocean Front, Gulf/Ocean, Beach - Access Deeded, Gulf/Ocean Access
- Body of water: GULF
Lot
- Size: 1.59 Acres
Details
- Parcel number: 0080153005
- Zoning: RMF2
- Special conditions: None
Construction
Type & style
- Home type: Condo
- Property subtype: Condominium
Materials
- Block, Stucco
- Foundation: Slab
- Roof: Membrane
Condition
- New construction: No
- Year built: 1969
Utilities & green energy
- Sewer: Public Sewer
- Water: Public
- Utilities for property: Cable Connected, Electricity Connected, Public, Sewer Connected, Water Connected
Community & HOA
Community
- Features: Gulf/Ocean Front, Water Access, Association Recreation - Owned, Buyer Approval Required, Clubhouse, Community Mailbox, Deed Restrictions, Fitness Center, Pool, Sidewalks
- Pet fee: $0 monthly
- Senior community: Yes
- Subdivision: WHISPERING SANDS SEC 3
HOA
- Has HOA: Yes
- Amenities included: Clubhouse, Fitness Center, Maintenance, Pool
- Services included: Cable TV, Common Area Taxes, Community Pool, Internet, Maintenance Structure, Maintenance Grounds, Manager, Pest Control, Pool Maintenance, Recreational Facilities, Sewer, Trash, Water
- HOA fee: $1,483 monthly
- HOA name: Jackie Runyon
- HOA phone: 941-349-8458
Location
- Region: Sarasota
Financial & listing details
- Price per square foot: $534/sqft
- Tax assessed value: $302,000
- Annual tax amount: $4,087
- Date on market: 3/21/2026
- Cumulative days on market: 140 days
- Listing terms: Cash,Conventional
- Ownership: Condominium
- Total actual rent: 0
- Electric utility on property: Yes
- Road surface type: Asphalt
Estimated market value
Not available
Estimated sales range
Not available
Not available
Price history
| Date | Event | Price |
|---|---|---|
| 6/27/2026 | Price change | $679,000-2.9%$534/sqft |
Source:  Stellar MLS #A4686924 Report a problem Stellar MLS #A4686924 Report a problem | ||
| 3/21/2026 | Listed for sale | $699,000+174.1%$550/sqft |
Source: Stellar MLS #A4686924 Report a problem | ||
| 3/14/2018 | Sold | $255,000$201/sqft |
Source: Public Record Report a problem | ||
Public tax history
| Year | Property taxes | Tax assessment |
|---|---|---|
| 2025 | $4,088 -24.6% | $302,000 -28.3% |
| 2024 | $5,421 +0.5% | $421,128 +10% |
| 2023 | $5,396 +9% | $382,844 +10% |
| 2022 | $4,952 +15.4% | $348,040 +10% |
| 2021 | $4,290 0% | $316,400 +1.8% |
| 2020 | $4,291 +6.3% | $310,700 +5.8% |
| 2019 | $4,035 | $293,700 +11.2% |
| 2018 | $4,035 +10.5% | $264,200 +0.7% |
| 2017 | $3,653 +2.7% | $262,300 +5.1% |
| 2016 | $3,557 | $249,600 +4% |
| 2015 | $3,557 -0.4% | $239,900 +8.2% |
| 2014 | $3,572 +5.8% | $221,700 |
| 2013 | $3,377 -1.3% | $221,700 -2.5% |
| 2012 | $3,421 +1.6% | $227,300 |
| 2011 | $3,367 -2.6% | $227,300 |
| 2010 | $3,458 -14.6% | $227,300 -0.2% |
| 2009 | $4,047 | $227,800 -22% |
| 2008 | $4,047 -20.3% | $292,100 -21.4% |
| 2007 | $5,076 | $371,700 -1.2% |
| 2006 | -- | $376,300 +24% |
| 2005 | -- | $303,430 +28.2% |
| 2004 | $3,834 +5% | $236,696 +9% |
| 2003 | $3,653 +14.5% | $217,152 +17% |
| 2002 | $3,192 +41.6% | $185,600 +42% |
| 2001 | $2,254 +1.3% | $130,729 +3% |
| 2000 | $2,226 | $126,921 |
Find assessor info on the county website
Monthly payment
Est. payment
Payment breakdown
Explore the cost of this home by adjusting the details. Changes won't be saved.Climate risks
Neighborhood: 34242
Nearby schools
GreatSchools rating
- 9/10Phillippi Shores Elementary SchoolGrades: PK-5Distance: 2.4 mi
- 6/10Brookside Middle SchoolGrades: 6-8Distance: 3 mi
- 5/10Sarasota High SchoolGrades: 9-12Distance: 4.1 mi
- $427,9002 bd2 ba1.2k sqft101 Whispering Sands Dr APT 101, Sarasota, FL 34242Off Market

- $499,9002 bd2 ba1.2k sqft101 Whispering Sands Dr APT 102, Sarasota, FL 34242Off Market
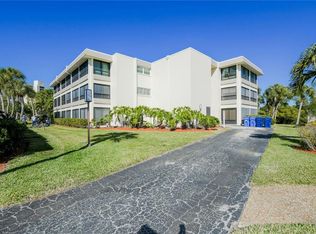
- $650,0002 bd2 ba1.2k sqft101 Whispering Sands Dr APT 103, Sarasota, FL 34242Sold
- $460,9002 bd2 ba1.2k sqft101 Whispering Sands Dr APT 104, Sarasota, FL 34242Off Market
- $460,7002 bd2 ba1.2k sqft101 Whispering Sands Dr APT 106, Sarasota, FL 34242Off Market
- $475,0002 bd2 ba1.2k sqft101 Whispering Sands Dr APT 107, Sarasota, FL 34242For Sale
- $394,1002 bd2 ba1.2k sqft101 Whispering Sands Dr APT 108, Sarasota, FL 34242Off Market
- $403,9002 bd2 ba1.2k sqft101 Whispering Sands Dr APT 201, Sarasota, FL 34242Off Market
A local agent can set up tours, give advice and negotiate with sellers.
A local lender can help you make sure your offer is ready when you are.
Similar homes
- $670,0002 bd2 ba1.2k sqft4900 OCEAN BOULEVARD #201, SARASOTA, FL 34242For Sale
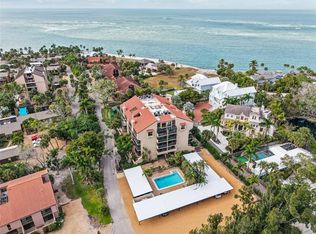
 MLS ID #TB8456849, David Broecker, LLC, PINPOINT REALTY GROUP LLC. Stellar MLS
 - $689,0002 bd2 ba1.2k sqft5600 BEACH WAY DRIVE #109, SARASOTA, FL 34242For Sale
 MLS ID #A4701636, Lisa Lococo, KELLER WILLIAMS ON THE WATER S. Stellar MLS
 - $625,0002 bd2 ba900 sqft137 AVENIDA MESSINA #3, SARASOTA, FL 34242For Sale
 MLS ID #A4680216, Jackie de Manio Eberley, COLDWELL BANKER REALTY. Stellar MLS
 - $719,0002 bd2 ba1.2k sqft1269 SIESTA BAYSIDE DRIVE #1269C, SARASOTA, FL 34242For Sale
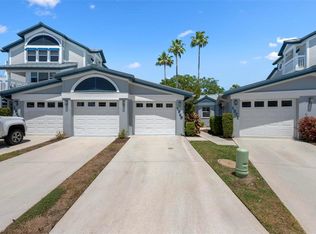 MLS ID #A4690832, Tiffany Nisbet, RE/MAX ALLIANCE GROUP. Stellar MLS
 - $495,0002 bd2 ba1.1k sqft119 WHISPERING SANDS CIRCLE #V36, SARASOTA, FL 34242For SaleMLS ID #A4656278, Harriet Stopher, COLDWELL BANKER REALTY. Stellar MLS
- $499,0002 bd2 ba1.1k sqft6157 MIDNIGHT PASS ROAD #E12, SARASOTA, FL 34242For SaleMLS ID #A4698724, Jason Wood, CORCORAN DWELLINGS REALTY. Stellar MLS
- $575,0002 bd1 ba753 sqft915 BEACH ROAD #216, SARASOTA, FL 34242For SaleMLS ID #A4677981, Sheryl VanDuren, COLDWELL BANKER REALTY. Stellar MLS
- $849,0002 bd2 ba1.4k sqft6263 MIDNIGHT PASS ROAD #403, SARASOTA, FL 34242For SaleMLS ID #A4698972, Brian Ward, WATERSIDE REALTY LLC. Stellar MLS
- $695,0002 bd2 ba1.1k sqft800 BENJAMIN FRANKLIN DRIVE #110, SARASOTA, FL 34236For SaleMLS ID #A4680696, Jessie Hayre, BRIGHT REALTY. Stellar MLS
- $549,9002 bd2 ba860 sqft1400 COVE II PLACE #631, SARASOTA, FL 34242For SaleMLS ID #A4681753, Livya Hament, PREFERRED SHORE LLC. Stellar MLS
- $739,0002 bd2 ba1.3k sqft1218 MOONMIST CIRCLE #S2, SARASOTA, FL 34242For SaleMLS ID #A4691272, Jayne Appleyard, EXP REALTY LLC. Stellar MLS
- $559,0002 bd2 ba1k sqft8911 MIDNIGHT PASS ROAD #409, SARASOTA, FL 34242For SaleMLS ID #N6144720, Beth Sargent, PREMIER SOTHEBYS INTL REALTY. Stellar MLS
- $424,9002 bd2 ba929 sqft1215 S PORTOFINO DRIVE #406, SARASOTA, FL 34242For SaleMLS ID #A4691798, Miao Whiteside, BERKSHIRE HATHAWAY HOMESERVICE. Stellar MLS
- $699,0002 bd2 ba1.1k sqft2100 BENJAMIN FRANKLIN DRIVE #205, SARASOTA, FL 34236For SaleMLS ID #A4690613, Tammy Garner, COLDWELL BANKER REALTY. Stellar MLS
- $775,0002 bd2 ba1.4k sqft1212 BENJAMIN FRANKLIN DRIVE #206, SARASOTA, FL 34236For SaleMLS ID #A4674893, Rory McDonald, PREFERRED SHORE LLC. Stellar MLS
- $515,0002 bd2 ba1k sqft5619 MIDNIGHT PASS ROAD #503, SARASOTA, FL 34242For SaleMLS ID #A4693474, Kadie Nolan, PREFERRED SHORE LLC. Stellar MLS
- $499,9001 bd1 ba751 sqft5855 MIDNIGHT PASS ROAD #333, SARASOTA, FL 34242For SaleMLS ID #A4685733, Rosie DiPasquale, JUDITH GUZZI & ASSOCIATES LLC. Stellar MLS
- $675,0002 bd2 ba1.2k sqft1150 TARPON CENTER DRIVE #208, VENICE, FL 34285For SaleMLS ID #N6144806, Kelly Pankiw, MOMENTUM REALTY. Stellar MLS
- $799,9992 bd2 ba1.4k sqft6005 MIDNIGHT PASS ROAD #N4, SARASOTA, FL 34242For SaleMLS ID #A4677763, Linda Starcher, PA, RE/MAX ALLIANCE GROUP. Stellar MLS
- $999,9003 bd2 ba1.9k sqft783 BIRDSONG LANE, SARASOTA, FL 34242For SaleMLS ID #A4699463, Lori Lockhart, PA, COLDWELL BANKER REALTY. Stellar MLS
