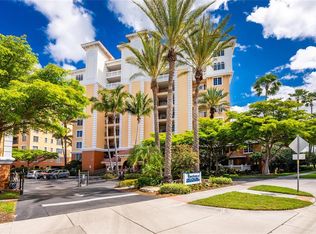
Experience the best of coastal living from this beautifully updated 2-bedroom, 2-bathroom beachfront condominium on Venice Island, ideally positioned to capture southern-facing Gulf views and breathtaking beach vistas. Just steps from the sand, this residence offers an exceptional blend of comfort, style, and location. Inside, the home has been thoughtfully refreshed with luxury vinyl plank flooring, fresh interior paint, and plantation shutters throughout, creating a light and inviting coastal ambiance. The well-appointed kitchen features new Samsung white glass appliances, while the spacious layout includes a large primary suite with en-suite bath and walk-in closets, offering both comfort and privacy. One of the most impressive features is the expansive 31-foot lanai, where you can relax and enjoy long, unobstructed views of the beach and turquoise Gulf waters, enhanced by its desirable southern exposure—filling the home with natural light throughout the day. Additional upgrades include a new hot water heater and new HVAC system. The unit also offers an in-unit laundry hook-up for added convenience. Residents enjoy amenities designed to complement the beachfront lifestyle, including a large beachfront pool, outdoor beach showers, BBQ grilling area, and bike & kayak storage, along with a laundry facility conveniently located on the same floor. Ideally located across the street from the Freedom Boat Club, Venice Yacht Club, and Pelican Bay, where boat slips may be available for rent. The Towers is a pet-friendly building—one of the few on Venice Island. The monthly condo fee includes internet, cable, water, sewer, trash, exterior maintenance, and pest control, allowing for easy, maintenance-free living. Each unit also includes a private 5’ x 4’ storage cage located in the shared laundry area on your floor—perfect for storing beach gear and bikes. A well-managed association ensures the community is consistently maintained and cared for. Enjoy the convenience of being just minutes from historic downtown Venice, where you’ll find boutique shopping, dining, tennis and pickleball courts, and a vibrant cultural scene. Whether you're seeking a full-time residence, seasonal retreat, or investment opportunity, this is a rare opportunity to own a prime Gulf-view property in one of Venice Island’s most desirable beachfront locations
For sale
$675,000
1150 TARPON CENTER DRIVE #208, VENICE, FL 34285
2beds
1,205sqft
:
Get pre-qualified$5,921/mo
Condominium
Built in 1968
-- sqft lot
$-- Zestimate®
$560/sqft
$1,584/mo HOA
What's special
Bbq grilling areaFresh interior paintSouthern-facing gulf viewsBreathtaking beach vistasIn-unit laundry hook-upWell-appointed kitchenLuxury vinyl plank flooring
- 47 days |
- 142 |
- 2 |
Zillow last checked:
Listing updated:
Listed by:
Kelly Pankiw 941-441-6207,
MOMENTUM REALTY 904-903-1558
Source: Stellar MLS,MLS#: N6144806 Originating MLS: West Volusia
Originating MLS: West Volusia
Facts & features
Interior
Bedrooms & bathrooms
- Bedrooms: 2
- Bathrooms: 2
- Full bathrooms: 2
Rooms
- Room types: Utility Room
Primary bedroom
- Features: En Suite Bathroom, Walk-In Closet(s)
- Level: First
- Area: 130 Square Feet
- Dimensions: 10x13
Bedroom 2
- Features: Walk-In Closet(s)
- Level: First
- Area: 130 Square Feet
- Dimensions: 10x13
Primary bathroom
- Features: Exhaust Fan, Makeup/Vanity Space, Shower No Tub, Single Vanity, Stone Counters, No Closet
- Level: First
- Area: 56 Square Feet
- Dimensions: 7x8
Bathroom 2
- Features: Exhaust Fan, Single Vanity, Stone Counters, Tub With Shower, No Closet
- Level: First
- Area: 56 Square Feet
- Dimensions: 8x7
Balcony porch lanai
- Features: Ceiling Fan(s), No Closet
- Level: First
- Area: 186 Square Feet
- Dimensions: 6x31
Dining room
- Features: Built-in Closet
- Level: First
- Area: 120 Square Feet
- Dimensions: 12x10
Kitchen
- Features: Ceiling Fan(s), No Closet
- Level: First
- Area: 80 Square Feet
- Dimensions: 8x10
Living room
- Features: No Closet
- Level: First
- Area: 320 Square Feet
- Dimensions: 20x16
Heating
- Central, Heat Pump
Cooling
- Central Air
Appliances
- Included: Dishwasher, Electric Water Heater, Exhaust Fan, Microwave, Range, Refrigerator
- Laundry: Common Area, Electric Dryer Hookup, Inside, Same Floor As Condo Unit, Washer Hookup
Features
- Ceiling Fan(s), Elevator, Kitchen/Family Room Combo, Open Floorplan, Solid Surface Counters, Thermostat, Walk-In Closet(s)
- Flooring: Ceramic Tile, Luxury Vinyl
- Doors: Outdoor Shower, Sliding Doors
- Windows: Window Treatments
- Has fireplace: No
- Common walls with other units/homes: End Unit
Interior area
- Total structure area: 1,376
- Total interior livable area: 1,205 sqft
Video & virtual tour
Property
Parking
- Total spaces: 1
- Parking features: Assigned, Covered
- Carport spaces: 1
Features
- Levels: One
- Stories: 1
- Exterior features: Balcony, Outdoor Shower, Storage
- Has view: Yes
- View description: Water, Beach, Gulf/Ocean - Partial
- Has water view: Yes
- Water view: Water,Beach,Gulf/Ocean - Partial
- Waterfront features: Gulf/Ocean Front
Lot
- Size: 1.22 Acres
Details
- Additional structures: Storage
- Parcel number: 0175043016
- Zoning: RMF4
- Special conditions: None
Construction
Type & style
- Home type: Condo
- Property subtype: Condominium
Materials
- Concrete, Stone
- Foundation: Slab
- Roof: Built-Up
Condition
- New construction: No
- Year built: 1968
Utilities & green energy
- Sewer: Public Sewer
- Water: Public
- Utilities for property: BB/HS Internet Available, Cable Connected, Electricity Connected, Public, Sewer Connected, Water Connected
Community & HOA
Community
- Features: Gulf/Ocean Front, Association Recreation - Owned, Buyer Approval Required, Community Mailbox, Pool
- Pet fee: $0 monthly
- Subdivision: TOWERS
HOA
- Has HOA: Yes
- Amenities included: Laundry, Pool
- Services included: Cable TV, Common Area Taxes, Community Pool, Reserve Fund, Internet, Maintenance Structure, Maintenance Grounds, Pool Maintenance, Sewer, Trash, Water
- HOA fee: $1,584 monthly
- HOA name: The Towers Association- Keys Caldwell
- HOA phone: 941-408-8293
Location
- Region: Venice
Financial & listing details
- Price per square foot: $560/sqft
- Date on market: 6/26/2026
- Cumulative days on market: 132 days
- Listing terms: Cash,Conventional
- Ownership: Condominium
- Total actual rent: 0
- Electric utility on property: Yes
- Road surface type: Paved
Estimated market value
Not available
Estimated sales range
Not available
Not available
Price history
| Date | Event | Price |
|---|---|---|
| 6/26/2026 | Listed for sale | $675,000$560/sqft |
Source:  Stellar MLS #N6144806 Report a problem Stellar MLS #N6144806 Report a problem | ||
| 6/25/2026 | Listing removed | $675,000$560/sqft |
Source:  Engel & Volkers #N6143609 Report a problem Engel & Volkers #N6143609 Report a problem | ||
| 3/27/2026 | Listed for sale | $675,000+11.8%$560/sqft |
Source: Stellar MLS #N6143609 Report a problem | ||
| 11/30/2023 | Sold | $604,000+0.8%$501/sqft |
Source: Stellar MLS #N6128700 Report a problem | ||
| 10/19/2023 | Pending sale | $599,000$497/sqft |
Source: Stellar MLS #N6128700 Report a problem | ||
| 10/16/2023 | Listed for sale | $599,000-6.3%$497/sqft |
Source: Stellar MLS #N6128700 Report a problem | ||
| 8/17/2023 | Listing removed | -- |
Source: Stellar MLS #A4565903 Report a problem | ||
| 7/30/2023 | Price change | $639,000-5.3%$530/sqft |
Source: Stellar MLS #A4565903 Report a problem | ||
| 5/28/2023 | Price change | $675,000-6.9%$560/sqft |
Source: Stellar MLS #A4565903 Report a problem | ||
| 4/26/2023 | Price change | $724,900-2%$602/sqft |
Source: Stellar MLS #A4565903 Report a problem | ||
| 3/31/2023 | Listed for sale | $739,900$614/sqft |
Source: Stellar MLS #A4565903 Report a problem | ||
Public tax history
Tax history is unavailable.
Monthly payment
Est. payment
Payment breakdown
Explore the cost of this home by adjusting the details. Changes won't be saved.Climate risks
Neighborhood: The Island
Nearby schools
GreatSchools rating
- 9/10Venice Elementary SchoolGrades: PK-5Distance: 1.5 mi
- 7/10Venice Middle SchoolGrades: 6-8Distance: 7.1 mi
- 7/10Venice Senior High SchoolGrades: 9-12Distance: 1.6 mi
- $477,5002 bd2 ba1.2k sqft1150 Tarpon Center Dr #1-D, Venice, FL 34285Sold
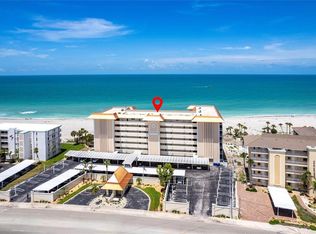
- $525,0002 bd2 ba1.2k sqft1150 Tarpon Center Dr #1-G, Venice, FL 34285For Sale

- $685,0002 bd2 ba1.2k sqft1150 Tarpon Center Dr #6-H-608, Venice, FL 34285Sold

- $650,0002 bd2 ba1.2k sqft1150 Tarpon Center Dr #6D-604, Venice, FL 34285Sold

- $610,0002 bd2 ba1.2k sqft1150 Tarpon Center Dr #3G-307, Venice, FL 34285Sold
- $712,5002 bd2 ba1.2k sqft1150 Tarpon Center Dr #608-6, Venice, FL 34285Sold
- $675,0002 bd2 ba1.2k sqft1150 Tarpon Center Dr #304, Venice, FL 34285For Sale
- $565,0002 bd2 ba1.2k sqft1150 Tarpon Center Dr #1-C-103, Venice, FL 34285For Sale
A local agent can set up tours, give advice and negotiate with sellers.
A local lender can help you make sure your offer is ready when you are.
Similar homes
- $649,9002 bd2 ba1.1k sqft500 THE ESPLANADE N #405, VENICE, FL 34285For Sale
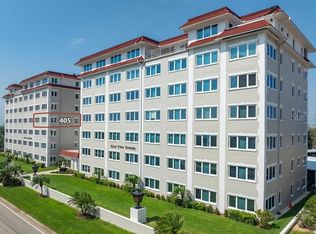
 MLS ID #O6368130, Alin Zdroba, PROPERTIO. Stellar MLS
 - $525,0002 bd2 ba1.2k sqft1150 TARPON CENTER DRIVE #1G, VENICE, FL 34285For SaleMLS ID #A4686231, Terryl Carl, KELLER WILLIAMS ISLAND LIFE REAL ESTATE. Stellar MLS
- $475,0002 bd2 ba1.1k sqft1200 TARPON CENTER DRIVE #306, VENICE, FL 34285For Sale
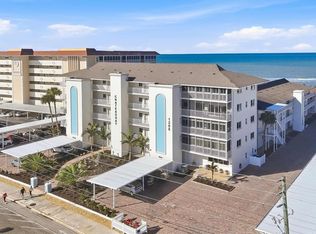 MLS ID #N6139892, Edie Lomason, MICHAEL SAUNDERS & COMPANY. Stellar MLS
 - $679,0002 bd2 ba1.7k sqft167 TAMPA AVENUE E #513, VENICE, FL 34285For Sale
 MLS ID #N6143927, Lore Miller, RESULTS REALTY GROUP LLC. Stellar MLS
 - $875,0002 bd2 ba1.2k sqft840 THE ESPLANADE N #104, VENICE, FL 34285For SaleMLS ID #N6136672, Christine Elsasser, MICHAEL SAUNDERS & COMPANY. Stellar MLS
- $950,0002 bd2 ba1.2k sqft631 ALHAMBRA ROAD #1004, VENICE, FL 34285For SaleMLS ID #N6143582, Paula Spitler, COLDWELL BANKER REALTY. Stellar MLS
- $689,0002 bd2 ba1.2k sqft5600 BEACH WAY DRIVE #109, SARASOTA, FL 34242For SaleMLS ID #A4701636, Lisa Lococo, KELLER WILLIAMS ON THE WATER S. Stellar MLS
- $785,0002 bd2 ba1.4k sqft809 NOKOMIS AVENUE S, VENICE, FL 34285For SaleMLS ID #N6143301, Carole Gold, COLDWELL BANKER REALTY. Stellar MLS
- $699,0002 bd2 ba1.2k sqft5600 BEACH WAY DR #213, SARASOTA, FL 34242For SaleMLS ID #A4697642, Timothy Helmuth, EXIT KING REALTY. Stellar MLS
- $700,0003 bd2 ba1.7k sqft14041 BELLAGIO WAY #214, OSPREY, FL 34229For SaleMLS ID #A4689731, Veronica Lee, COLDWELL BANKER REALTY. Stellar MLS
- $650,1372 bd2 ba1.3k sqft6267 MIDNIGHT PASS ROAD #306, SARASOTA, FL 34242For SaleMLS ID #A4696685, Trish Wittmus, BERKSHIRE HATHAWAY HOMESERVICE. Stellar MLS
- $679,0002 bd2 ba1.2k sqft101 WHISPERING SANDS DRIVE #105, SARASOTA, FL 34242For SaleMLS ID #A4686924, Mike Martino, KELLER WILLIAMS ON THE WATER S. Stellar MLS
- $849,0002 bd2 ba1.5k sqft507 GULF STREET, VENICE, FL 34285For SaleMLS ID #A4686803, David Zachos, ZACHOS REALTY & DESIGN GROUP. Stellar MLS
- $684,8002 bd2 ba1k sqft8710 MIDNIGHT PASS ROAD #405, SARASOTA, FL 34242For SaleMLS ID #A4667487, Anthony DeLuca, DELUCA REALTY INC. Stellar MLS
- $670,0002 bd2 ba1.2k sqft4900 OCEAN BOULEVARD #201, SARASOTA, FL 34242For SaleMLS ID #TB8456849, David Broecker, LLC, PINPOINT REALTY GROUP LLC. Stellar MLS
- $695,0002 bd2 ba1.1k sqft800 BENJAMIN FRANKLIN DRIVE #110, SARASOTA, FL 34236For SaleMLS ID #A4680696, Jessie Hayre, BRIGHT REALTY. Stellar MLS
- $549,0002 bd2 ba1k sqft9011 MIDNIGHT PASS ROAD #329, SARASOTA, FL 34242For SaleMLS ID #C7528220, Dean Chesnut, PREMIERE PLUS REALTY COMPANY. Stellar MLS
- $559,0002 bd2 ba1k sqft8911 MIDNIGHT PASS ROAD #409, SARASOTA, FL 34242For SaleMLS ID #N6144720, Beth Sargent, PREMIER SOTHEBYS INTL REALTY. Stellar MLS
- $525,0002 bd2 ba1.1k sqft8625 MIDNIGHT PASS ROAD #208B, SARASOTA, FL 34242For SaleMLS ID #A4697723, Brian Ward, WATERSIDE REALTY LLC. Stellar MLS
- $719,0002 bd2 ba1.2k sqft1269 SIESTA BAYSIDE DRIVE #1269C, SARASOTA, FL 34242For SaleMLS ID #A4690832, Tiffany Nisbet, RE/MAX ALLIANCE GROUP. Stellar MLS
