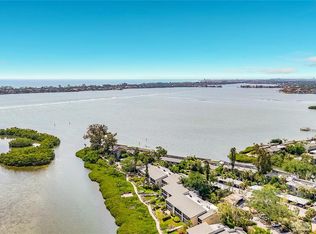
Welcome to the beautifully maintained and highly sought-after Gulf to Bay community on Siesta Key—Bay Tree Club. This charming 2-bedroom, 2-bath END UNIT is situated on the second floor, offering an abundance of natural light through its FOUR SIDE WINDOWS. Enjoy open views of the swimming pool and a glimpse of Little Sarasota Bay in the distance. Bay Tree Club boasts PRIVATE DEEDED BEACH ACCESS, a bayside swimming pool with a picnic and grill area, and a gulf-side swimming pool equipped with additional grills and picnic spaces. The community also features beautifully maintained BOAT DOCKS for your convenience, along with kayak and canoe storage onsite. Each unit includes a PRIVATE GULF SIDE CABANA for storing beach chairs and toys. The grounds are impeccably kept, and the community welcomes two pets, each weighing no more than 35 pounds. There is flexible rental availability, with a one-month minimum during peak season and a two-week minimum in the offseason. This FURNISHED unit is ready for its new owner!
For sale
$525,000
8625 MIDNIGHT PASS ROAD #208B, SARASOTA, FL 34242
2beds
1,160sqft
Condominium
Built in 1970
-- sqft lot
$492,900 Zestimate®
$453/sqft
$1,008/mo HOA
What's special
Furnished unitBeautifully maintained boat docksPrivate deeded beach access
- 90 days
- 233
- 5
Zillow last checked:
Listing updated:
Listed by:
Brian Ward 941-650-7721,
WATERSIDE REALTY LLC 941-346-7454,
Robin Turner 941-376-7322,
WATERSIDE REALTY LLC
Source: Stellar MLS,MLS#: A4697723 Originating MLS: Sarasota - Manatee
Originating MLS: Sarasota - Manatee
Facts & features
Interior
Bedrooms & bathrooms
- Bedrooms: 2
- Bathrooms: 2
- Full bathrooms: 2
Primary bedroom
- Features: Walk-In Closet(s)
- Level: First
- Area: 165 Square Feet
- Dimensions: 11x15
Bedroom 2
- Features: Built-in Closet
- Level: First
- Area: 143 Square Feet
- Dimensions: 11x13
Primary bathroom
- Level: First
- Area: 40 Square Feet
- Dimensions: 5x8
Bathroom 2
- Level: First
- Area: 40 Square Feet
- Dimensions: 8x5
Balcony porch lanai
- Level: First
- Area: 91 Square Feet
- Dimensions: 13x7
Dining room
- Level: First
- Area: 64 Square Feet
- Dimensions: 8x8
Kitchen
- Level: First
- Area: 156 Square Feet
- Dimensions: 13x12
Living room
- Level: First
- Area: 325 Square Feet
- Dimensions: 13x25
Heating
- Electric
Cooling
- Central Air
Appliances
- Included: Dishwasher, Disposal, Electric Water Heater, Microwave, Range, Refrigerator
- Laundry: Common Area
Features
- Ceiling Fan(s), Thermostat, Walk-In Closet(s)
- Flooring: Carpet
- Doors: Outdoor Grill
- Windows: Window Treatments
- Has fireplace: No
- Furnished: Yes
- Common walls with other units/homes: Corner Unit,End Unit
Interior area
- Total structure area: 1,266
- Total interior livable area: 1,160 sqft
Video & virtual tour
Property
Parking
- Parking features: Reserved
Features
- Levels: One
- Stories: 1
- Exterior features: Courtyard, Outdoor Grill, Storage
- On waterfront: Yes
- Waterfront features: Gulf/Ocean Front, Waterfront, Bay/Harbor Access, Beach - Access Deeded, Fishing Pier, Seawall
Lot
- Size: 5.96 Acres
- Residential vegetation: Mature Landscaping, Oak Trees, Trees/Landscaped
Details
- Additional structures: Cabana, Storage
- Parcel number: 0129011056
- Zoning: RMF3
- Special conditions: None
Construction
Type & style
- Home type: Condo
- Property subtype: Condominium
Materials
- Block
- Foundation: Slab
- Roof: Built-Up,Concrete
Condition
- New construction: No
- Year built: 1970
Utilities & green energy
- Sewer: Public Sewer
- Water: Public
- Utilities for property: BB/HS Internet Available, Cable Connected, Electricity Connected, Sewer Connected, Water Connected
Community & HOA
Community
- Features: Boat Slip, Dock, Gulf/Ocean Front, Intracoastal Waterway, Water Access, Waterfront, Buyer Approval Required, Community Mailbox, Pool
- Pet fee: $0 monthly
- Subdivision: BAY TREE CLUB
HOA
- Has HOA: No
- Amenities included: Elevator(s), Laundry, Storage
- Services included: Cable TV, Common Area Taxes, Community Pool, Reserve Fund, Insurance, Internet, Maintenance Structure, Maintenance Grounds, Manager, Pest Control, Pool Maintenance, Sewer, Trash, Water
- HOA fee: $1,008 monthly
- HOA phone: 941-349-7373
Location
- Region: Sarasota
Financial & listing details
- Price per square foot: $453/sqft
- Tax assessed value: $435,700
- Annual tax amount: $5,571
- Date on market: 6/26/2026
- Cumulative days on market: 91 days
- Listing terms: Cash,Conventional
- Ownership: Condominium
- Total actual rent: 0
- Electric utility on property: Yes
- Road surface type: Asphalt
Estimated market value
$492,900
$468,000 - $518,000
$2,877/mo
Price history
| Date | Event | Price |
|---|---|---|
| 6/26/2026 | Listed for sale | $525,000+22.4%$453/sqft |
Source:  Stellar MLS #A4697723 Report a problem Stellar MLS #A4697723 Report a problem | ||
| 12/9/2021 | Sold | $429,000$370/sqft |
Source: Public Record Report a problem | ||
Public tax history
| Year | Property taxes | Tax assessment |
|---|---|---|
| 2025 | $5,572 +0.8% | $435,700 +0.3% |
| 2024 | $5,525 -4.1% | $434,400 +4.8% |
| 2023 | $5,761 +15.1% | $414,700 +10% |
| 2022 | $5,007 +27.1% | $377,000 +37.5% |
| 2021 | $3,940 +7.8% | $274,120 +10% |
| 2020 | $3,653 -10% | $249,200 -12.6% |
| 2019 | $4,057 | $285,000 +1.6% |
| 2018 | $4,057 0% | $280,610 +10% |
| 2017 | $4,059 +24% | $255,100 +2.7% |
| 2016 | $3,272 | $248,500 +10.1% |
| 2015 | $3,272 +7.9% | $225,700 +26.9% |
| 2014 | $3,034 +7% | $177,800 |
| 2013 | $2,835 +1.2% | $177,800 +0.3% |
| 2012 | $2,803 -20.1% | $177,300 -24.2% |
| 2011 | $3,509 -6.5% | $234,000 -4.5% |
| 2010 | $3,752 -17.4% | $245,000 -11.6% |
| 2009 | $4,541 | $277,300 -15.1% |
| 2008 | $4,541 -17.4% | $326,500 -19.8% |
| 2007 | $5,498 | $407,100 -11.3% |
| 2006 | -- | $459,000 +23.3% |
| 2005 | -- | $372,400 +22.4% |
| 2004 | $4,795 +12.3% | $304,200 +17% |
| 2003 | $4,271 +13.5% | $260,000 +14.3% |
| 2002 | $3,764 +49.6% | $227,400 +49% |
| 2001 | $2,516 +2.9% | $152,635 +3% |
| 2000 | $2,445 | $148,189 |
Find assessor info on the county website
Monthly payment
Est. payment
Payment breakdown
Explore the cost of this home by adjusting the details. Changes won't be saved.Climate risks
Neighborhood: 34242
Nearby schools
Schools provided by the listing agent
- Elementary: Phillippi Shores Elementary
- Middle: Brookside Middle
- High: Sarasota High
Source: Stellar MLS. This data may not be complete. We recommend contacting the local school district to confirm school assignments for this home.
- $595,0002 bd2 ba1.1k sqft8630 Midnight Pass Rd #103A, Sarasota, FL 34242Sold
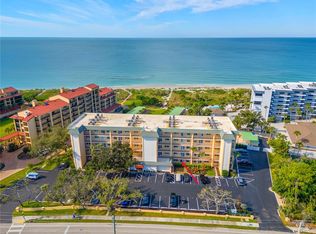
- $1,100,0002 bd2 ba1.1k sqft8630 Midnight Pass Rd #502A, Sarasota, FL 34242For Sale

- $915,0003 bd3 ba1.3k sqft8625 Midnight Pass Rd #304B, Sarasota, FL 34242Sold
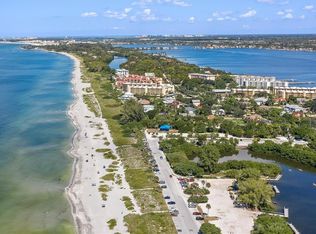
- $4,7001 bd1 ba697 sqft8625 Midnight Pass Rd #305B, Sarasota, FL 34242For Rent

Similar homes
- $529,0002 bd2 ba1k sqft8977 MIDNIGHT PASS ROAD #219, SARASOTA, FL 34242For Sale

 MLS ID #A4703214, Suzy Kolaz, KELLER WILLIAMS ON THE WATER S. Stellar MLS
 - $499,0002 bd2 ba1.1k sqft6157 MIDNIGHT PASS ROAD #E12, SARASOTA, FL 34242For Sale
 MLS ID #A4698724, Jason Wood, CORCORAN DWELLINGS REALTY. Stellar MLS
 - $650,0002 bd2 ba1k sqft9393 MIDNIGHT PASS ROAD #205, SARASOTA, FL 34242For Sale
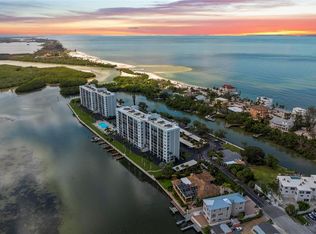 MLS ID #A4705720, Vlado Konatar, KONA REALTY. Stellar MLS
 - $529,8002 bd2 ba1.3k sqft1515 PELICAN POINT DRIVE #BA185, SARASOTA, FL 34231For Sale
 MLS ID #A4692882, Anthony DeLuca, DELUCA REALTY INC. Stellar MLS
 - $475,0003 bd2 ba1.3k sqft1633 BOATHOUSE CIRCLE #232, SARASOTA, FL 34231For SaleMLS ID #A4685633, Judy Limekiller, COLDWELL BANKER SARASOTA CENT.. Stellar MLS
- $489,9002 bd2 ba1k sqft1608 STICKNEY POINT ROAD #8-107, SARASOTA, FL 34231For SaleMLS ID #A4703471, Sara Leicht, SARASELLSSARASOTA.COM. Stellar MLS
- $575,0002 bd1 ba753 sqft915 BEACH ROAD #216, SARASOTA, FL 34242For SaleMLS ID #A4677981, Sheryl VanDuren, COLDWELL BANKER REALTY. Stellar MLS
- $575,0002 bd1 ba753 sqft925 BEACH ROAD #310, SARASOTA, FL 34242For SaleMLS ID #TB8422646, Colin Mooney, BRICK STREET REALTY. Stellar MLS
- $467,0001 bd2 ba780 sqft1300 N PORTOFINO DRIVE #305, SARASOTA, FL 34242For SaleMLS ID #A4703610, Rosie DiPasquale, JUDITH GUZZI & ASSOCIATES LLC. Stellar MLS
- $515,0002 bd2 ba1k sqft5619 MIDNIGHT PASS ROAD #503, SARASOTA, FL 34242For SaleMLS ID #A4693474, Kadie Nolan, PREFERRED SHORE LLC. Stellar MLS
- $549,9002 bd2 ba860 sqft1500 COVE II PLACE #531, SARASOTA, FL 34242For SaleMLS ID #N6144663, Kimberly Eudy, RE/MAX PALM REALTY OF VENICE. Stellar MLS
- $399,0002 bd1 ba690 sqft6157 MIDNIGHT PASS ROAD #G11, SARASOTA, FL 34242For SaleMLS ID #A4704655, Ingrid Caruso, COLDWELL BANKER REALTY. Stellar MLS
- $399,0002 bd2 ba1.1k sqft9034 MIDNIGHT PASS ROAD #6, SARASOTA, FL 34242For SaleMLS ID #A4704019, Brian Loebker, MICHAEL SAUNDERS & COMPANY. Stellar MLS
- $650,1372 bd2 ba1.3k sqft6267 MIDNIGHT PASS ROAD #306, SARASOTA, FL 34242For SaleMLS ID #A4696685, Trish Wittmus, BERKSHIRE HATHAWAY HOMESERVICE. Stellar MLS
- $719,0002 bd2 ba1.2k sqft1269 SIESTA BAYSIDE DRIVE #1269C, SARASOTA, FL 34242For SaleMLS ID #A4690832, Tiffany Nisbet, RE/MAX ALLIANCE GROUP. Stellar MLS
- $729,0002 bd2 ba1.1k sqft1220 SIESTA BAYSIDE DRIVE #1220-A, SARASOTA, FL 34242For SaleMLS ID #A4676258, Jennifer Bright, BRIGHT REALTY. Stellar MLS
- $569,0002 bd2 ba1.1k sqft161 VISTA HERMOSA CIRCLE #26A, SARASOTA, FL 34242For SaleMLS ID #A4698372, Jeffrey Button, RKW BUTTON. Stellar MLS
- $625,0002 bd2 ba900 sqft137 AVENIDA MESSINA #3, SARASOTA, FL 34242For SaleMLS ID #A4680216, Jackie de Manio Eberley, COLDWELL BANKER REALTY. Stellar MLS
- $599,0002 bd2 ba1.3k sqft448 GULF OF MEXICO DRIVE #A205, LONGBOAT KEY, FL 34228For SaleMLS ID #A4690875, Kathleen Wingate, PREMIER SOTHEBY'S INTERNATIONAL REALTY. Stellar MLS
- $450,0002 bd2 ba991 sqft845 BENJAMIN FRANKLIN DRIVE #101, SARASOTA, FL 34236For SaleMLS ID #A4703033, Lily Parsons, REAL BROKER, LLC. Stellar MLS
