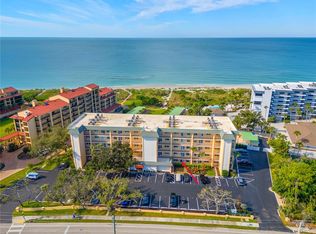
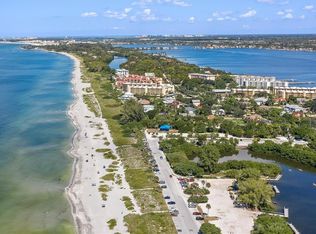

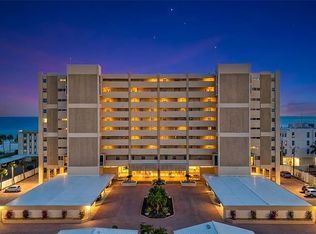
Rarely available top-floor 2-bedroom condominium offering truly spectacular, million-dollar water views. Bay Tree Club is a gulf-to-bay property that provides the perfect Florida lifestyle. Enjoy breathtaking scenery of the Gulf from the comfort of your home while embracing the ultimate waterfront living. Gulf side has storage cabanas for your beach umbrella, chairs and bikes with secure restroom facilities just off the beachside path. For BOATING ENTHUSIASTS, this property is a RARE FIND! Easy access to the newly reopened Midnight Pass! Boat slips are just steps from your door on the Bay side. Year round moorings to the TREX dock at no charge. Convenient access to the Gulf along with free electricity and water. A floating dock or lift can also be added. Whether you're heading out for a day on the bay, enjoying sunset cruises, or simply appreciating the waterfront setting, this condo offers the perfect combination of comfort, convenience, and coastal living. Complex has two heated pools to provide the perfect spot for sunning or doing your laps. This condo was renovated to provide an open plan with IMPACT WINDOWS, UPDATED BATHS, TANKLESS HOTWATER HEATER, and IN UNIT LAUNDRY. In addition to the in unit laundry there is a laundry on all levels, elevator, full-time maintenance and onsite manager. The kitchen flows seamlessly into the dining/living combination. But the real living takes place from morning till sunset in the enclosed 14' X 8' loggia that can accommodate for cocktails, bridge, or just relaxing as the sun sets over the gulf horizon. Contiguous ceramic tile floors throughout, set diagonally add to the open feeling. Many cabinets and drawers in this kitchen with a breakfast island. Plenty of counter space covered in classic black granite. The guest room has its own ensuite bath and a Murphy Bed hidden behind a moving bookshelf should an office be needed. Conveniently located near the free trolley stop, you’ll have easy access to explore Siesta Village’s restaurants, shops, and the world famous Siesta Key Beach. The Siesta Key Trolley travels right by the front door 7 days a week from 10-10 and until midnight on weekends to make a trip to the Siesta Key Village easy and convenient. Unit comes furnished!
For sale
$1,100,000
8630 MIDNIGHT PASS ROAD #502A, SARASOTA, FL 34242
2beds
1,115sqft
Condominium
Built in 1970
-- sqft lot
$-- Zestimate®
$987/sqft
$1,008/mo HOA
What's special
Updated bathsOpen planUnit comes furnishedIn unit laundryImpact windowsTankless hotwater heaterSpectacular million-dollar water views
- 87 days
- 84
- 1
Zillow last checked:
Listing updated:
Listed by:
Kathy White 941-225-2122,
PREFERRED SHORE LLC 941-999-1179,
Kadie Nolan 941-404-6192,
PREFERRED SHORE LLC
Source: Stellar MLS,MLS#: A4697679 Originating MLS: Sarasota - Manatee
Originating MLS: Sarasota - Manatee
Facts & features
Interior
Bedrooms & bathrooms
- Bedrooms: 2
- Bathrooms: 2
- Full bathrooms: 2
Primary bedroom
- Features: Walk-In Closet(s)
- Level: First
- Area: 192 Square Feet
- Dimensions: 16x12
Bedroom 2
- Features: Built-in Closet
- Level: First
- Area: 112 Square Feet
- Dimensions: 14x8
Balcony porch lanai
- Level: First
- Area: 112 Square Feet
- Dimensions: 14x8
Kitchen
- Level: First
- Area: 136 Square Feet
- Dimensions: 17x8
Living room
- Level: First
- Area: 336 Square Feet
- Dimensions: 24x14
Heating
- Central
Cooling
- Central Air
Appliances
- Included: Dishwasher, Dryer, Microwave, Range, Refrigerator, Tankless Water Heater, Washer
- Laundry: Inside, Same Floor As Condo Unit
Features
- Ceiling Fan(s), Elevator, Kitchen/Family Room Combo, Open Floorplan, Solid Surface Counters, Solid Wood Cabinets, Walk-In Closet(s)
- Flooring: Ceramic Tile
- Has fireplace: No
- Furnished: Yes
Interior area
- Total structure area: 1,115
- Total interior livable area: 1,115 sqft
Video & virtual tour
Property
Features
- Levels: Three Or More
- Stories: 3
- Exterior features: Sidewalk, Storage
- Has private pool: Yes
- Pool features: Gunite, Heated
- Has view: Yes
- View description: Water, Gulf/Ocean - Full
- Has water view: Yes
- Water view: Water,Gulf/Ocean - Full
- Waterfront features: Beach Access, Gulf/Ocean Access, Fishing Pier
Lot
- Size: 5.96 Acres
Details
- Additional structures: Cabana, Storage
- Parcel number: 0129011034
- Zoning: RMF3
- Special conditions: None
Construction
Type & style
- Home type: Condo
- Property subtype: Condominium
Materials
- Concrete, Stucco
- Foundation: Slab
- Roof: Concrete
Condition
- New construction: No
- Year built: 1970
Utilities & green energy
- Sewer: Public Sewer
- Water: Public
- Utilities for property: Cable Connected, Electricity Connected, Sewer Connected
Community & HOA
Community
- Features: Buyer Approval Required, Community Mailbox, Pool
- Pet fee: $0 monthly
- Subdivision: BAY TREE CLUB
HOA
- Has HOA: Yes
- Services included: Cable TV, Common Area Taxes, Community Pool, Reserve Fund, Internet, Maintenance Structure, Maintenance Grounds, Maintenance Repairs, Manager, Pest Control, Pool Maintenance, Security, Sewer, Trash, Water
- HOA fee: $1,008 monthly
- HOA name: Glenn Aitelli
- HOA phone: 941-349-7373
Location
- Region: Sarasota
Financial & listing details
- Price per square foot: $987/sqft
- Tax assessed value: $709,400
- Annual tax amount: $6,208
- Date on market: 6/30/2026
- Cumulative days on market: 87 days
- Listing terms: Cash,Conventional,VA Loan
- Ownership: Fee Simple
- Total actual rent: 0
- Electric utility on property: Yes
- Road surface type: Asphalt
Estimated market value
Not available
Estimated sales range
Not available
Not available
Price history
| Date | Event | Price |
|---|---|---|
| 6/30/2026 | Listed for sale | $1,100,000+35.8%$987/sqft |
Source:  Stellar MLS #A4697679 Report a problem Stellar MLS #A4697679 Report a problem | ||
| 3/29/2022 | Sold | $810,000$726/sqft |
Source: Public Record Report a problem | ||
Public tax history
| Year | Property taxes | Tax assessment |
|---|---|---|
| 2025 | $6,209 +3.3% | $528,989 +2.9% |
| 2024 | $6,012 -2.2% | $514,081 +3% |
| 2023 | $6,145 -11.7% | $499,108 +16.9% |
| 2022 | $6,958 +27.6% | $426,910 +10% |
| 2021 | $5,451 -5.7% | $388,100 -4.7% |
| 2020 | $5,781 -6.9% | $407,100 -8.6% |
| 2019 | $6,210 | $445,500 +5.4% |
| 2018 | $6,210 +5% | $422,700 |
| 2017 | $5,916 +6.7% | $422,700 -4% |
| 2016 | $5,544 | $440,300 +10.1% |
| 2015 | $5,544 +23.5% | $400,000 +27% |
| 2014 | $4,490 +4.2% | $315,000 |
| 2013 | $4,309 +1.1% | $315,000 +0.2% |
| 2012 | $4,260 -5.7% | $314,500 -7.2% |
| 2011 | $4,516 -7% | $338,900 -4.5% |
| 2010 | $4,855 -12.3% | $354,900 -11.7% |
| 2009 | $5,537 | $401,900 -7.4% |
| 2008 | $5,537 -18.6% | $434,200 -18.9% |
| 2007 | $6,806 | $535,203 -5.5% |
| 2006 | -- | $566,602 +13.1% |
| 2005 | -- | $501,072 +20.6% |
| 2004 | $6,430 +12.5% | $415,350 +17% |
| 2003 | $5,715 +52.2% | $355,000 +56.5% |
| 2002 | $3,755 +52.2% | $226,800 +49% |
| 2001 | $2,467 +20.9% | $152,193 +3% |
| 2000 | $2,041 | $147,760 |
Find assessor info on the county website
Monthly payment
Est. payment
Payment breakdown
Explore the cost of this home by adjusting the details. Changes won't be saved.Climate risks
Neighborhood: 34242
Nearby schools
Schools provided by the listing agent
- Elementary: Phillippi Shores Elementary
- Middle: Brookside Middle
- High: Sarasota High
Source: Stellar MLS. This data may not be complete. We recommend contacting the local school district to confirm school assignments for this home.
- $595,0002 bd2 ba1.1k sqft8630 Midnight Pass Rd #103A, Sarasota, FL 34242Sold
- $525,0002 bd2 ba1.1k sqft8625 Midnight Pass Rd #208B, Sarasota, FL 34242For Sale

- $915,0003 bd3 ba1.3k sqft8625 Midnight Pass Rd #304B, Sarasota, FL 34242Sold
- $4,7001 bd1 ba697 sqft8625 Midnight Pass Rd #305B, Sarasota, FL 34242For Rent
Similar homes
- $675,0002 bd2 ba1k sqft9393 MIDNIGHT PASS ROAD #302, SARASOTA, FL 34242For Sale
 MLS ID #A4706734, Robert Ruiz, WILLIAM RAVEIS - FLORIDA LLC. Stellar MLS
 - $1,149,0002 bd2 ba1.2k sqft6480 MIDNIGHT PASS ROAD #503, SARASOTA, FL 34242For Sale
 MLS ID #N6144252, Heather Lakeman, EXIT KING REALTY. Stellar MLS
 - $1,135,0002 bd2 ba1.3k sqft1080 W PEPPERTREE LANE #305A, SARASOTA, FL 34242For Sale
 MLS ID #A4690895, Eliza Miller, PEPPERTREE BAY REALTY INC. Stellar MLS
 - $1,124,0002 bd2 ba1.5k sqft6140 MIDNIGHT PASS ROAD #603, SARASOTA, FL 34242For Sale
 MLS ID #A4688546, Suki Scollo, COLDWELL BANKER REALTY. Stellar MLS
 - $1,150,0002 bd2 ba1.2k sqft6266 MIDNIGHT PASS ROAD #404, SARASOTA, FL 34242For SaleMLS ID #A4691031, Bob Stahlschmidt II, BRIGHT REALTY. Stellar MLS
- $1,325,0002 bd2 ba1.2k sqft6480 MIDNIGHT PASS ROAD #612, SARASOTA, FL 34242For SaleMLS ID #A4705155, Suki Scollo, COLDWELL BANKER REALTY. Stellar MLS
- $1,199,0002 bd2 ba1.2k sqft20 WHISPERING SANDS DRIVE #501, SARASOTA, FL 34242For SaleMLS ID #A4697523, Christopher Bush, PREMIER SOTHEBY'S INTERNATIONAL REALTY. Stellar MLS
- $700,0002 bd2 ba1.3k sqft8779 MIDNIGHT PASS ROAD #502H, SARASOTA, FL 34242For SaleMLS ID #A4673776, Marlene Marshall, MICHAEL SAUNDERS & COMPANY. Stellar MLS
- $1,300,0002 bd2 ba1.3k sqft420 BEACH ROAD #508, SARASOTA, FL 34242For SaleMLS ID #A4701533, Suki Scollo, COLDWELL BANKER REALTY. Stellar MLS
- $650,0002 bd2 ba1k sqft9393 MIDNIGHT PASS ROAD #205, SARASOTA, FL 34242For SaleMLS ID #A4705720, Vlado Konatar, KONA REALTY. Stellar MLS
- $839,9002 bd3 ba1.3k sqft5860 MIDNIGHT PASS ROAD #23, SARASOTA, FL 34242For SaleMLS ID #A4703917, Julie Shaw, BERKSHIRE HATHAWAY HOMESERVICE. Stellar MLS
- $1,100,0002 bd2 ba1.3k sqft5780 MIDNIGHT PASS ROAD #B105, SARASOTA, FL 34242For SaleMLS ID #A4693221, Tony Andrews, ANDREWS & ASSOCIATES REALTY. Stellar MLS
- $695,0002 bd2 ba1.2k sqft9050 MIDNIGHT PASS ROAD #1, SARASOTA, FL 34242For SaleMLS ID #C7527984, Taylor Brady, RE/MAX PALM REALTY. Stellar MLS
- $1,300,0002 bd2 ba1.4k sqft5880 MIDNIGHT PASS ROAD #804, SARASOTA, FL 34242For SaleMLS ID #A4680425, Maurice Menager, MICHAEL SAUNDERS & COMPANY. Stellar MLS
- $1,125,0002 bd2 ba1.4k sqft5790 MIDNIGHT PASS ROAD #209, SARASOTA, FL 34242For SaleMLS ID #N6144235, Jamie Mullis, COLDWELL BANKER REALTY. Stellar MLS
- $745,0002 bd2 ba1.1k sqft5855 MIDNIGHT PASS ROAD #420, SARASOTA, FL 34242For SaleMLS ID #A4671788, Mihaela Dragan, FINE PROPERTIES. Stellar MLS
- $669,0002 bd2 ba1k sqft1141 W PEPPERTREE DRIVE #1141, SARASOTA, FL 34242For SaleMLS ID #A4702733, Eliza Miller, PEPPERTREE BAY REALTY INC. Stellar MLS
- $875,0001 bd1 ba1k sqft6140 MIDNIGHT PASS ROAD #101, SARASOTA, FL 34242For SaleMLS ID #A4705633, Suki Scollo, COLDWELL BANKER REALTY. Stellar MLS
- $719,0002 bd2 ba1.2k sqft1269 SIESTA BAYSIDE DRIVE #1269C, SARASOTA, FL 34242For SaleMLS ID #A4690832, Tiffany Nisbet, RE/MAX ALLIANCE GROUP. Stellar MLS
- $679,0002 bd2 ba1.2k sqft5600 BEACH WAY DRIVE #109, SARASOTA, FL 34242For SaleMLS ID #A4701636, Lisa Lococo, KELLER WILLIAMS ON THE WATER S. Stellar MLS
