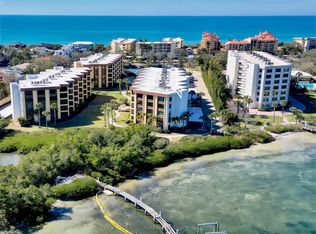
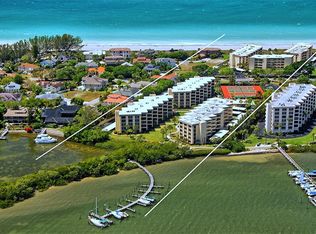
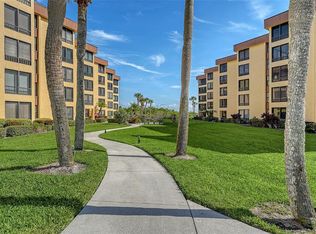
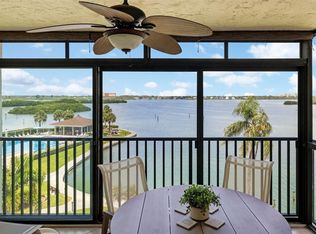
Island Reef Condominium is a prominent, resort-style "Gulf-to-Bay" residential complex located on the serene and secluded southern end of Siesta Key in Sarasota, Florida. The property spans both sides of Midnight Pass Road, providing residents and guests with immediate access to the beach on the Gulf side, alongside boat docks and kayak launches on the Sarasota Bay side. The unit features an enclosed, glass-screened lanai that functions as an extended living space, offering views of the Intracoastal Waterway. The tiled floors throughout provide a clean, continuous visual flow that makes the 1,303 sq. ft. layout feel even more expansive. Practically, all-tile flooring is the ultimate choice for a coastal property, as it handles beach sand, resists humidity, keeps the unit naturally cooler, and makes post-beach cleanup effortless compared to carpet. The combination of stainless steel appliances, granite countertops, and a tile backsplash represents a clean and complete kitchen footprint. The granite offers durable, solid-surface workspace, while the tile backsplash adds a custom, premium design element that complements the appliances. Having tiled floors throughout typically means the tile flows directly out onto the enclosed glass-screened lanai, seamlessly blurring the line between your indoor living space and the beautiful views of the intracoastal Waterway / Little Sarasota Bay. Both bedrooms have Temper pedic beds. The Primary bedroom has a king bed and the Guest bedroom has 2 twin beds. Temper pedic beds are well known for comfort and a good nights sleep. The amenities for Island Reef include a fitness center, tennis & pickleball courts, 2 heated swimming pools, beach access, grilling patios, clubhouse, game room, shuffleboard courts, dock, fishing pier and kayak launch. Island Reef is just minutes away from Siesta beach and Turtle beach. Siesta Key beach was voted #1 Beach in USA. You can visit Siesta Village or access the mainland easily for shopping, restaurants, etc. This property is being sold turnkey furnished. It is currently being used as a vacation rental. The unit is currently rented for February, March and the first half of April 2027. Having the unit reserved and ready for occupancy is a true positive benefit for the new owners.
For sale
$598,000
8767 MIDNIGHT PASS ROAD #205F, SARASOTA, FL 34242
2beds
1,303sqft
Condominium
Built in 1979
-- sqft lot
$-- Zestimate®
$459/sqft
$1,033/mo HOA
What's special
Beach accessGranite countertopsKayak launchGrilling patiosStainless steel appliances
- 3 days
- 347
- 24
Likely to sell faster than
Zillow last checked:
Listing updated:
Listed by:
Pat Gillum 941-809-3578,
RE/MAX ALLIANCE GROUP 941-954-5454,
Erick Shumway 941-544-3718,
RE/MAX ALLIANCE GROUP
Source: Stellar MLS,MLS#: A4711539 Originating MLS: Sarasota - Manatee
Facts & features
Interior
Bedrooms & bathrooms
- Bedrooms: 2
- Bathrooms: 2
- Full bathrooms: 2
Primary bedroom
- Features: Walk-In Closet(s)
- Level: First
- Area: 192 Square Feet
- Dimensions: 16x12
Bedroom 2
- Features: Built-in Closet
- Level: First
- Area: 165 Square Feet
- Dimensions: 15x11
Balcony porch lanai
- Level: First
- Area: 98 Square Feet
- Dimensions: 7x14
Dining room
- Level: First
- Area: 132 Square Feet
- Dimensions: 12x11
Kitchen
- Level: First
- Area: 96 Square Feet
- Dimensions: 8x12
Living room
- Level: First
- Area: 238 Square Feet
- Dimensions: 14x17
Heating
- Central, Electric
Cooling
- Central Air
Appliances
- Included: Dishwasher, Dryer, Electric Water Heater, Ice Maker, Microwave, Range, Refrigerator, Washer
- Laundry: In Kitchen, Inside
Features
- Ceiling Fan(s), Living Room/Dining Room Combo, Open Floorplan, Primary Bedroom Main Floor, Solid Surface Counters, Solid Wood Cabinets, Split Bedroom, Thermostat, Walk-In Closet(s)
- Flooring: Ceramic Tile
- Doors: Sliding Doors, Outdoor Grill, Sliding Doors
- Windows: Window Treatments
- Has fireplace: No
Interior area
- Total structure area: 1,421
- Total interior livable area: 1,303 sqft
Video & virtual tour
Property
Parking
- Parking features: Covered, Guest
- Has carport: Yes
Features
- Levels: One
- Stories: 1
- Patio & porch: Enclosed
- Exterior features: Courtyard, Irrigation System, Lighting, Outdoor Grill, Rain Gutters, Tennis Court(s)
- Has view: Yes
- View description: Water, Intracoastal Waterway
- Has water view: Yes
- Water view: Water,Intracoastal Waterway
- Waterfront features: Bay/Harbor Front, Gulf/Ocean Front, Waterfront, Intracoastal Waterway, Bay/Harbor Access, Gulf/Ocean to Bay Access, Intracoastal Waterway Access
- Body of water: INTRACOASTAL WATERWAY
Lot
- Size: 6.31 Acres
- Residential vegetation: Mature Landscaping
Details
- Parcel number: 0129081011
- Zoning: RMF1
- Special conditions: None
Construction
Type & style
- Home type: Condo
- Property subtype: Condominium
Materials
- Block, Stucco
- Foundation: Slab
- Roof: Built-Up
Condition
- New construction: No
- Year built: 1979
Utilities & green energy
- Sewer: Public Sewer
- Water: Public
- Utilities for property: BB/HS Internet Available, Electricity Connected, Public, Sewer Connected, Water Connected
Community & HOA
Community
- Features: Bay/Harbor Front, Dock, Fishing, Gulf/Ocean Front, Intracoastal Waterway, Waterfront, Association Recreation - Owned, Buyer Approval Required, Clubhouse, Community Mailbox, Deed Restrictions, Fitness Center, Pool, Sidewalks, Tennis Court(s)
- Security: Smoke Detector(s)
- Pet fee: $0 monthly
- Subdivision: ISLAND REEF II PH 1 2 & 3
HOA
- Has HOA: Yes
- Amenities included: Clubhouse, Elevator(s), Fitness Center, Lobby Key Required, Pickleball Court(s), Pool, Recreation Facilities, Tennis Court(s), Vehicle Restrictions
- Services included: Community Pool, Reserve Fund, Insurance, Maintenance Structure, Maintenance Grounds, Maintenance Repairs, Manager, Pest Control, Pool Maintenance, Recreational Facilities, Sewer, Trash, Water
- HOA fee: $1,033 monthly
- HOA name: Harbeck Hospitality Management/Joy Stevanich
- HOA phone: 941-349-2844
Location
- Region: Sarasota
Financial & listing details
- Price per square foot: $459/sqft
- Tax assessed value: $442,900
- Annual tax amount: $5,705
- Date on market: 11/5/2026
- Cumulative days on market: 4 days
- Listing terms: Cash,Conventional
- Ownership: Condominium
- Total actual rent: 0
- Electric utility on property: Yes
- Road surface type: Asphalt
Estimated market value
Not available
Estimated sales range
Not available
Not available
Price history
| Date | Event | Price |
|---|---|---|
| 11/5/2026 | Listed for sale | $598,000+42%$459/sqft |
Source:  Stellar MLS #A4711539 Report a problem | ||
| 10/21/2015 | Sold | $421,000+127.6%$323/sqft |
Source: Public Record Report a problem | ||
| 10/7/1998 | Sold | $185,000$142/sqft |
Source: Public Record Report a problem | ||
Public tax history
| Year | Property taxes | Tax assessment |
|---|---|---|
| 2025 | $5,706 +1.4% | $442,900 +3.8% |
| 2024 | $5,627 -3.1% | $426,719 +10% |
| 2023 | $5,810 +10.2% | $387,926 +10% |
| 2022 | $5,270 +21.4% | $352,660 +10% |
| 2021 | $4,342 +2.8% | $320,600 +5% |
| 2020 | $4,222 -9.2% | $305,200 -11.1% |
| 2019 | $4,651 | $343,200 +0.4% |
| 2018 | $4,651 +0.6% | $342,000 |
| 2017 | $4,623 -1.7% | $342,000 |
| 2016 | $4,702 | $342,000 +5% |
| 2015 | $4,702 | $325,800 +18.9% |
| 2014 | $4,702 +30.5% | $274,000 |
| 2013 | $3,603 +1.5% | $274,000 +0.4% |
| 2012 | $3,551 -2% | $272,800 -3.5% |
| 2011 | $3,625 -4.4% | $282,700 -1.8% |
| 2010 | $3,793 -17.5% | $287,800 -6.6% |
| 2009 | $4,599 | $308,300 -16.9% |
| 2008 | $4,599 -0.6% | $371,183 +3% |
| 2007 | $4,628 | $360,372 +2.5% |
| 2006 | -- | $351,582 +3% |
| 2005 | -- | $341,342 +3% |
| 2004 | $4,853 -4% | $331,400 +7% |
| 2003 | $5,053 +21.1% | $309,758 +22% |
| 2002 | $4,172 +48.8% | $253,900 +45% |
| 2001 | $2,803 +2.7% | $175,129 +3% |
| 2000 | $2,728 | $170,028 |
Find assessor info on the county website
Monthly payment
Est. payment
Payment breakdown
Explore the cost of this home by adjusting the details. Changes won't be saved.Climate risks
Neighborhood: 34242
Nearby schools
Schools provided by the listing agent
- Elementary: Phillippi Shores Elementary
- Middle: Brookside Middle
- High: Sarasota High
Source: Stellar MLS. This data may not be complete. We recommend contacting the local school district to confirm school assignments for this home.
- $525,0002 bd3 ba1.7k sqft8767 Midnight Pass Rd APT 101F, Sarasota, FL 34242Sold
- $620,0002 bd2 ba1.3k sqft8767 Midnight Pass Rd APT 203F, Sarasota, FL 34242Sold
- $640,0002 bd2 ba1.4k sqft8767 Midnight Pass Rd APT 204F, Sarasota, FL 34242Sold
- $570,0002 bd2 ba1.3k sqft8767 Midnight Pass Rd APT 403F, Sarasota, FL 34242Sold

Similar homes
- $650,0002 bd2 ba1k sqft9393 MIDNIGHT PASS ROAD #205, SARASOTA, FL 34242For Sale
 MLS ID #A4705720, Vlado Konatar, KONA REALTY. Stellar MLS
- $700,0002 bd2 ba1.3k sqft8779 MIDNIGHT PASS ROAD #502H, SARASOTA, FL 34242For Sale
 MLS ID #A4673776, Marlene Marshall, MICHAEL SAUNDERS & COMPANY. Stellar MLS
- $529,0002 bd2 ba1k sqft8977 MIDNIGHT PASS ROAD #219, SARASOTA, FL 34242For Sale
 MLS ID #A4703214, Suzy Kolaz, KELLER WILLIAMS ON THE WATER S. Stellar MLS
- $519,0002 bd2 ba1k sqft8911 MIDNIGHT PASS ROAD #409, SARASOTA, FL 34242For Sale
 MLS ID #N6144720, Beth Sargent, PREMIER SOTHEBYS INTL REALTY. Stellar MLS
- $474,7002 bd2 ba1.1k sqft8625 MIDNIGHT PASS ROAD #208B, SARASOTA, FL 34242For SaleMLS ID #A4697723, Brian Ward, WATERSIDE REALTY LLC. Stellar MLS
- $579,9992 bd2 ba1.1k sqft8635 MIDNIGHT PASS ROAD #201C, SARASOTA, FL 34242For SaleMLS ID #A4688472, Justin Piccillo, KW COASTAL LIVING III. Stellar MLS
- $675,0002 bd2 ba1k sqft9393 MIDNIGHT PASS ROAD #302, SARASOTA, FL 34242For SaleMLS ID #A4706734, Robert Ruiz, WILLIAM RAVEIS - FLORIDA LLC. Stellar MLS
- $509,0002 bd2 ba1k sqft9011 MIDNIGHT PASS ROAD #329, SARASOTA, FL 34242For SaleMLS ID #C7528220, Dean Chesnut, PREMIERE PLUS REALTY COMPANY. Stellar MLS
- $695,0002 bd2 ba1.2k sqft9050 MIDNIGHT PASS ROAD #1, SARASOTA, FL 34242For SaleMLS ID #C7527984, Taylor Brady, RE/MAX PALM REALTY. Stellar MLS
- $595,0002 bd2 ba860 sqft1800 COVE II PLACE #213, SARASOTA, FL 34242For SaleMLS ID #A4695562, Peter Lev, EXCEPTIONS REALTY. Stellar MLS
- $595,0002 bd2 ba918 sqft1900 BENJAMIN FRANKLIN DRIVE #102B, SARASOTA, FL 34236For SaleMLS ID #A4711784, David Burgess, LLC, KW SUNCOAST. Stellar MLS
- $630,0002 bd2 ba1.3k sqft6267 MIDNIGHT PASS ROAD #306, SARASOTA, FL 34242For SaleMLS ID #A4696685, Trish Wittmus, BERKSHIRE HATHAWAY HOMESERVICE. Stellar MLS
- $499,0002 bd2 ba1.1k sqft6157 MIDNIGHT PASS ROAD #E12, SARASOTA, FL 34242For SaleMLS ID #A4698724, Jason Wood, CORCORAN DWELLINGS REALTY. Stellar MLS
- $575,0002 bd1 ba753 sqft915 BEACH ROAD #216, SARASOTA, FL 34242For SaleMLS ID #A4677981, Sheryl VanDuren, COLDWELL BANKER REALTY. Stellar MLS
- $699,0002 bd2 ba1.1k sqft1220 SIESTA BAYSIDE DRIVE #1220-A, SARASOTA, FL 34242For SaleMLS ID #A4676258, Jennifer Bright, BRIGHT REALTY. Stellar MLS
- $719,0002 bd2 ba1.2k sqft1269 SIESTA BAYSIDE DRIVE #1269C, SARASOTA, FL 34242For SaleMLS ID #A4690832, Tiffany Nisbet, RE/MAX ALLIANCE GROUP. Stellar MLS
- $479,9992 bd2 ba1k sqft5673 MIDNIGHT PASS ROAD #202, SARASOTA, FL 34242For SaleMLS ID #A4707278, Terry Millett, GULF SHORES REALTY & RENTALS. Stellar MLS
- $745,0002 bd2 ba1.1k sqft5855 MIDNIGHT PASS ROAD #420, SARASOTA, FL 34242For SaleMLS ID #A4671788, Mihaela Dragan, FINE PROPERTIES. Stellar MLS
- $640,0002 bd2 ba1.4k sqft1771 RINGLING BOULEVARD #902, SARASOTA, FL 34236For SaleMLS ID #A4710001, Dawn Bear, WILLIAM RAVEIS - FLORIDA LLC. Stellar MLS
- $467,0001 bd2 ba780 sqft1300 N PORTOFINO DRIVE #305, SARASOTA, FL 34242For SaleMLS ID #A4703610, Rosie DiPasquale, JUDITH GUZZI & ASSOCIATES LLC. Stellar MLS
