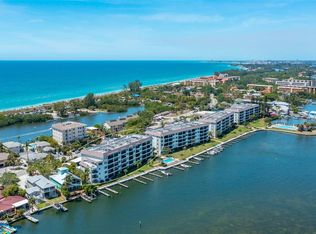
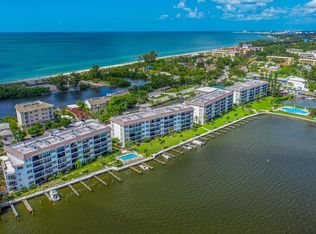
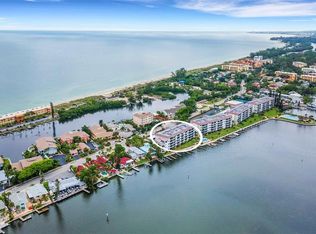
Experience the best of Siesta Key living in this beautifully updated 2 bedroom, 2 bath 3rd floor condo in Sunrise Cove, offered turnkey furnished and ready for you to move in and start enjoying island life immediately. Enjoy next level comfort with a brand-new 2026 A/C system and an LED whole home in duct air purifier cool, refreshing comfort and cleaner, fresher indoor air all year long. Take in stunning back bay views from your home and enjoy an unbeatable location directly across from Turtle Beach and Park, with boat, kayak, and canoe launches, a playground, and a convenient trolley stop. Sunrise Cove delivers an exceptional amenity lineup, including two community pools, a fitness center, tennis and pickleball courts, kayak and bike storage, bayside BBQ grills, and picnic areas overlooking the water. Boat slips are available for rent with water and electric hookups, and the community includes full-time onsite facility and maintenance managers for added peace of mind. Step outside to Turtles Pub & Café, Turtles Restaurant, and a nearby marina right next door. Plus, you’re moments away from world famous Siesta Key Beach, known for its powdery quartz sand, sparkling water, and unforgettable sunsets.
For sale
$549,000
9011 MIDNIGHT PASS ROAD #329, SARASOTA, FL 34242
2beds
1,093sqft
Condominium
Built in 1974
-- sqft lot
$-- Zestimate®
$502/sqft
$1,075/mo HOA
What's special
Two community poolsStunning back bay viewsTennis and pickleball courts
- 62 days
- 203
- 16
Zillow last checked:
Listing updated:
Listed by:
Dean Chesnut 941-626-2784,
PREMIERE PLUS REALTY COMPANY 239-732-7837
Source: Stellar MLS,MLS#: C7528220 Originating MLS: Sarasota - Manatee
Originating MLS: Sarasota - Manatee
Facts & features
Interior
Bedrooms & bathrooms
- Bedrooms: 2
- Bathrooms: 2
- Full bathrooms: 2
Primary bedroom
- Features: Walk-In Closet(s)
- Level: Third
- Area: 176 Square Feet
- Dimensions: 11x16
Bedroom 2
- Features: Walk-In Closet(s)
- Level: Third
- Area: 140 Square Feet
- Dimensions: 10x14
Primary bathroom
- Level: Third
- Area: 90 Square Feet
- Dimensions: 10x9
Dining room
- Level: Third
- Area: 104 Square Feet
- Dimensions: 13x8
Kitchen
- Level: Third
- Area: 182 Square Feet
- Dimensions: 14x13
Living room
- Level: Third
- Area: 221 Square Feet
- Dimensions: 13x17
Heating
- Central
Cooling
- Central Air
Appliances
- Included: Dishwasher, Microwave, Range
- Laundry: Common Area, Same Floor As Condo Unit
Features
- Ceiling Fan(s), Thermostat, Walk-In Closet(s)
- Flooring: Carpet, Tile
- Doors: Outdoor Grill
- Has fireplace: No
Interior area
- Total structure area: 1,093
- Total interior livable area: 1,093 sqft
Video & virtual tour
Property
Parking
- Parking features: Assigned
Features
- Levels: Three Or More
- Stories: 3
- Exterior features: Irrigation System, Outdoor Grill, Sidewalk, Tennis Court(s)
- Has view: Yes
- View description: Water
- Water view: Water
- Waterfront features: Bay/Harbor Front, Waterfront, Bay/Harbor, Bay/Harbor Access, Intracoastal Waterway Access, Bridges - No Fixed Bridges, Fishing Pier, Seawall
Lot
- Size: 1.06 Acres
Details
- Parcel number: 0129172019
- Zoning: RMF3
- Special conditions: None
Construction
Type & style
- Home type: Condo
- Property subtype: Condominium
Materials
- Block
- Foundation: Slab
- Roof: Built-Up
Condition
- New construction: No
- Year built: 1974
Utilities & green energy
- Sewer: Public Sewer
- Water: Public
- Utilities for property: BB/HS Internet Available, Cable Connected, Street Lights, Underground Utilities, Water Connected
Community & HOA
Community
- Features: Bay/Harbor Front, Water Access, Waterfront, Fitness Center, Park, Playground, Sidewalks
- Pet fee: $0 monthly
- Subdivision: SUNRISE COVE SEC 4
HOA
- Has HOA: Yes
- Amenities included: Playground, Pool
- Services included: Cable TV, Community Pool, Reserve Fund, Fidelity Bond, Maintenance Grounds, Maintenance Repairs, Manager, Pest Control, Pool Maintenance, Recreational Facilities, Sewer, Trash, Water
- HOA fee: $1,075 monthly
- HOA name: Sunrise Cove Condo
- HOA phone: 941-349-4955
Location
- Region: Sarasota
Financial & listing details
- Price per square foot: $502/sqft
- Tax assessed value: $448,600
- Annual tax amount: $3,805
- Date on market: 7/27/2026
- Cumulative days on market: 641 days
- Listing terms: Cash,Conventional,FHA,VA Loan
- Ownership: Condominium
- Total actual rent: 0
- Road surface type: Paved
Estimated market value
Not available
Estimated sales range
Not available
Not available
Price history
| Date | Event | Price |
|---|---|---|
| 7/27/2026 | Listed for sale | $549,000+0.7%$502/sqft |
Source:  Stellar MLS #C7528220 Report a problem Stellar MLS #C7528220 Report a problem | ||
| 6/4/2026 | Listing removed | $545,000$499/sqft |
Source: Stellar MLS #C7499000 Report a problem | ||
| 4/11/2026 | Price change | $545,000-0.7%$499/sqft |
Source: Stellar MLS #C7499000 Report a problem | ||
| 4/4/2026 | Pending sale | $549,000$502/sqft |
Source: Stellar MLS #C7499000 Report a problem | ||
| 8/5/2025 | Price change | $549,000-8.3%$502/sqft |
Source: Stellar MLS #C7499000 Report a problem | ||
| 6/23/2025 | Price change | $599,000-7.7%$548/sqft |
Source: Stellar MLS #C7499000 Report a problem | ||
| 2/4/2025 | Price change | $649,000-4.4%$594/sqft |
Source: Stellar MLS #C7499000 Report a problem | ||
| 10/23/2024 | Listed for sale | $679,000+285.8%$621/sqft |
Source: Stellar MLS #C7499000 Report a problem | ||
| 9/2/1994 | Sold | $176,000$161/sqft |
Source: Public Record Report a problem | ||
Public tax history
| Year | Property taxes | Tax assessment |
|---|---|---|
| 2025 | $4,092 +3.5% | $346,932 +2.9% |
| 2024 | $3,953 +3.9% | $337,155 +3% |
| 2023 | $3,805 +3% | $327,335 +3% |
| 2022 | $3,693 +0.1% | $317,801 +3% |
| 2021 | $3,689 -0.8% | $308,545 +1.4% |
| 2020 | $3,720 +3.5% | $304,285 +2.3% |
| 2019 | $3,592 | $297,444 +1.9% |
| 2018 | $3,592 +2.4% | $291,898 +2.1% |
| 2017 | $3,508 -1.2% | $285,894 -11.5% |
| 2016 | $3,552 | $322,900 +13.1% |
| 2015 | $3,552 | $285,400 +7% |
| 2014 | $3,552 +2.4% | $266,800 |
| 2013 | $3,467 +1.5% | $266,800 +0.5% |
| 2012 | $3,416 +1.6% | $265,600 |
| 2011 | $3,361 -2.7% | $265,600 |
| 2010 | $3,453 -24.4% | $265,600 -7.9% |
| 2009 | $4,566 | $288,400 -22.5% |
| 2008 | $4,566 -11.4% | $372,100 -8.2% |
| 2007 | $5,153 | $405,307 +2.5% |
| 2006 | -- | $395,421 +3% |
| 2005 | -- | $383,904 +26.5% |
| 2004 | $4,779 +14.1% | $303,444 +19% |
| 2003 | $4,190 +18.4% | $254,995 +19.9% |
| 2002 | $3,539 +31.3% | $212,600 +26% |
| 2001 | $2,696 +2.7% | $168,754 +3% |
| 2000 | $2,624 | $163,839 |
Find assessor info on the county website
Monthly payment
Est. payment
Payment breakdown
Explore the cost of this home by adjusting the details. Changes won't be saved.Climate risks
Neighborhood: 34242
- $360,0001 bd1 ba783 sqft9011 Midnight Pass Rd APT 228, Sarasota, FL 34242Sold
- $670,0002 bd2 ba1.2k sqft9011 Midnight Pass Rd APT 230, Sarasota, FL 34242Sold
- $460,0001 bd1 ba783 sqft9011 Midnight Pass Rd APT 428, Sarasota, FL 34242Sold
- $581,3003 bd2 ba1.4k sqft9011 Midnight Pass Rd APT 125, Sarasota, FL 34242Off Market
Similar homes
- $529,0002 bd2 ba1k sqft8977 MIDNIGHT PASS ROAD #219, SARASOTA, FL 34242For Sale

 MLS ID #A4703214, Suzy Kolaz, KELLER WILLIAMS ON THE WATER S. Stellar MLS
 - $519,0002 bd2 ba1k sqft8911 MIDNIGHT PASS ROAD #409, SARASOTA, FL 34242For Sale
 MLS ID #N6144720, Beth Sargent, PREMIER SOTHEBYS INTL REALTY. Stellar MLS
 - $675,0002 bd2 ba1k sqft9393 MIDNIGHT PASS ROAD #302, SARASOTA, FL 34242For Sale
 MLS ID #A4706734, Robert Ruiz, WILLIAM RAVEIS - FLORIDA LLC. Stellar MLS
 - $525,0002 bd2 ba1.1k sqft8625 MIDNIGHT PASS ROAD #208B, SARASOTA, FL 34242For Sale
 MLS ID #A4697723, Brian Ward, WATERSIDE REALTY LLC. Stellar MLS
 - $500,0002 bd2 ba1.3k sqft8773 MIDNIGHT PASS ROAD #302G, SARASOTA, FL 34242For SaleMLS ID #A4691760, Marlene Marshall, MICHAEL SAUNDERS & COMPANY. Stellar MLS
- $650,0002 bd2 ba1k sqft9393 MIDNIGHT PASS ROAD #205, SARASOTA, FL 34242For SaleMLS ID #A4705720, Vlado Konatar, KONA REALTY. Stellar MLS
- $695,0002 bd2 ba1.2k sqft9050 MIDNIGHT PASS ROAD #1, SARASOTA, FL 34242For SaleMLS ID #C7527984, Taylor Brady, RE/MAX PALM REALTY. Stellar MLS
- $499,0002 bd2 ba1.1k sqft6157 MIDNIGHT PASS ROAD #E12, SARASOTA, FL 34242For SaleMLS ID #A4698724, Jason Wood, CORCORAN DWELLINGS REALTY. Stellar MLS
- $580,0002 bd2 ba1.1k sqft5600 BEACH WAY DRIVE #210, SARASOTA, FL 34242For SaleMLS ID #A4684669, Dion Souza, SARABAY REAL ESTATE INC. Stellar MLS
- $595,0002 bd2 ba860 sqft1800 COVE II PLACE #213, SARASOTA, FL 34242For SaleMLS ID #A4695562, Peter Lev, EXCEPTIONS REALTY. Stellar MLS
- $700,0002 bd2 ba1.3k sqft8779 MIDNIGHT PASS ROAD #502H, SARASOTA, FL 34242For SaleMLS ID #A4673776, Marlene Marshall, MICHAEL SAUNDERS & COMPANY. Stellar MLS
- $399,0002 bd2 ba1.1k sqft9034 MIDNIGHT PASS ROAD #6, SARASOTA, FL 34242For SaleMLS ID #A4704019, Brian Loebker, MICHAEL SAUNDERS & COMPANY. Stellar MLS
- $529,8002 bd2 ba1.3k sqft1515 PELICAN POINT DRIVE #BA185, SARASOTA, FL 34231For SaleMLS ID #A4692882, Anthony DeLuca, DELUCA REALTY INC. Stellar MLS
- $669,0002 bd2 ba1k sqft1141 W PEPPERTREE DRIVE #1141, SARASOTA, FL 34242For SaleMLS ID #A4702733, Eliza Miller, PEPPERTREE BAY REALTY INC. Stellar MLS
- $575,0002 bd1 ba753 sqft915 BEACH ROAD #216, SARASOTA, FL 34242For SaleMLS ID #A4677981, Sheryl VanDuren, COLDWELL BANKER REALTY. Stellar MLS
- $510,0002 bd2 ba1.2k sqft225 HOURGLASS WAY #202, SARASOTA, FL 34242For SaleMLS ID #A4689015, Harriet Stopher, COLDWELL BANKER REALTY. Stellar MLS
- $515,0002 bd2 ba1k sqft5619 MIDNIGHT PASS ROAD #503, SARASOTA, FL 34242For SaleMLS ID #A4693474, Kadie Nolan, PREFERRED SHORE LLC. Stellar MLS
- $550,0002 bd2 ba1.2k sqft5600 BEACH WAY DRIVE #201, SARASOTA, FL 34242For SaleMLS ID #A4654536, Ashley Nevadomski, WILLIAM RAVEIS - FLORIDA LLC. Stellar MLS
- $410,0002 bd2 ba929 sqft1215 S PORTOFINO DRIVE #406, SARASOTA, FL 34242For SaleMLS ID #A4691798, Miao Whiteside, BERKSHIRE HATHAWAY HOMESERVICE. Stellar MLS
- $489,9002 bd2 ba1k sqft1608 STICKNEY POINT ROAD #8-107, SARASOTA, FL 34231For SaleMLS ID #A4703471, Sara Leicht, SARASELLSSARASOTA.COM. Stellar MLS
